17 Valley View Dr, Bath, PA 18014
- $129,000
- 2
- BD
- 2
- BA
- 1,149
- SqFt




- List Price
- $129,000
- Days on Market
- 73
- Status
- ACTIVE
- MLS#
- PANH2009924
- Bedrooms
- 2
- Bathrooms
- 2
- Full Baths
- 2
- Living Area
- 1,149
- Style
- Ranch/Rambler
- Year Built
- 1986
- County
- Northampton
- School District
- Northampton Area
Property Description
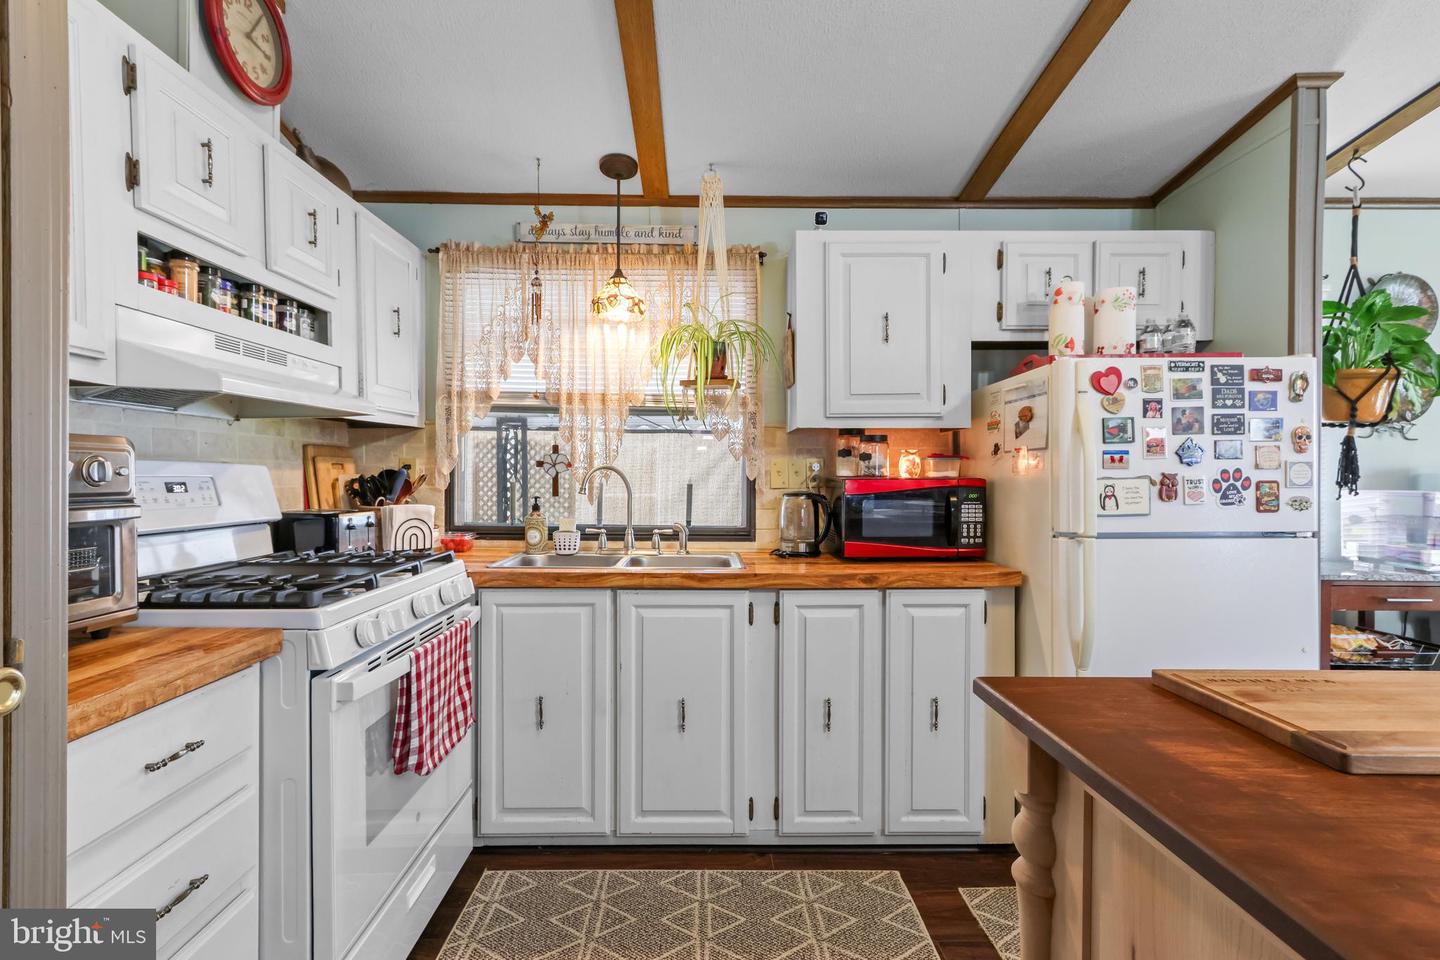
Move-In Ready Living – Maintenance-Free & Modern! Enjoy the perfect balance of comfort and convenience in this meticulously kept 2-bedroom, 2-bath manufactured home. Situated on a nice corner lot with a maintenance-free exterior and sidewalks, this home is ideal for those looking to simplify their lifestyle. Highlights Include: True Open Concept: A bright, airy flow between the living room, dining area, and kitchen—perfect for easy navigation. Ample Storage: The kitchen is packed with cabinets, and both bedrooms feature large walk-in closets. Includes a detached storage shed for your outdoor gear. Primary Suite: Features a double vanity, large soaking tub, and a spacious walk-in shower. Year-Round Comfort: Efficient gas forced air and central air conditioning. Outdoor Space: Relax on the covered rear patio, regardless of the weather. Priced to sell and ready for immediate occupancy. Skip the heavy yard work and enjoy the ease of one-floor living. Schedule your appointment today!
/u.realgeeks.media/realvolutionhomes/RealVolution_Logo-White.png)
Additional Information
- Area
- Moore Twp (12420)
- Subdivision
- Hickory Hills
- Taxes
- $394.33
- HOA Fee
- $974
- HOA Frequency
- Monthly
- Interior Features
- Carpet, Ceiling Fan(s), Dining Area, Floor Plan - Open, Kitchen - Eat-In, Primary Bath(s)
- Amenities
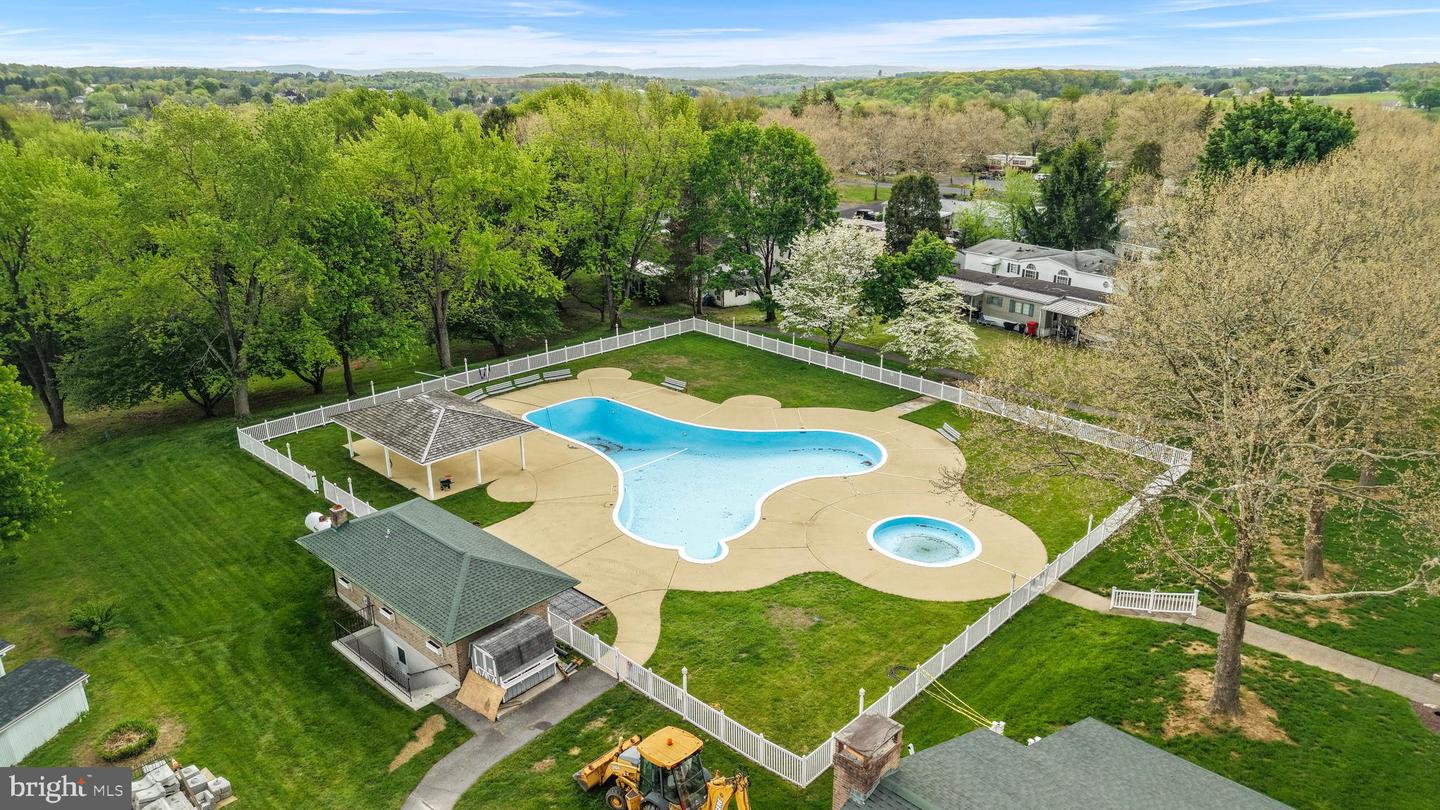
- Club House, Pool - Outdoor, Tot Lots/Playground, Game Room, Fitness Center
- School District
- Northampton Area
- Elementary School
- Moore
- Middle School
- Northampton Area Jr
- High School
- Northampton Area Sr
- Flooring
- Carpet, Vinyl
- Exterior Features
- Sidewalks
- Community Amenities
- Club House, Pool - Outdoor, Tot Lots/Playground, Game Room, Fitness Center
- Heating
- Forced Air
- Heating Fuel
- Natural Gas
- Cooling
- Central A/C, Ceiling Fan(s)
- Roof
- Asphalt, Fiberglass
- Water
- Community
- Sewer
- Community Septic Tank
- Room Level
- Living Room: Main, Dining Room: Main, Kitchen: Main, Primary Bedroom: Main, Primary Bathroom: Main, Bedroom 2: Main, Full Bath: Main, Laundry: Main
Mortgage Calculator
Listing courtesy of Keller Williams Real Estate - Bethlehem. Contact: 6108678888