620 S Smith Dr Unit #(BALSAM), Quarryville, PA 17566
- $524,900
- 3
- BD
- 3
- BA
- 1,877
- SqFt





- List Price
- $524,900
- Price Change
- ▲ $15,000 1777672290
- Days on Market
- 956
- Status
- ACTIVE
- MLS#
- PALA2044568
- Bedrooms
- 3
- Bathrooms
- 3
- Full Baths
- 2
- Half Baths
- 1
- Living Area
- 1,877
- Lot Size (Acres)
- 0.25
- Style
- Traditional
- Year Built
- 2026
- County
- Lancaster
- School District
- Solanco
Property Description
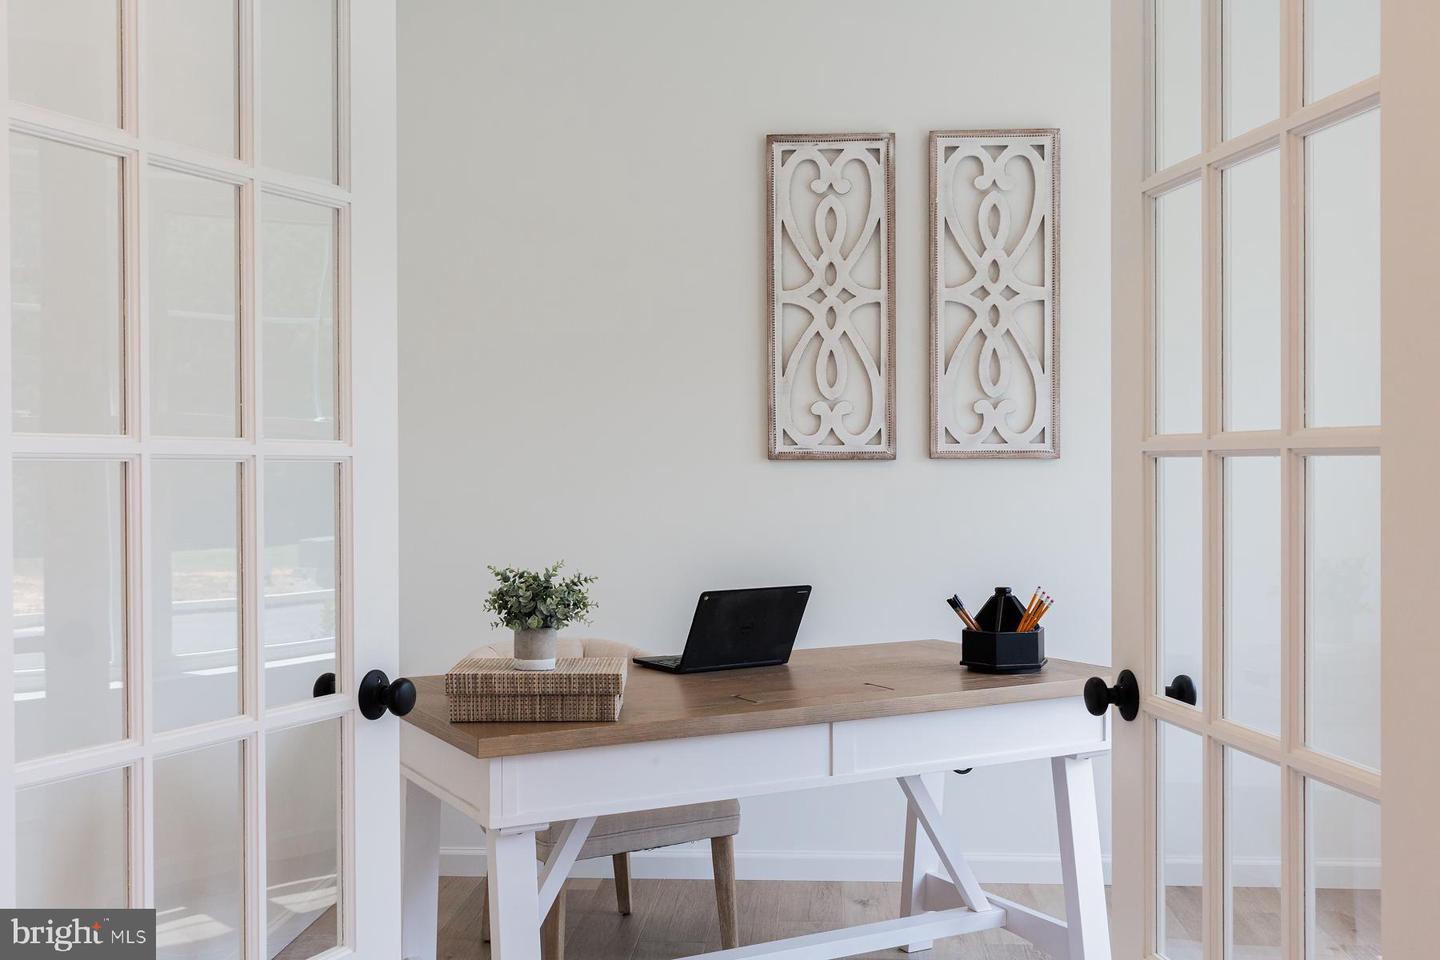
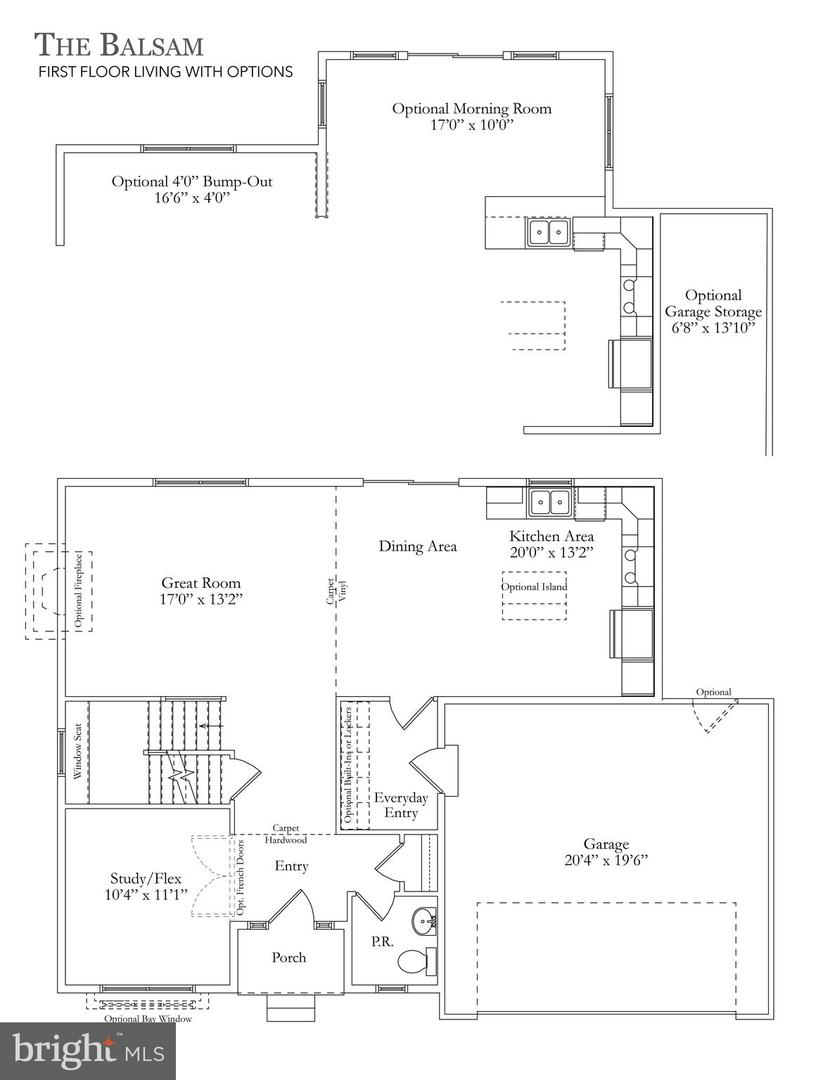
Selling Now! Hidden Valley Estates invites you to experience the seamless blend of city vibrancy and suburban calm—a haven poised to realize your dream home. Nestled in the outskirts of Quarryville, PA, just 14 miles from downtown Lancaster City and mere moments from local boutiques and enticing dining destinations. This exceptional community features 40 expansive lots, each offering the convenience of public sewer and water access, surrounded by meticulously curated amenities like meandering sidewalks, lush street trees, and serene street lighting—crafting an unparalleled lifestyle experience. Introducing the Balsam Model available to be built at Hidden Valley Estates. This thoughtfully designed model showcases an open-concept kitchen and dining room combination, offering versatile options such as an expansive island, additional wall cabinetry, and the possibility of a walk-in pantry. Ascend to the second floor and discover the serene retreat of a primary bedroom, complete with an en-suite primary bath. Two additional bedrooms share a full hall bath, complemented by the convenience of upper-level laundry. Opt for an optional fourth bedroom layout for added versatility. Spacious attached two-car garage included. Relax in the beauty of this community from your charming wrap-around porch, offering scenic views and a perfect spot to unwind and soak in the surroundings.
/u.realgeeks.media/realvolutionhomes/RealVolution_Logo-White.png)
Additional Information
- Area
- Quarryville Boro (10553)
- Subdivision
- Hidden Valley Estates
- Taxes
- $3741
- HOA Fee
- $50
- HOA Frequency
- Monthly
- Interior Features
- Floor Plan - Open, Primary Bath(s), Bathroom - Tub Shower, Walk-in Closet(s)
- School District
- Solanco
- High School
- Solanco
- Flooring
- Carpet, Hardwood
- Garage
- Yes
- Garage Spaces
- 2
- View
- Trees/Woods, Street
- Heating
- Central, Forced Air
- Heating Fuel
- Propane - Leased
- Cooling
- Central A/C
- Roof
- Architectural Shingle
- Utilities
- Cable TV Available, Phone Available, Sewer Available, Water Available
- Water
- Public
- Sewer
- Public Sewer
- Room Level
- Kitchen: Main, Great Room: Main, Study: Main, Primary Bedroom: Upper 1, Primary Bathroom: Upper 1, Bedroom 2: Upper 1, Bedroom 3: Upper 1, Laundry: Upper 1, Full Bath: Upper 1, Dining Room: Main, Half Bath: Main
- Basement
- Yes
Mortgage Calculator
Listing courtesy of Beiler-Campbell Realtors-Kennett Square. Contact: (610) 444-7600