302 Redbud Dr, Oxford, PA 19363
- $499,900
- 4
- BD
- 3
- BA
- 2,100
- SqFt








- List Price
- $499,900
- Days on Market
- 3
- Status
- COMING SOON
- MLS#
- PACT2131736
- Bedrooms
- 4
- Bathrooms
- 3
- Full Baths
- 2
- Half Baths
- 1
- Living Area
- 2,100
- Lot Size (Acres)
- 0.36
- Style
- Colonial
- Year Built
- 2008
- County
- Chester
- School District
- Oxford Area
Property Description
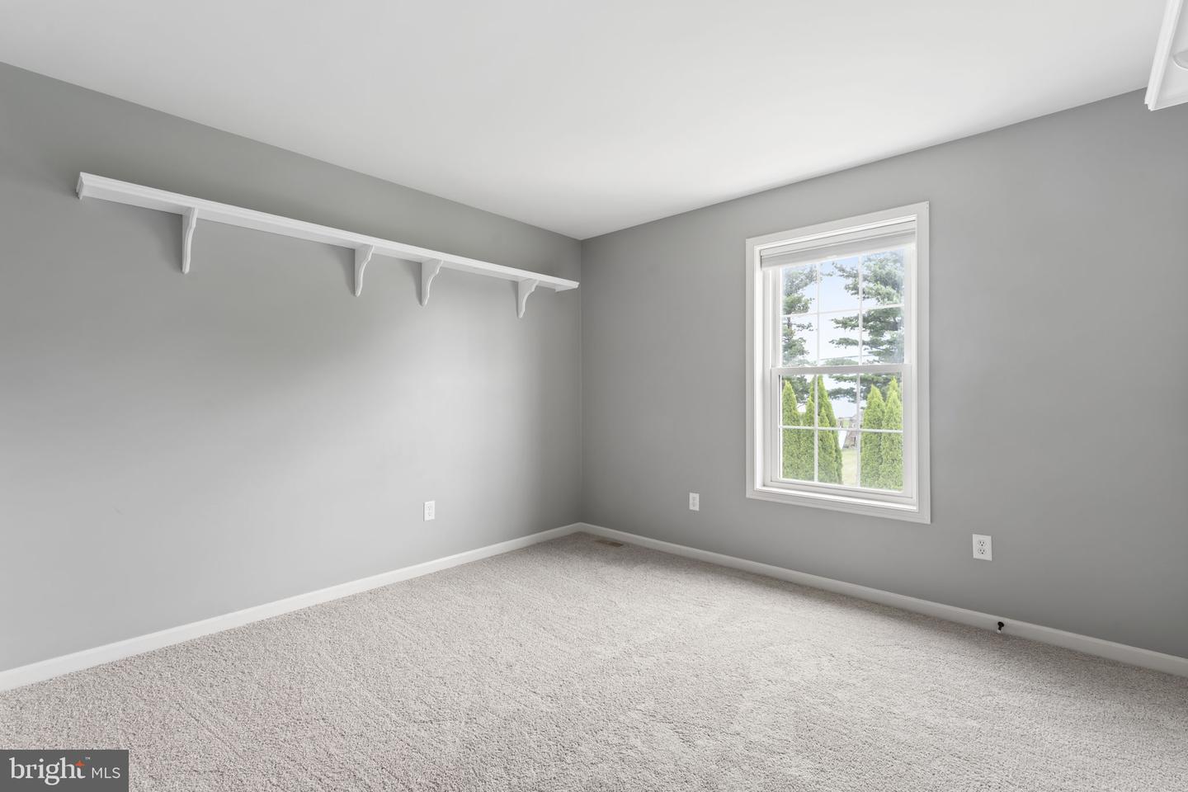
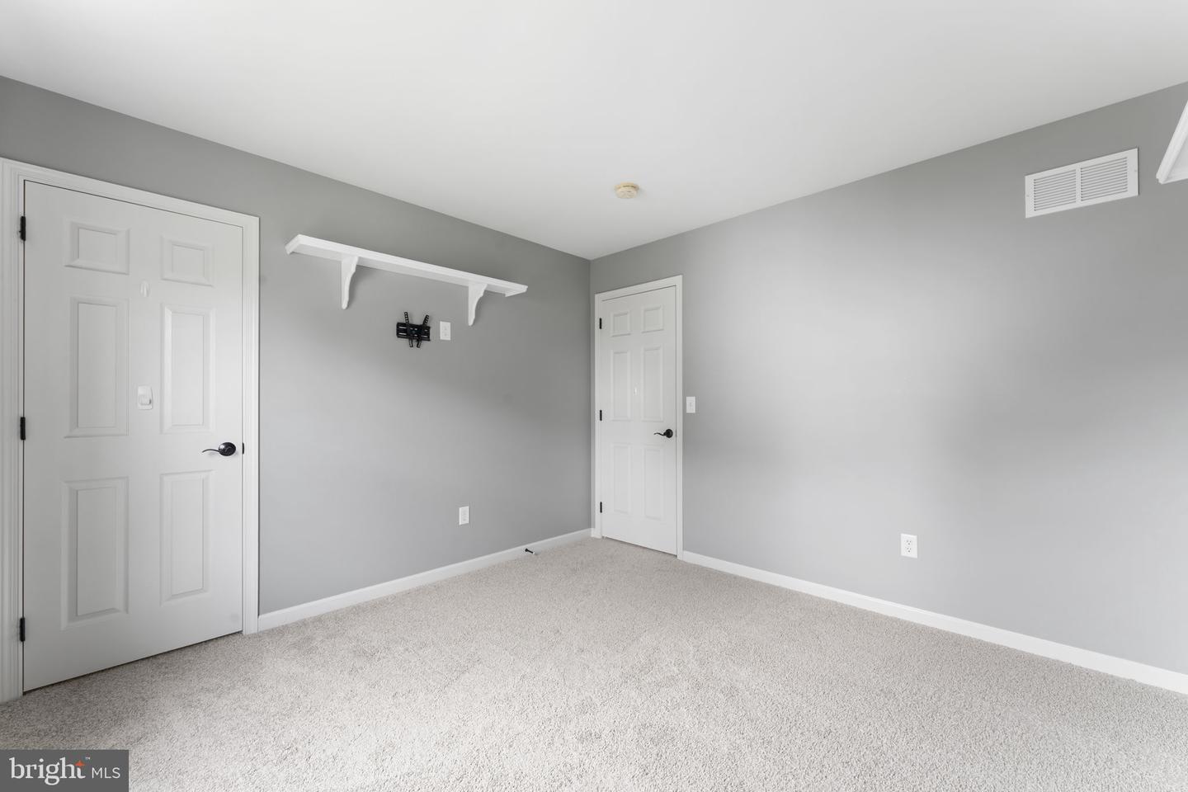
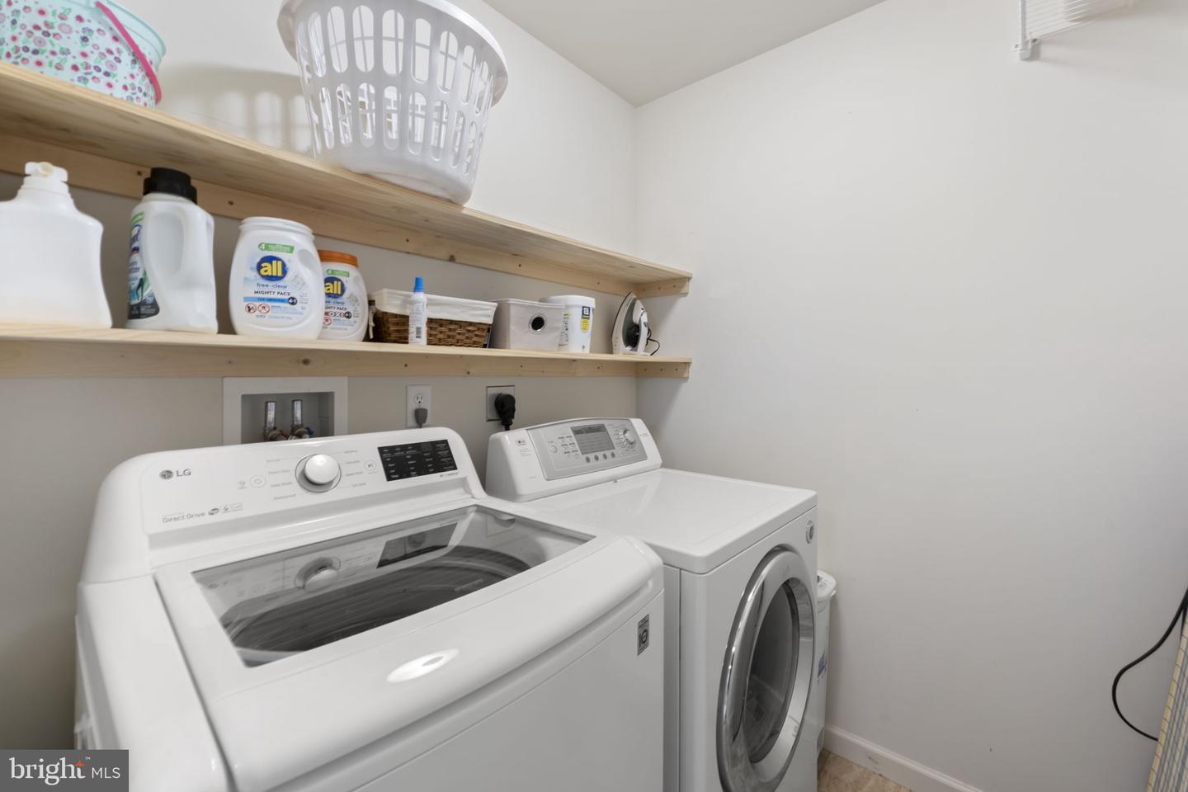
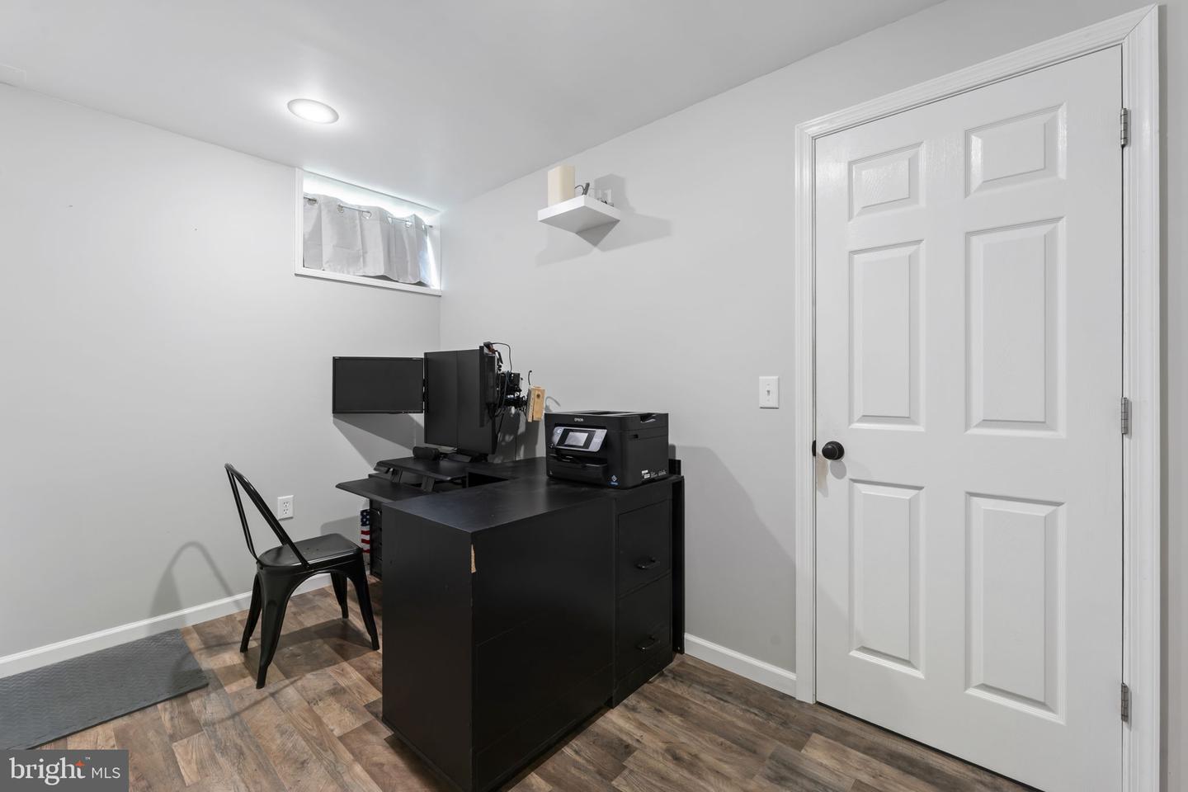
A beautifully maintained 4-bedroom, 2.5-bathroom home in the highly desirable Twin Ponds community. Built as a model home in 2008, this home has several upgrades, including a gas fireplace, a bumped-out family room, cathedral ceilings in the main bedroom, 9-ft ceilings, and many other features. The first floor has a large family room that leads to a spacious home office and beautiful open-concept kitchen. Hardwood floors in the kitchen, foyer, and dining room. Along with brand new carpet in the family room, study, and the entire second floor. A sliding glass door leads to the deck and fenced-in yard. A stunning front entrance protects guests from the weather. On the second floor, you'll find four spacious bedrooms. The main bedroom has a large walk-in closet, cathedral ceilings, and a large en suite bathroom. A second full bathroom serves the other 3 bedrooms. The 2nd floor laundry area is incredibly convenient. A large finished basement offers tons of versatile space, including a separate additional home office for privacy and/or a large pantry area.
/u.realgeeks.media/realvolutionhomes/RealVolution_Logo-White.png)
Additional Information
- Area
- East Nottingham Twp (10369)
- Subdivision
- Twin Ponds
- Taxes
- $6940
- HOA Fee
- $100
- HOA Frequency
- Annually
- Interior Features
- Primary Bath(s), Kitchen - Island, Butlers Pantry, Ceiling Fan(s), Bathroom - Stall Shower, Dining Area
- School District
- Oxford Area
- Middle School
- Penn's Grove School
- High School
- Oxford Area
- Fireplaces
- 1
- Fireplace Description
- Gas/Propane
- Flooring
- Wood, Fully Carpeted, Vinyl, Tile/Brick
- Garage
- Yes
- Garage Spaces
- 2
- Exterior Features
- Sidewalks
- Heating
- Forced Air
- Heating Fuel
- Natural Gas
- Cooling
- Central A/C
- Roof
- Pitched, Shingle
- Utilities
- Cable TV
- Water
- Public
- Sewer
- Public Sewer
- Room Level
- Primary Bedroom: Upper 1, Bedroom 1: Upper 1, Bedroom 2: Upper 1, Bedroom 3: Upper 1, Kitchen: Main, Dining Room: Main, Family Room: Main, Living Room: Main, Other: Main, Other: Upper 1, Attic: Unspecified, Primary Bedroom: Unspecified
- Basement
- Yes
Mortgage Calculator
Listing courtesy of Coldwell Banker Realty. Contact: (610) 363-6006