27 Sentinel Rd Unit #139, Washington Crossing, PA 18977
- $809,000
- 3
- BD
- 4
- BA
- 2,300
- SqFt




- List Price
- $809,000
- Days on Market
- 13
- Status
- ACTIVE
- MLS#
- PABU2129174
- Bedrooms
- 3
- Bathrooms
- 4
- Full Baths
- 3
- Half Baths
- 1
- Living Area
- 2,300
- Style
- Colonial
- Year Built
- 1986
- County
- Bucks
- School District
- Council Rock
Property Description
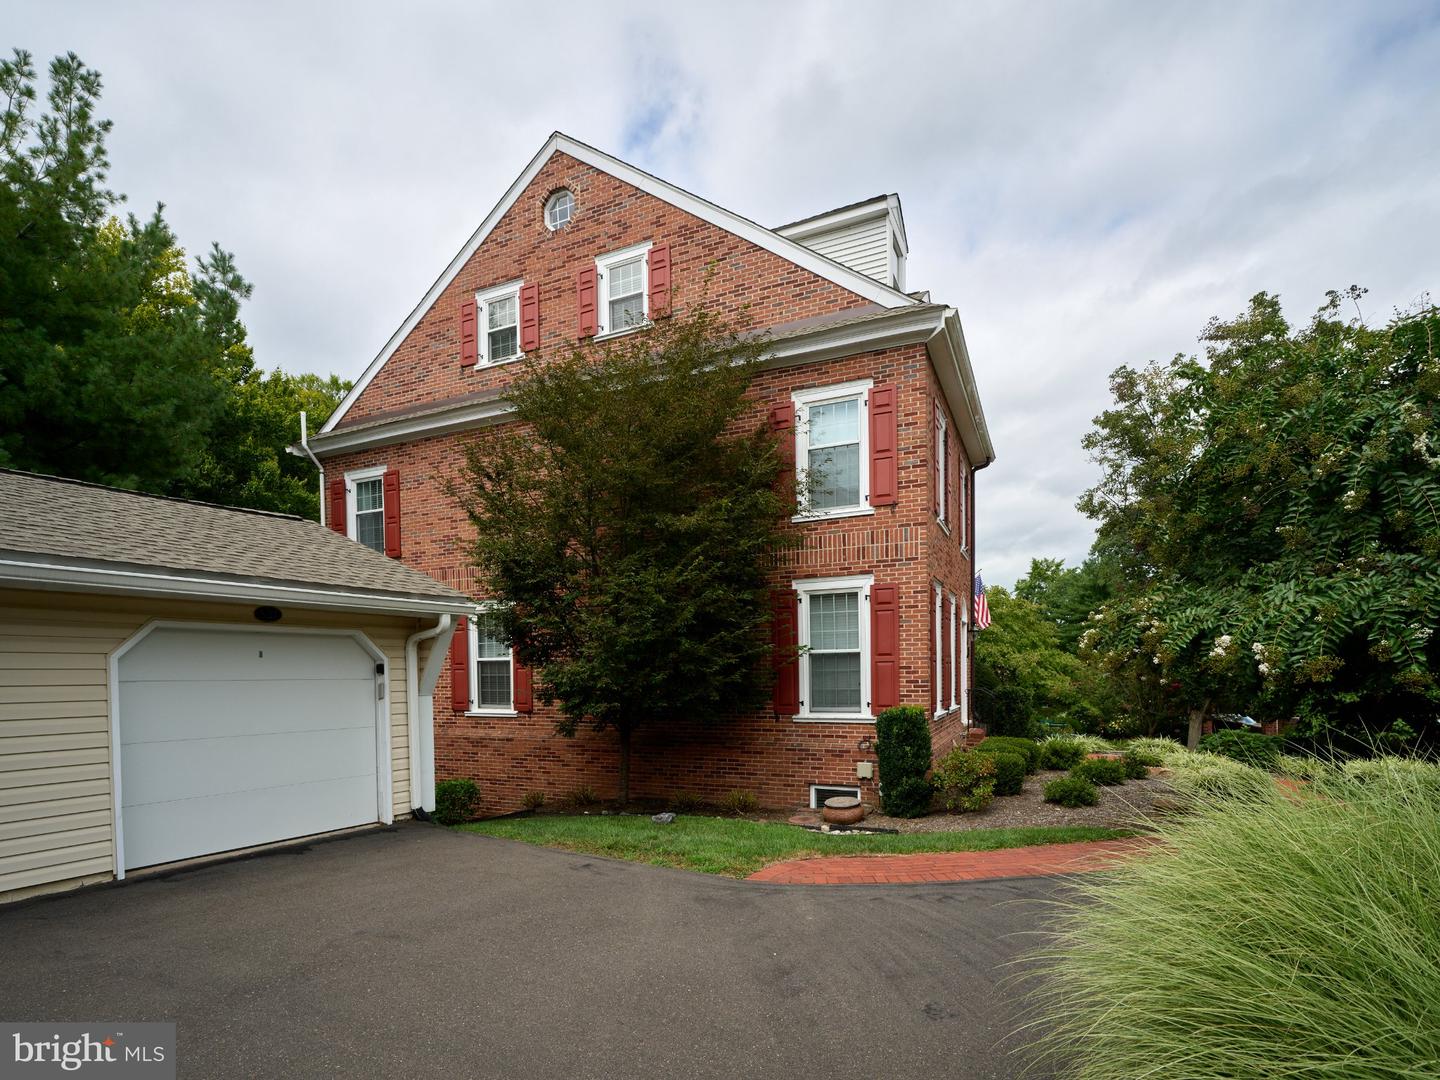
Welcome to The Brighton: Frawley's creation of the Colonial style townhome in Washinton Crossing. Ideally situated end unit backing to conserved woods. This four-level solid brick home is sun-drenched and fully updated. Detailed moldings, wainscoting, and wood floors are throughout the main level. Living room features a wood fireplace, whitewashed brick, and built-in shelves/cabinets. The dining room has a large window overlooking the back yard and woods. No expense was spared in making the kitchen a delight; replete with high-end appliances, custom cabinetry, and copper sink. There is direct access to the outdoor deck for dining. The second level provides the spacious main bedroom with remodeled bath and built-in closet system, guest bedroom with remodeled bath ensuite, laundry, and carpeting. The third level offers another large bedroom with remodeled bath ensuite, a large room for office or lounge, and an ample walk-in closet. The lower level is finished with Mexican tile floor, large wet bar with built -in cabinets, with direct access to the brick patio. Also downstairs is the renovated mechanical room with finished epoxy flooring. This community offers a carefree lifestyle as all exterior maintenance is provided by the association. Swimming pool and tennis courts are just a few steps away. Ideally located for enjoying the recreational benefits of the tow path which is within walking /biking distance. Convenient commuting to Princeton, Philadelphia, and trains to NYC.
/u.realgeeks.media/realvolutionhomes/RealVolution_Logo-White.png)
Additional Information
- Area
- Upper Makefield Twp (10147)
- Subdivision
- Heritage Hills
- Taxes
- $7159
- Condo Fee
- $400
- Amenities
- Common Grounds, Pool - Outdoor, Tennis Courts
- School District
- Council Rock
- Elementary School
- Sol Feinstone
- Middle School
- Cr-Newtn
- High School
- Council Rock High School North
- Fireplaces
- 1
- Fireplace Description
- Wood
- Flooring
- Hardwood, Ceramic Tile, Carpet
- Garage
- Yes
- Garage Spaces
- 1
- Exterior Features
- Exterior Lighting, Sidewalks, Street Lights, Tennis Court(s)
- Community Amenities
- Common Grounds, Pool - Outdoor, Tennis Courts
- Heating
- 90% Forced Air
- Heating Fuel
- Electric
- Cooling
- Central A/C
- Roof
- Shingle
- Water
- Public
- Sewer
- Public Sewer
- Basement
- Yes
Mortgage Calculator
Listing courtesy of Addison Wolfe Real Estate. Contact: 2158625500