8 Eastburn Drive, New Hope, PA 18938
- $2,100,000
- 5
- BD
- 5
- BA
- 4,212
- SqFt




- List Price
- $2,100,000
- Price Change
- ▼ $65,000 1782586186
- Days on Market
- 65
- Status
- ACTIVE
- MLS#
- PABU2121512
- Bedrooms
- 5
- Bathrooms
- 5
- Full Baths
- 4
- Half Baths
- 1
- Living Area
- 4,212
- Lot Size (Acres)
- 1.16
- Style
- Colonial
- Year Built
- 2003
- County
- Bucks
- School District
- Council Rock
Property Description
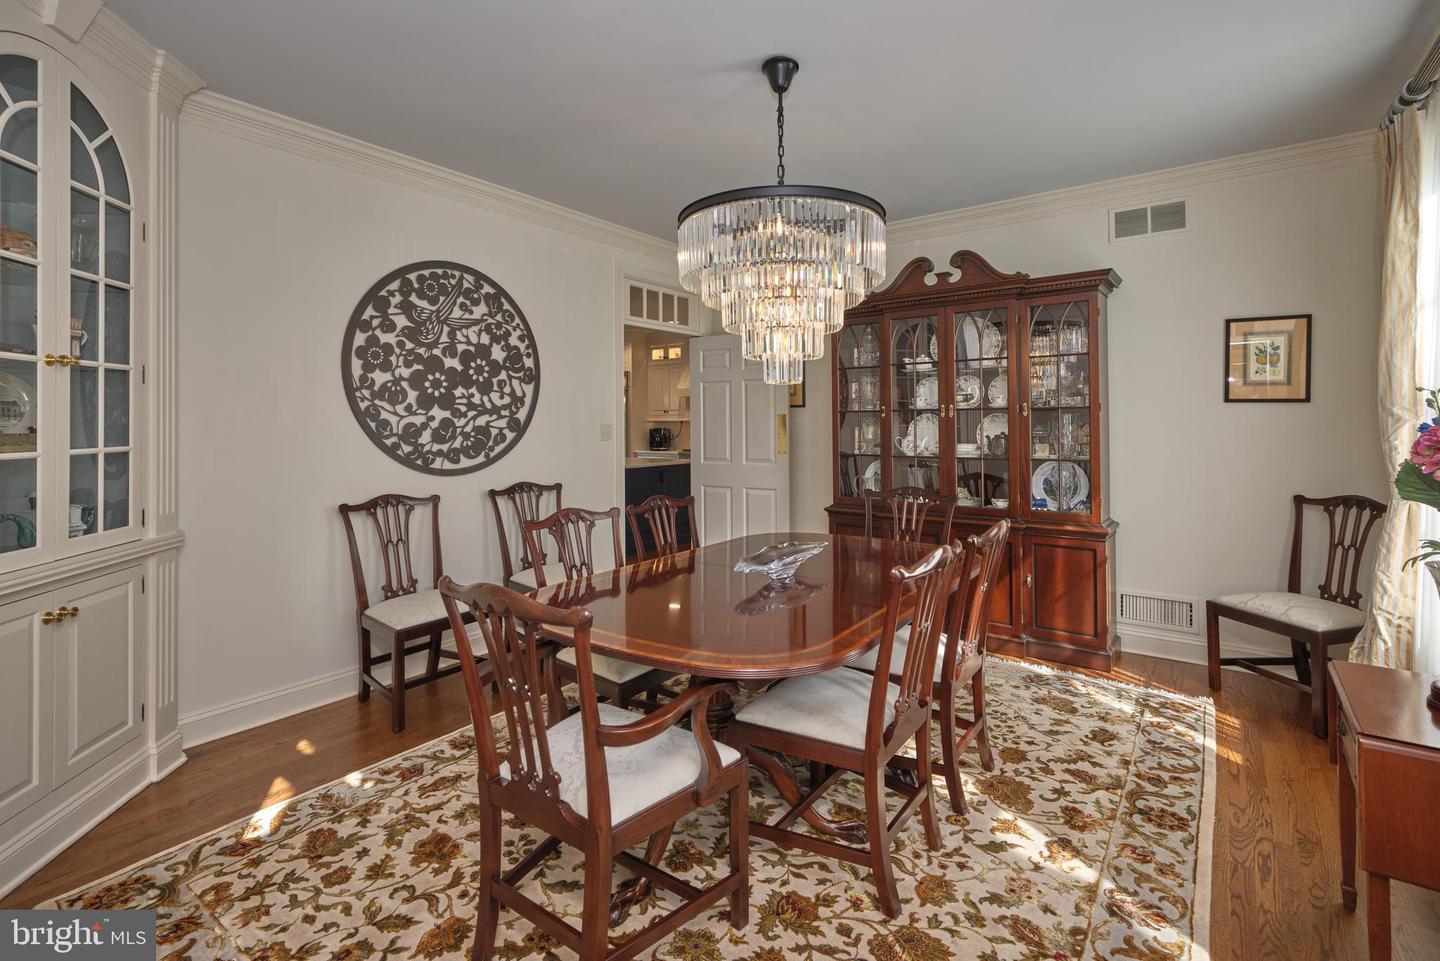
Elegantly constructed by Zaveta Custom Homes, this exquisite residence showcases tasteful updates while offering undeniably beautiful equine pasture views. The unifying layout of the kitchen, living room, and piano room champions contemporary practicality while bathing the interiors in copious natural light. Newly fitted French glass doors along with a selection of windows afford a captivating outlook on the elegantly manicured backyard patio, creating a peaceful and picturesque ambiance. The luxurious first level showcases a dedicated study with custom built-ins, a grand dining room and a newly installed butler's pantry for additional culinary conveniences. Upstairs, the four bedroom suites have been lovingly maintained, all generous in size and each conveying a sense of comfort. The Owner's Suite presents an extra-large walk-in closet equipped with laundry and grants direct entry to a bonus room that can serve as a nursery, supplementary closet, workspace, or fitness area. Escape to the fully finished, walk-out, lower level with additional bedroom and full bath, pool table, living room with fireplace and wine storage. This sophisticated residence is located directly off of the esteemed Lurgan Rd, within the much sought-after Council Rock School District, and offers quick access to all primary commuter routes. Quite simply put, 8 Eastburn Drive offers understated elegance and unrivaled craftsmanship in a truly captivating setting, a congruous blend that makes it the perfect stage for your upcoming chapter.
/u.realgeeks.media/realvolutionhomes/RealVolution_Logo-White.png)
Additional Information
- Area
- Upper Makefield Twp (10147)
- Subdivision
- Laurel Brook
- Taxes
- $18466
- HOA Fee
- $1,200
- HOA Frequency
- Annually
- Interior Features
- Additional Stairway, Bathroom - Walk-In Shower, Breakfast Area, Built-Ins, Combination Kitchen/Living, Dining Area, Family Room Off Kitchen, Floor Plan - Traditional, Formal/Separate Dining Room, Kitchen - Gourmet, Kitchen - Island, Pantry, Recessed Lighting, Store/Office, Upgraded Countertops, Walk-in Closet(s), Window Treatments, Wine Storage, Wood Floors
- School District
- Council Rock
- Fireplaces
- 2
- Fireplace Description
- Gas/Propane
- Flooring
- Ceramic Tile, Hardwood
- Garage
- Yes
- Garage Spaces
- 3
- Exterior Features
- Extensive Hardscape, Exterior Lighting, Gutter System, Play Area, Sidewalks
- View
- Garden/Lawn, Pasture, Scenic Vista
- Heating
- Forced Air, Zoned
- Heating Fuel
- Propane - Owned
- Cooling
- Central A/C
- Water
- Well
- Sewer
- On Site Septic
- Basement
- Yes
Mortgage Calculator
Listing courtesy of Compass Pennsylvania, LLC. Contact: 2152850933