12 Thoreau Ct, Cherry Hill, NJ 08003
- $659,000
- 3
- BD
- 3
- BA
- 2,542
- SqFt




- List Price
- $659,000
- Price Change
- ▼ $26,000 1784146596
- Days on Market
- 62
- Status
- ACTIVE
- MLS#
- NJCD2121884
- Bedrooms
- 3
- Bathrooms
- 3
- Full Baths
- 3
- Living Area
- 2,542
- Lot Size (Acres)
- 0.31
- Style
- Contemporary
- Year Built
- 1984
- County
- Camden
- School District
- Cherry Hill Township Public Schools
Property Description
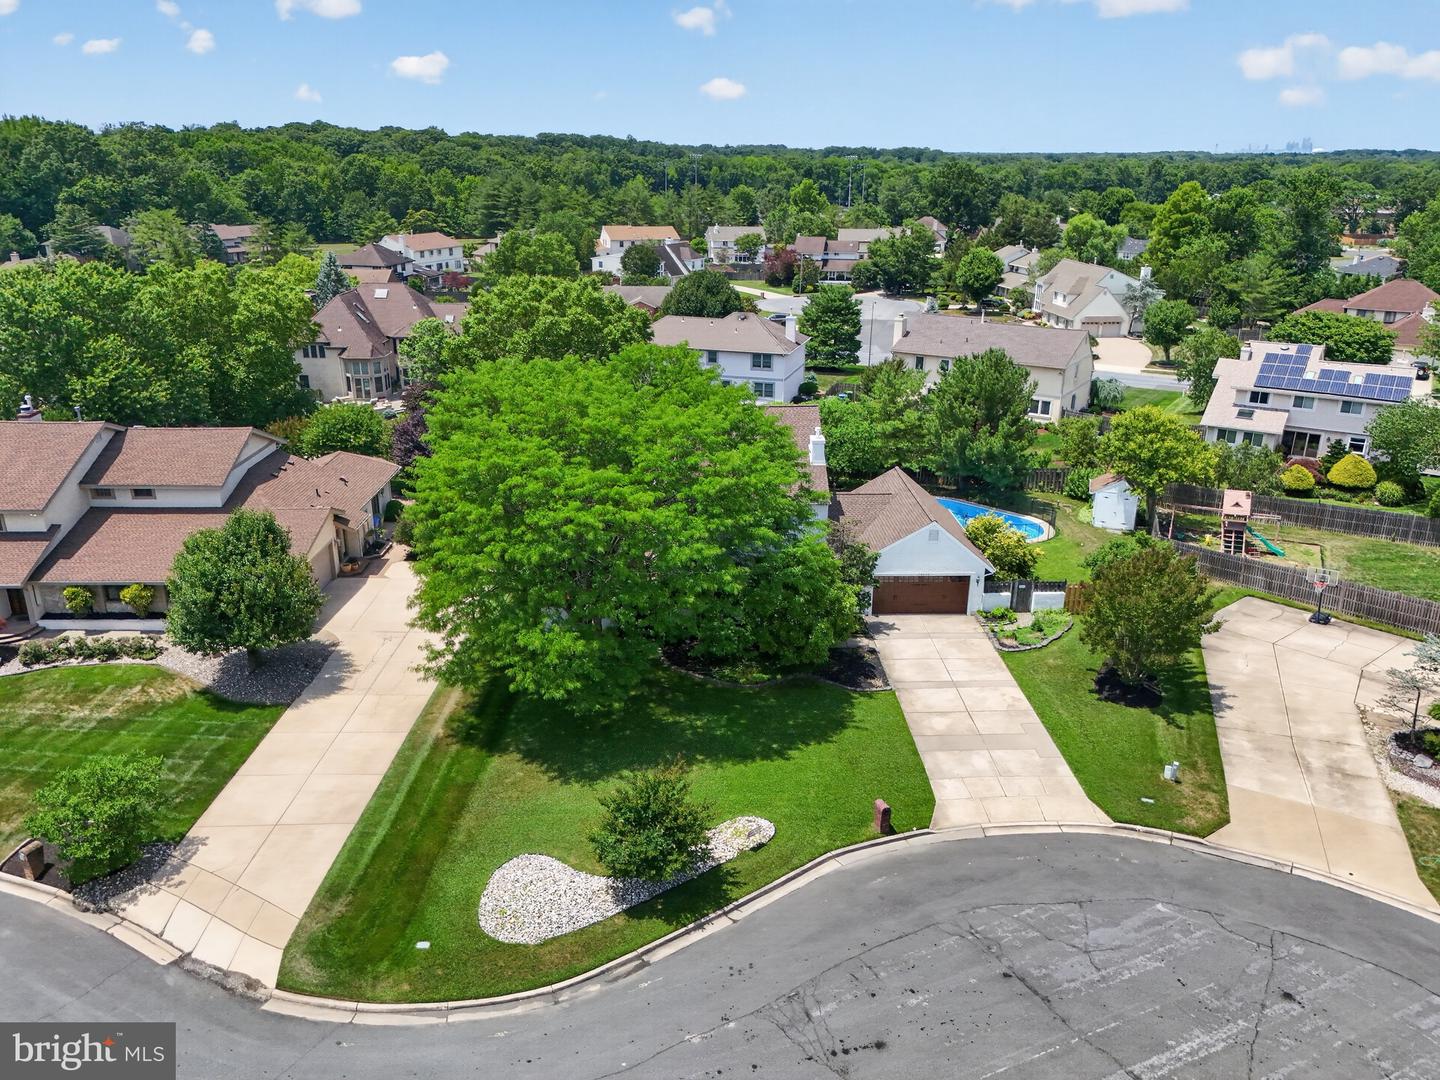
Ideally priced !Tucked on a quiet cul-de-sac within a prestigious gated community, this lovely residence offers a combination of comfort, and thoughtful updates set on a professionally landscaped, private lot. The pretty paved walkway leads to impressive entrance. Inside the home welcomes you with soaring ceilings, abundant natural light and an airy floor plan that works for both everyday living and effortless entertaining. Recent enhancements include a New Roof ,New HVAC system (2025) new custom garage door and beautiful luxury vinyl plank flooring throughout most of the home, creating a fresh, sophisticated aesthetic. The expansive Great Room, centered around a cozy fireplace, seamlessly flows into the dining area - a perfect setting for gatherings of any size. One of the home's most captivating features is the spectacular, fully windowed 4 season Sun Room, where walls of glass frame picturesque views of the year round seasonal backyard oasis. Step outside to discover an updated in-ground pool with a brand-new liner and pump, surrounded by mature landscaping that provides both privacy and tranquility. A retractible awning-covered patio creates the ideal outdoor retreat for morning coffee or just kicking back. The first floor also features a bonus room enclosed by French doors, easily serving as a fourth bedroom, guest suite or home office with an oversized full bathroom steps away and provides convenient access to the outdoor living area, making it an ideal cabana bath while also offering flexibility for multigenerational living or overnight guests. The spacious eat-in kitchen is designed with both functionality in mind with spacious cabinetry, generous counter space, and many newer appliances. The laundry Room is conveniently located just off this area. Upstairs, the Large primary suite – a restful retreat, highlighted by soaring ceiling, ,an ensuite bath featuring a sunken-style soaking tub, separate walk-in shower and a double vanity with ample overhead lighting. The custom walk-in closet offer loads of storage here. There are Two additional generously sized bedrooms and another tastefully updated tub / shower combo in this larger hall bathroom. The backyard - a private haven. This space is bordered by mature trees, lush gardens, and pretty landscaping that creates an atmosphere of serenity, while the sparkling pool and inviting patio provide the perfect backdrop for summer entertaining or quiet evenings at home. Offering spacious living areas, tasteful updates, exceptional outdoor amenities, and a coveted location within one of the area's most desirable gated communities, this lovely home offers privacy and year round comfort, Nearby dining, shopping and an easy commute to the Shorepoints and Center City
/u.realgeeks.media/realvolutionhomes/RealVolution_Logo-White.png)
Additional Information
- Area
- Cherry Hill Twp (20409)
- Subdivision
- Country Walk
- Taxes
- $15606
- HOA Fee
- $425
- HOA Frequency
- Quarterly
- Interior Features
- Bathroom - Soaking Tub, Bathroom - Walk-In Shower, Bathroom - Tub Shower, Dining Area, Kitchen - Eat-In, Primary Bath(s), Recessed Lighting, Sprinkler System, Walk-in Closet(s), Other
- Amenities
- Gated Community, Common Grounds
- School District
- Cherry Hill Township Public Schools
- High School
- Cherry Hill High-East H.S.
- Fireplaces
- 1
- Fireplace Description
- Gas/Propane
- Flooring
- Luxury Vinyl Plank, Ceramic Tile, Carpet
- Garage
- Yes
- Garage Spaces
- 2
- Exterior Features
- Exterior Lighting, Lawn Sprinkler, Sidewalks, Street Lights
- Community Amenities
- Gated Community, Common Grounds
- Pool Description
- Fenced, In Ground
- Heating
- Forced Air
- Heating Fuel
- Natural Gas
- Cooling
- Central A/C
- Water
- Public
- Sewer
- Public Sewer
Mortgage Calculator
Listing courtesy of RE/MAX ONE Realty-Moorestown. Contact: 8568662525