112 Stacy Ct, Burlington, NJ 08016
- $275,000
- 3
- BD
- 2
- BA
- 1,280
- SqFt






- List Price
- $275,000
- Price Change
- ▼ $10,000 1786331825
- Days on Market
- 57
- Status
- ACTIVE
- MLS#
- NJBL2115606
- Bedrooms
- 3
- Bathrooms
- 2
- Full Baths
- 1
- Half Baths
- 1
- Living Area
- 1,280
- Lot Size (Acres)
- 0.05
- Style
- Other
- Year Built
- 1974
- County
- Burlington
- School District
- Burlington City Schools
Property Description
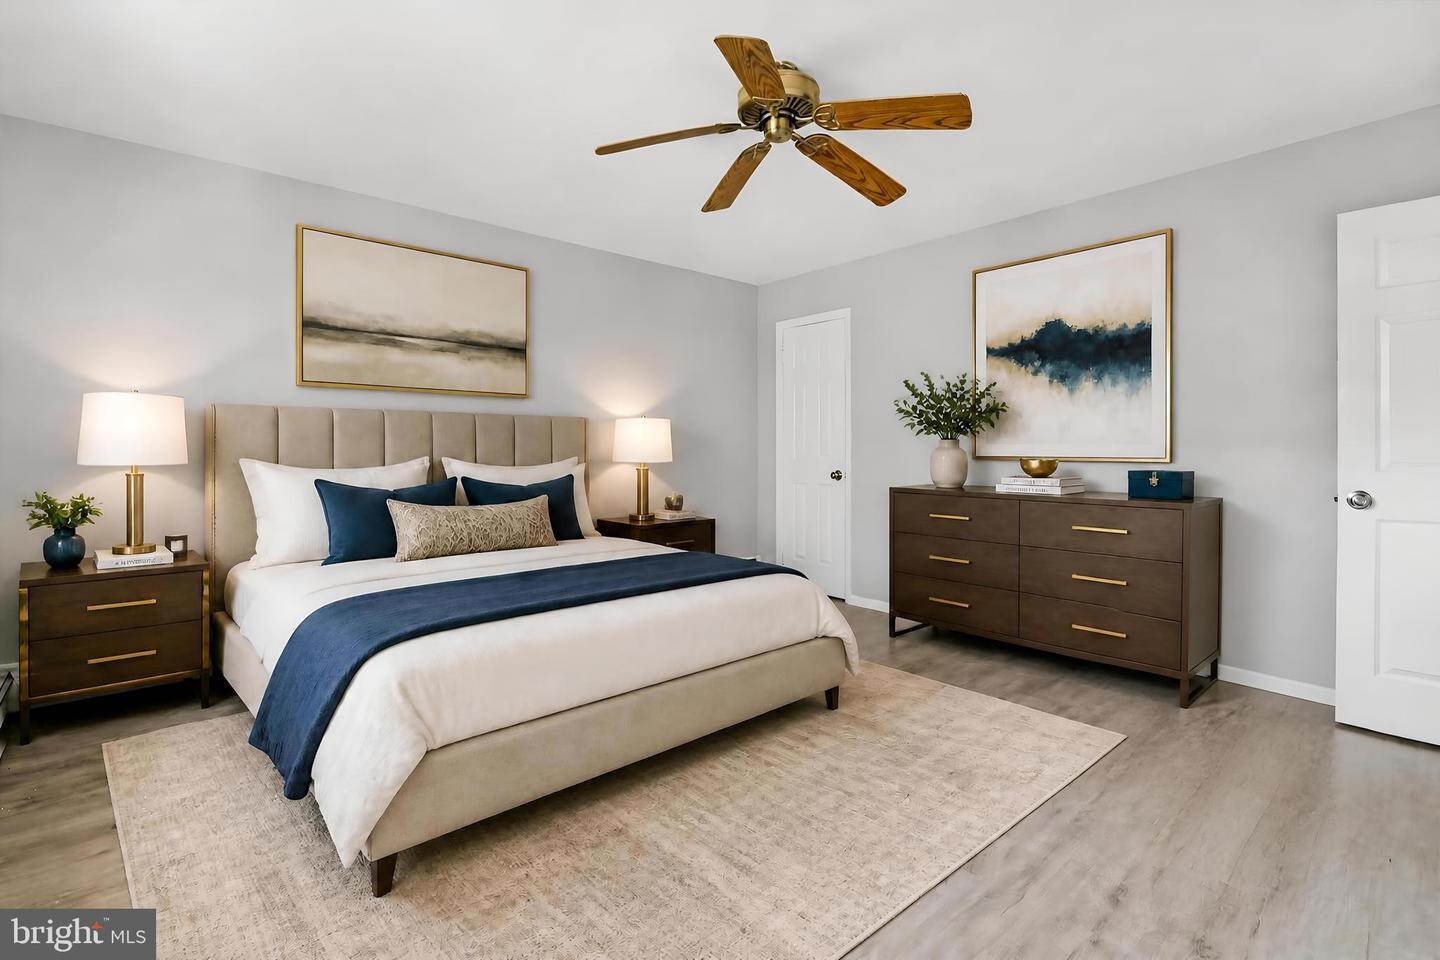
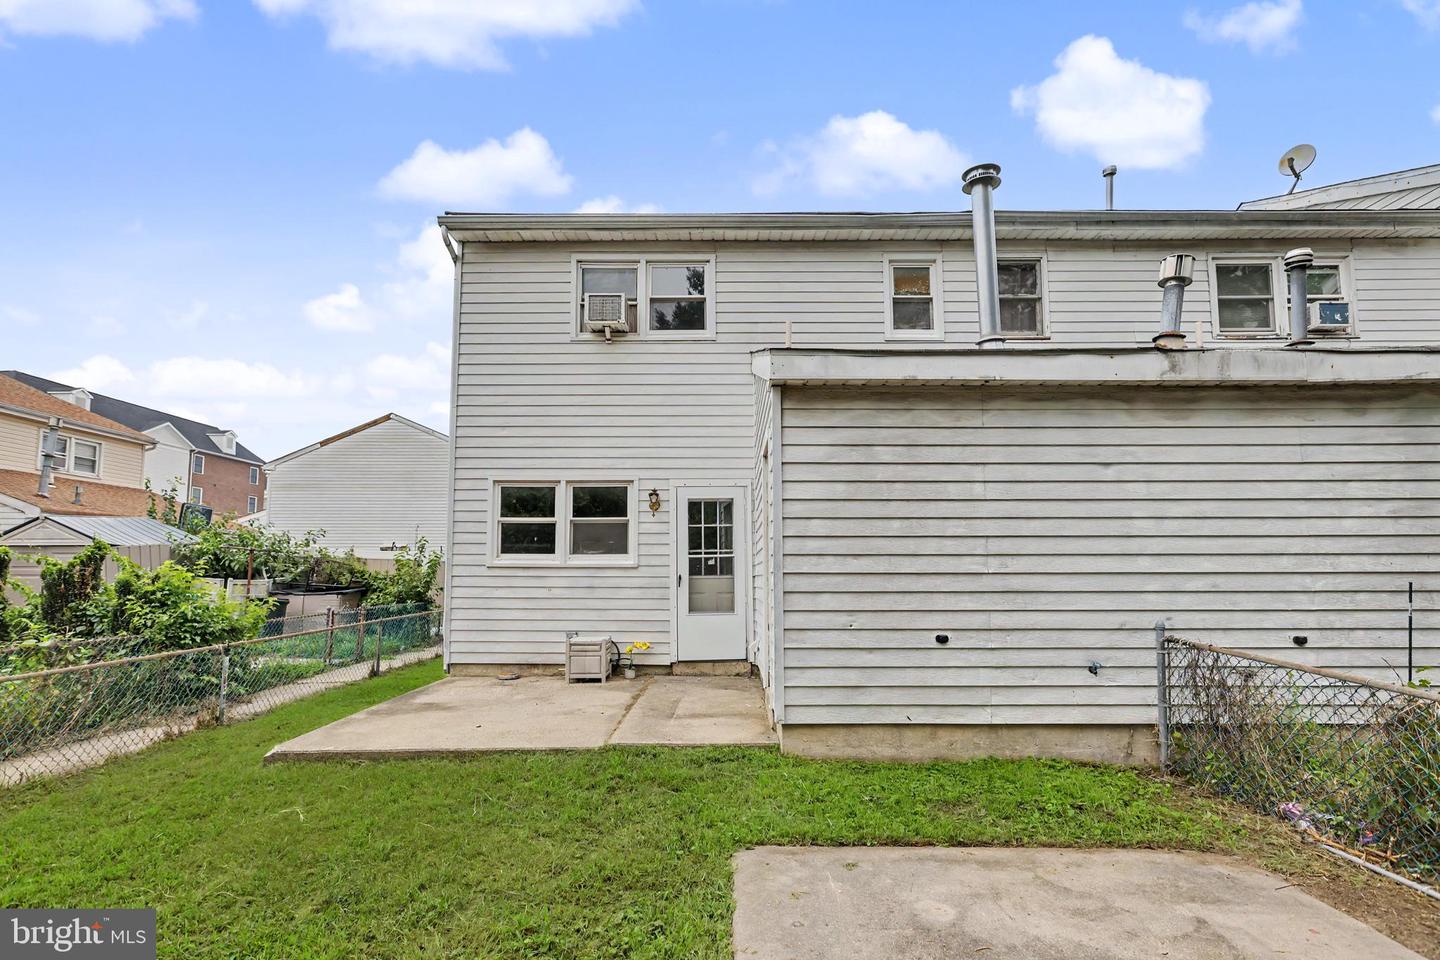
Welcome to this well-maintained 3-bedroom, 1.5-bath townhome offering approximately 1,280 square feet of comfortable living space in Burlington's desirable Yorkshire neighborhood. This inviting home features spacious living and dining areas, an efficient layout, and generously sized bedrooms, including a large primary bedroom. Enjoy a low-maintenance, fully fenced backyard with a private patio perfect for relaxing, entertaining, or outdoor dining. Ideally situated just across from Burlington's scenic waterfront, this home offers easy access to beautiful river views, walking paths, parks, and outdoor recreation. The property is also conveniently located near local schools, making everyday routines more convenient. Nestled on a quiet court in a peaceful neighborhood, you'll appreciate the tranquil setting while still being just minutes from Burlington City's historic downtown, local restaurants, boutique shopping, and community events. Commuters will enjoy quick access to Routes 130 and 295, the NJ and PA Turnpikes, nearby bridges to Pennsylvania, and the River LINE light rail. Whether you're a first-time homebuyer, downsizing, or expanding your investment portfolio, this home offers an exceptional blend of comfort, convenience, and location. \*Please note that some images have been digitally enhanced.
/u.realgeeks.media/realvolutionhomes/RealVolution_Logo-White.png)
Additional Information
- Area
- Burlington City (20305)
- Subdivision
- Yorkshire
- Taxes
- $4125
- Interior Features
- Ceiling Fan(s)
- School District
- Burlington City Schools
- Exterior Features
- Sidewalks, Street Lights
- View
- River
- Heating
- Baseboard - Hot Water
- Heating Fuel
- Natural Gas
- Cooling
- None
- Roof
- Shingle
- Water
- Public
- Sewer
- Public Sewer
- Room Level
- Primary Bedroom: Upper 1, Bedroom 1: Upper 1, Bedroom 2: Upper 1, Kitchen: Main, Dining Room: Main, Living Room: Main, Primary Bedroom: Unspecified
Mortgage Calculator
Listing courtesy of EXP Realty, LLC. Contact: (866) 201-6210