311 Saint Mary St, Burlington, NJ 08016
- $499,000
- 5
- BD
- 4
- BA
- 3,450
- SqFt




- List Price
- $499,000
- Price Change
- ▼ $26,000 1784153801
- Days on Market
- 50
- Status
- ACTIVE
- MLS#
- NJBL2111968
- Bedrooms
- 5
- Bathrooms
- 4
- Full Baths
- 3
- Half Baths
- 1
- Living Area
- 3,450
- Lot Size (Acres)
- 0.05
- Style
- Other
- Year Built
- 2018
- County
- Burlington
- School District
- Burlington City Schools
Property Description
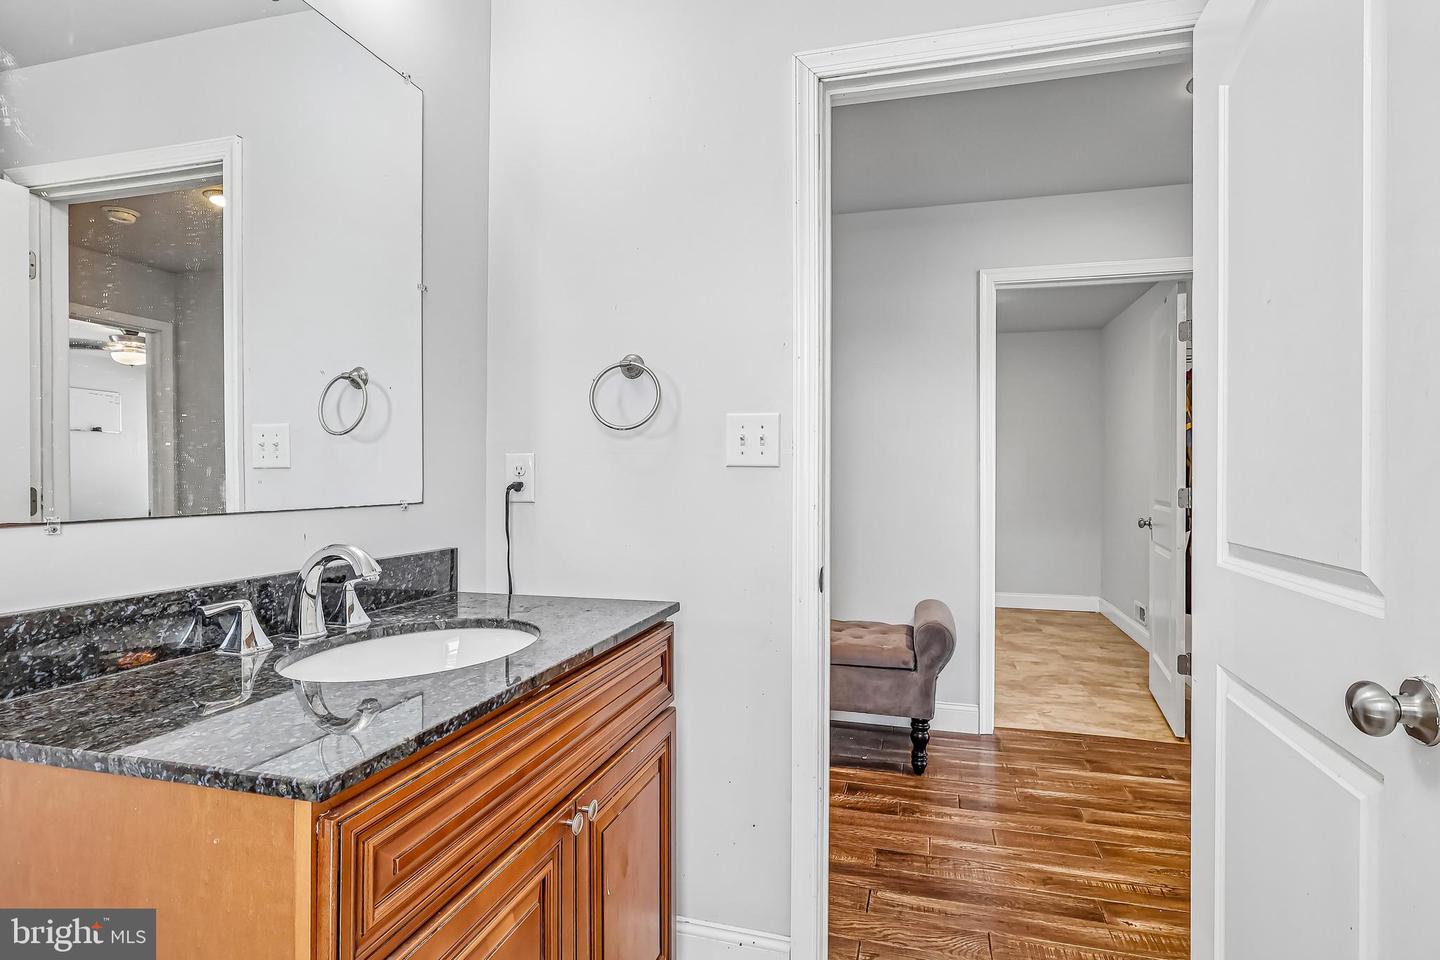
Welcome to this beautifully updated 5 bedroom 3.5 bath custom home located just a few blocks away from the scenic Burlington Riverfront Promenade. This 3 floor home offers a neutral color scheme throughout allowing your touches to transform the space into your own seamlessly. The first level greets you with a gorgeous covered porch leading you through the foyer into the elegant living room and dining room areas. Follow past the 1/2 bath to take in the stunning sliding doors that bathe the family room, kitchen, and breakfast nook in natural light. There is also a convenient mud room and pantry on this floor. The second level offers 4 bedrooms, 2 full bathrooms, and the laundry room. Continue to the third floor to the primary suite as well as a private seating area leading to the rooftop deck. A full basement provides plenty of extra storage space. Make sure you don't miss this one! Make your showing appointment today.
/u.realgeeks.media/realvolutionhomes/RealVolution_Logo-White.png)
Additional Information
- Area
- Burlington City (20305)
- Subdivision
- Yorkshire
- Taxes
- $11484
- Interior Features
- Ceiling Fan(s)
- School District
- Burlington City Schools
- High School
- Burlington City
- Heating
- Forced Air
- Heating Fuel
- Natural Gas
- Cooling
- Central A/C
- Water
- Public
- Sewer
- Public Sewer
- Room Level
- Primary Bedroom: Upper 1, Kitchen: Main, Living Room: Main, Bedroom 1: Upper 1, Bedroom 2: Upper 1, Family Room: Main, Other: Main, Bedroom 3: Upper 1, Other: Upper 1, Attic: Unspecified, Dining Room: Main, Other: Upper 1
- Basement
- Yes
Mortgage Calculator
Listing courtesy of EXP Realty, LLC. Contact: (866) 201-6210