146 Sachem St, Havre De Grace, MD 21078
- $400,000
- 3
- BD
- 3
- BA
- 1,728
- SqFt




- List Price
- $400,000
- Days on Market
- 0
- Status
- COMING SOON
- MLS#
- MDHR2059310
- Bedrooms
- 3
- Bathrooms
- 3
- Full Baths
- 2
- Half Baths
- 1
- Living Area
- 1,728
- Lot Size (Acres)
- 0.05
- Style
- Colonial
- Year Built
- 2018
- County
- Harford
- School District
- Harford County Public Schools
Property Description
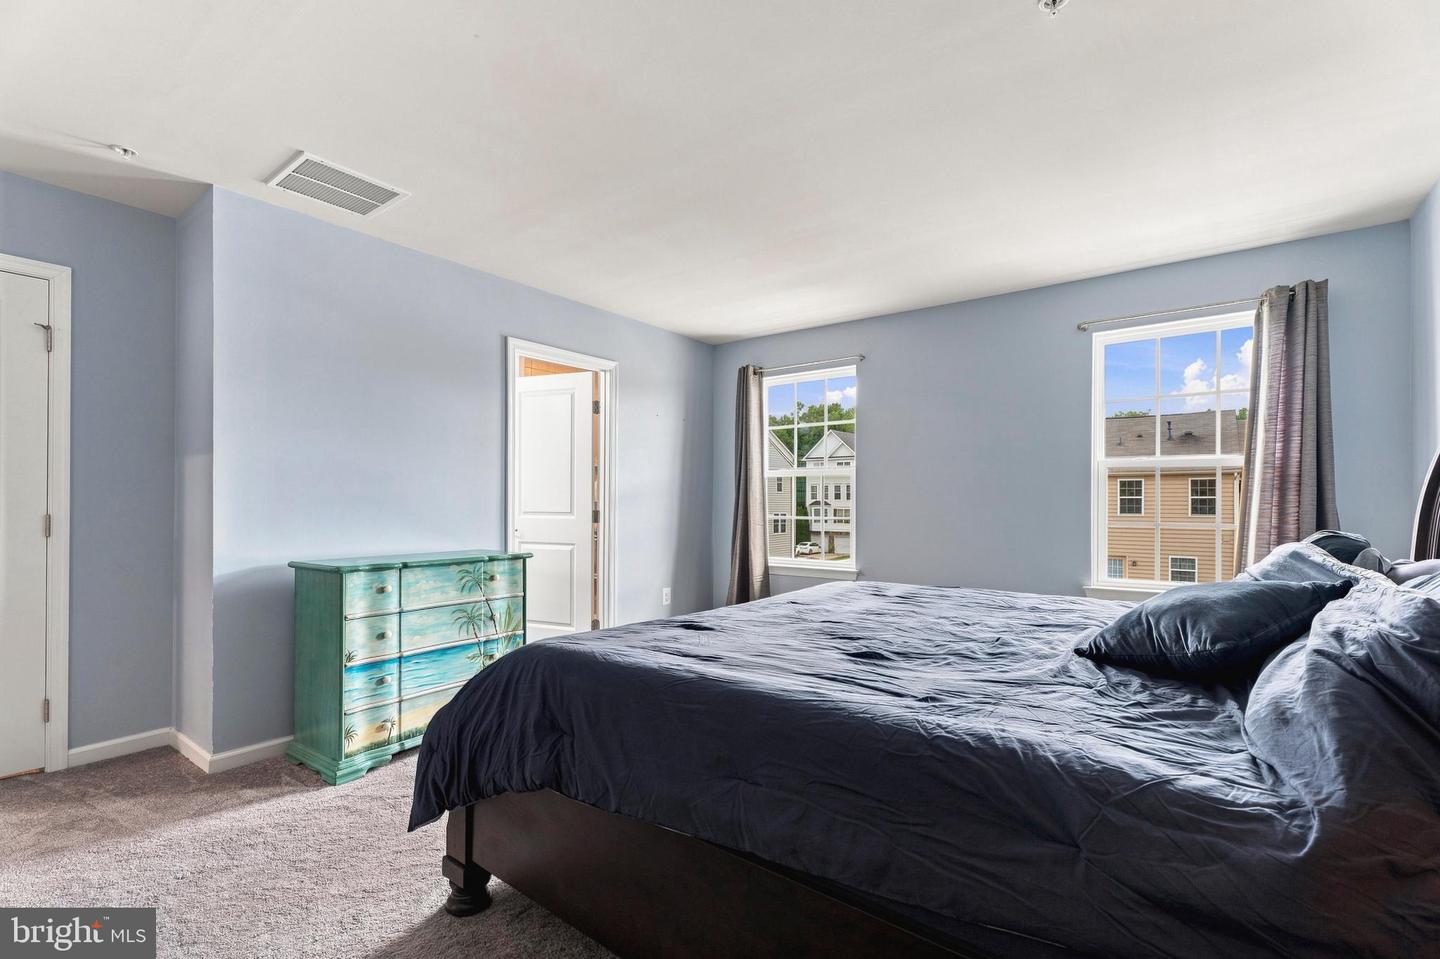
Welcome home to a beautifully open, move-in-ready residence on Sachem St in Havre de Grace, MD. This inviting home features a spacious family room on the entry level with direct access from both the front door and the two-car garage. The main level showcases brand new luxury vinyl plank flooring throughout an open-concept layout, anchored by a gourmet Kitchen with stainless steel appliances, granite countertops, and a striking puzzle-sphere pendant light fixture over a 10-foot island, ideal for a breakfast bar, meal prep, homework, or entertaining. Just off the main-level Dining Area, step out onto a large composite deck, offering safe, low-maintenance outdoor living. Upstairs, two light-filled bedrooms share a full Hall Bath, while the expansive Primary Suite offers a spa-inspired Primary Bath with a double vanity, separate shower, and a large soaking tub with ceramic surround and Listello tile accents. The upper level laundry is added convenience for families on the go! The two-car garage is accessed via a full macadam driveway at the rear of the home, with room for additional vehicle parking without spilling onto the street, plus front-of-house parking available. Located in Havre de Grace, MD, this home blends fresh, durable finishes with everyday functionality. Easy access to APG, I-95, Baltimore, and New Castle County, DE.
/u.realgeeks.media/realvolutionhomes/RealVolution_Logo-White.png)
Additional Information
- Subdivision
- Greenway Farms
- Taxes
- $4931
- HOA Fee
- $90
- HOA Frequency
- Monthly
- Interior Features
- Attic, Breakfast Area, Carpet, Crown Moldings, Dining Area, Floor Plan - Open, Kitchen - Eat-In, Kitchen - Island, Kitchen - Table Space, Primary Bath(s), Pantry, Sprinkler System, Bathroom - Tub Shower, Bathroom - Stall Shower, Upgraded Countertops, Walk-in Closet(s), Wood Floors
- Amenities
- Common Grounds, Community Center, Fitness Center, Tennis Courts, Swimming Pool, Pool - Outdoor
- School District
- Harford County Public Schools
- Flooring
- Carpet, Hardwood
- Garage
- Yes
- Garage Spaces
- 2
- Community Amenities
- Common Grounds, Community Center, Fitness Center, Tennis Courts, Swimming Pool, Pool - Outdoor
- View
- Garden/Lawn, Street
- Heating
- Central
- Heating Fuel
- Natural Gas
- Cooling
- Other
- Roof
- Asphalt
- Water
- Public
- Sewer
- Public Sewer
- Room Level
- Kitchen: Main, Dining Room: Main, Primary Bedroom: Upper 1, Family Room: Main, Bedroom 2: Upper 1, Bedroom 3: Upper 1, Recreation Room: Lower 1
Mortgage Calculator
Listing courtesy of Cummings & Co Realtors. Contact: (410) 823-0033