2418 Derby Dr, Fallston, MD 21047
- $475,000
- 5
- BD
- 3
- BA
- 1,333
- SqFt







- List Price
- $475,000
- Days on Market
- 0
- Status
- COMING SOON
- MLS#
- MDHR2059242
- Bedrooms
- 5
- Bathrooms
- 3
- Full Baths
- 3
- Living Area
- 1,333
- Lot Size (Acres)
- 1.29
- Style
- Split Foyer
- Year Built
- 1973
- County
- Harford
- School District
- Harford County Public Schools
Property Description
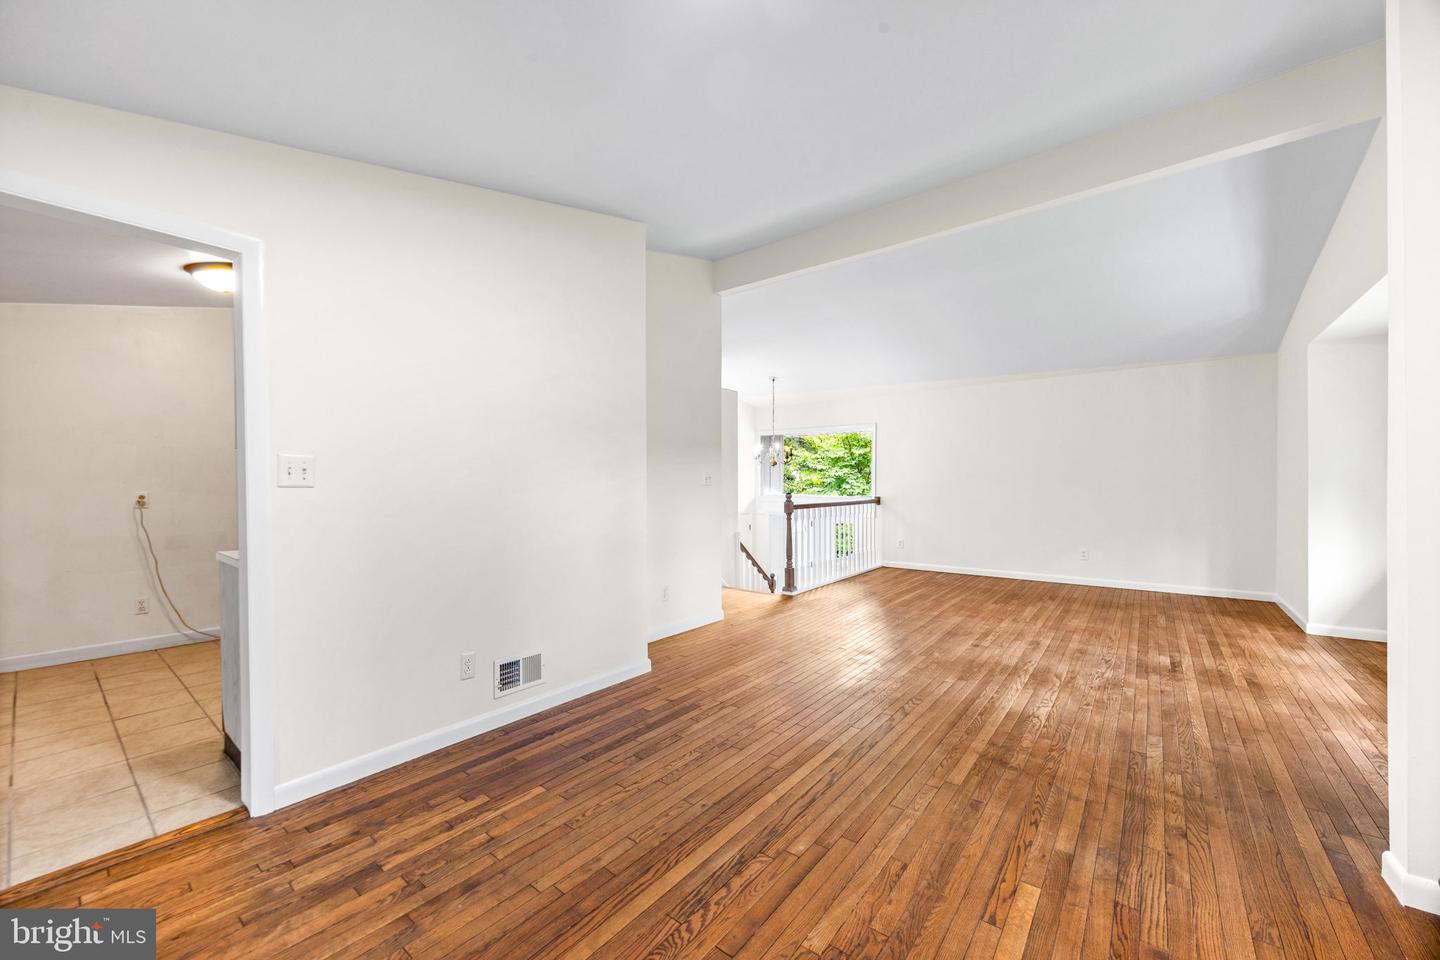
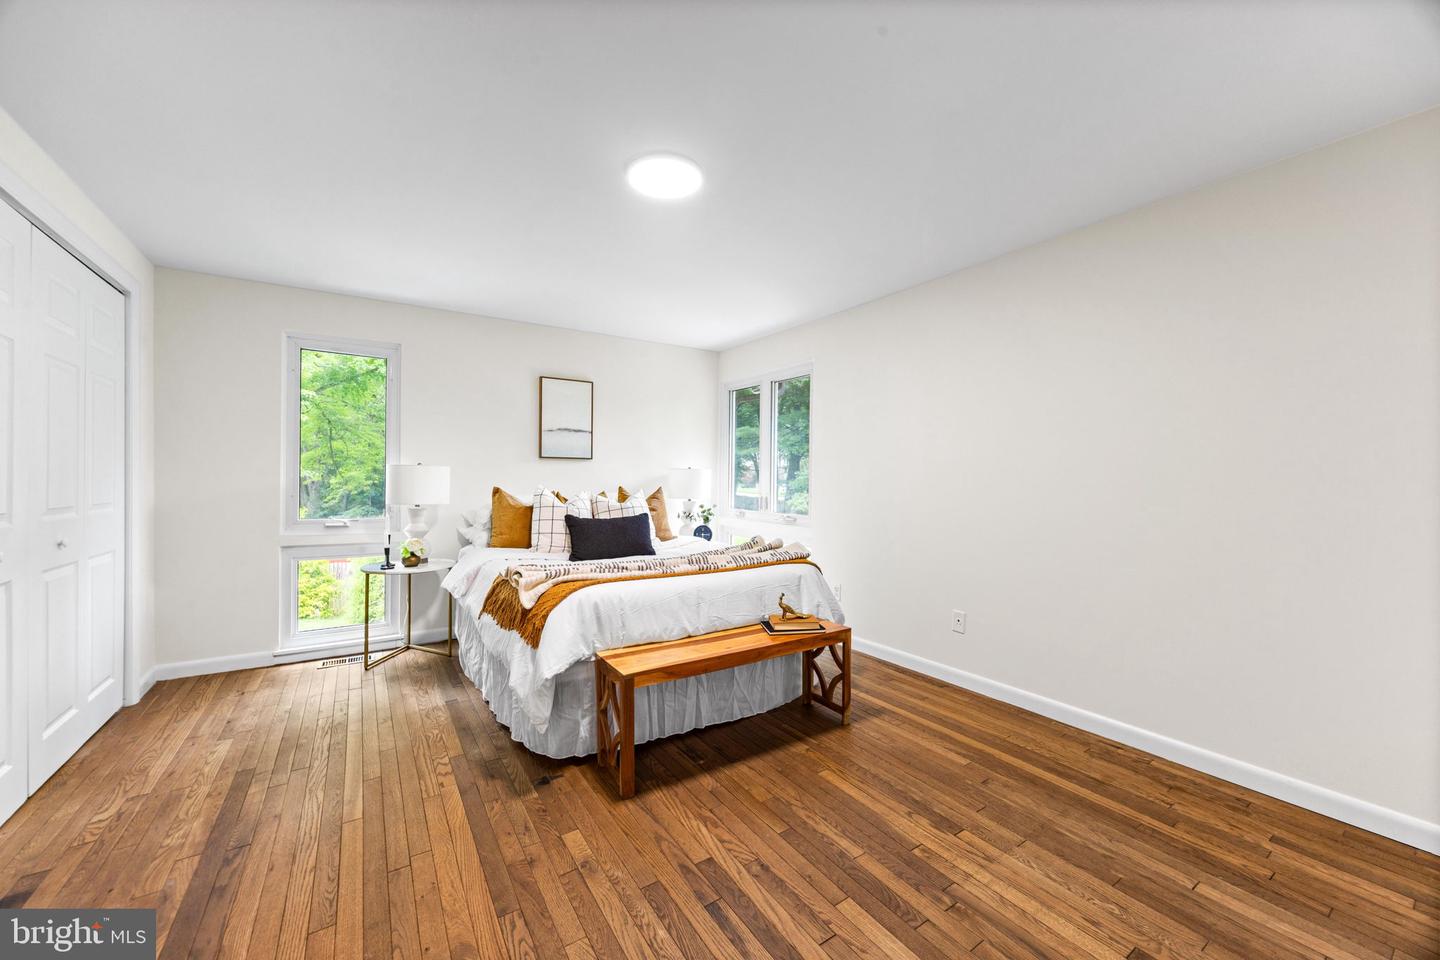
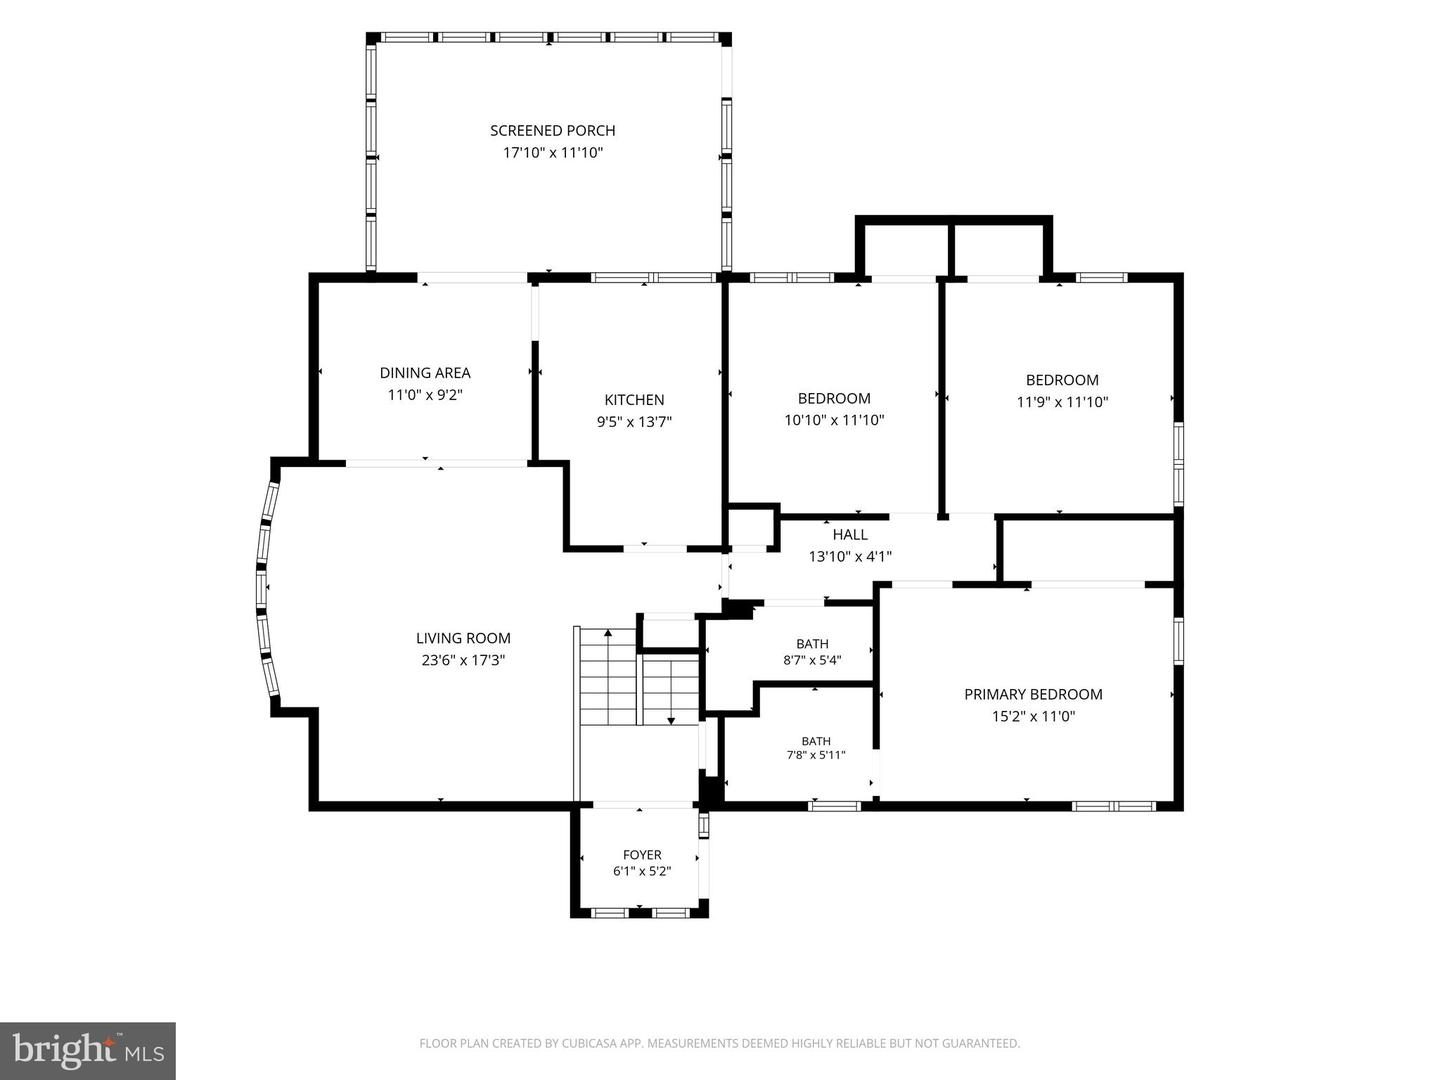
Some houses have a yard. This one has 1.29 acres of it, set back at the end of a long private drive with mature trees in every direction. The in ground pool sits in its own fenced clearing ringed by evergreens, and the only thing watching you swim is the tree line. Inside, the main living space opens under a vaulted, beamed ceiling, hardwoods run throughout, and window banks on every wall put you at eye level with the treetops. The screened porch is nearly eighteen feet wide and it is where you will spend your evenings, with a covered patio below that walks straight out to the pool. Three bedrooms on the main level including a primary with private en suite, two more generously sized bedrooms and a third full bath on the walkout lower level, where a spacious recreation room with a brick fireplace opens to the patio. The big ticket items are handled: HVAC 2025, water heater 2026, whole house generator, new pool pump 2020, and fresh concrete, coping and tile in 2019, plus a window and slider warranty that transfers. Basta Pasta and Savory Deli are a mile up Fallston Road. Settle in time for the holidays and you will be the one hosting them!
/u.realgeeks.media/realvolutionhomes/RealVolution_Logo-White.png)
Additional Information
- Subdivision
- None Available
- Taxes
- $3859
- Interior Features
- Ceiling Fan(s), Combination Dining/Living, Dining Area, Kitchen - Galley, Primary Bath(s), Recessed Lighting, Bathroom - Stall Shower, Bathroom - Tub Shower, Wood Floors
- School District
- Harford County Public Schools
- Elementary School
- Youths Benefit
- Middle School
- Fallston
- High School
- Fallston
- Fireplaces
- 1
- Fireplace Description
- Brick, Fireplace - Glass Doors, Heatilator, Insert, Mantel(s), Wood
- Flooring
- Ceramic Tile, Hardwood, Vinyl
- Exterior Features
- Exterior Lighting, Flood Lights, Satellite Dish
- Pool Description
- Concrete, Fenced, In Ground
- View
- Garden/Lawn, Street, Trees/Woods
- Heating
- Heat Pump(s), Programmable Thermostat
- Heating Fuel
- Natural Gas
- Cooling
- Ceiling Fan(s), Central A/C, Programmable Thermostat
- Roof
- Asphalt, Shingle
- Water
- Well
- Sewer
- Private Septic Tank
- Basement
- Yes
Mortgage Calculator
Listing courtesy of EXP Realty, LLC. Contact: 8888607369