306 Aiken Ter, Abingdon, MD 21009
- $435,000
- 3
- BD
- 2
- BA
- 1,686
- SqFt




- List Price
- $435,000
- Days on Market
- 1
- Status
- ACTIVE
- MLS#
- MDHR2058328
- Bedrooms
- 3
- Bathrooms
- 2
- Full Baths
- 2
- Living Area
- 1,686
- Lot Size (Acres)
- 0.23
- Style
- Ranch/Rambler
- Year Built
- 1987
- County
- Harford
- School District
- Harford County Public Schools
Property Description
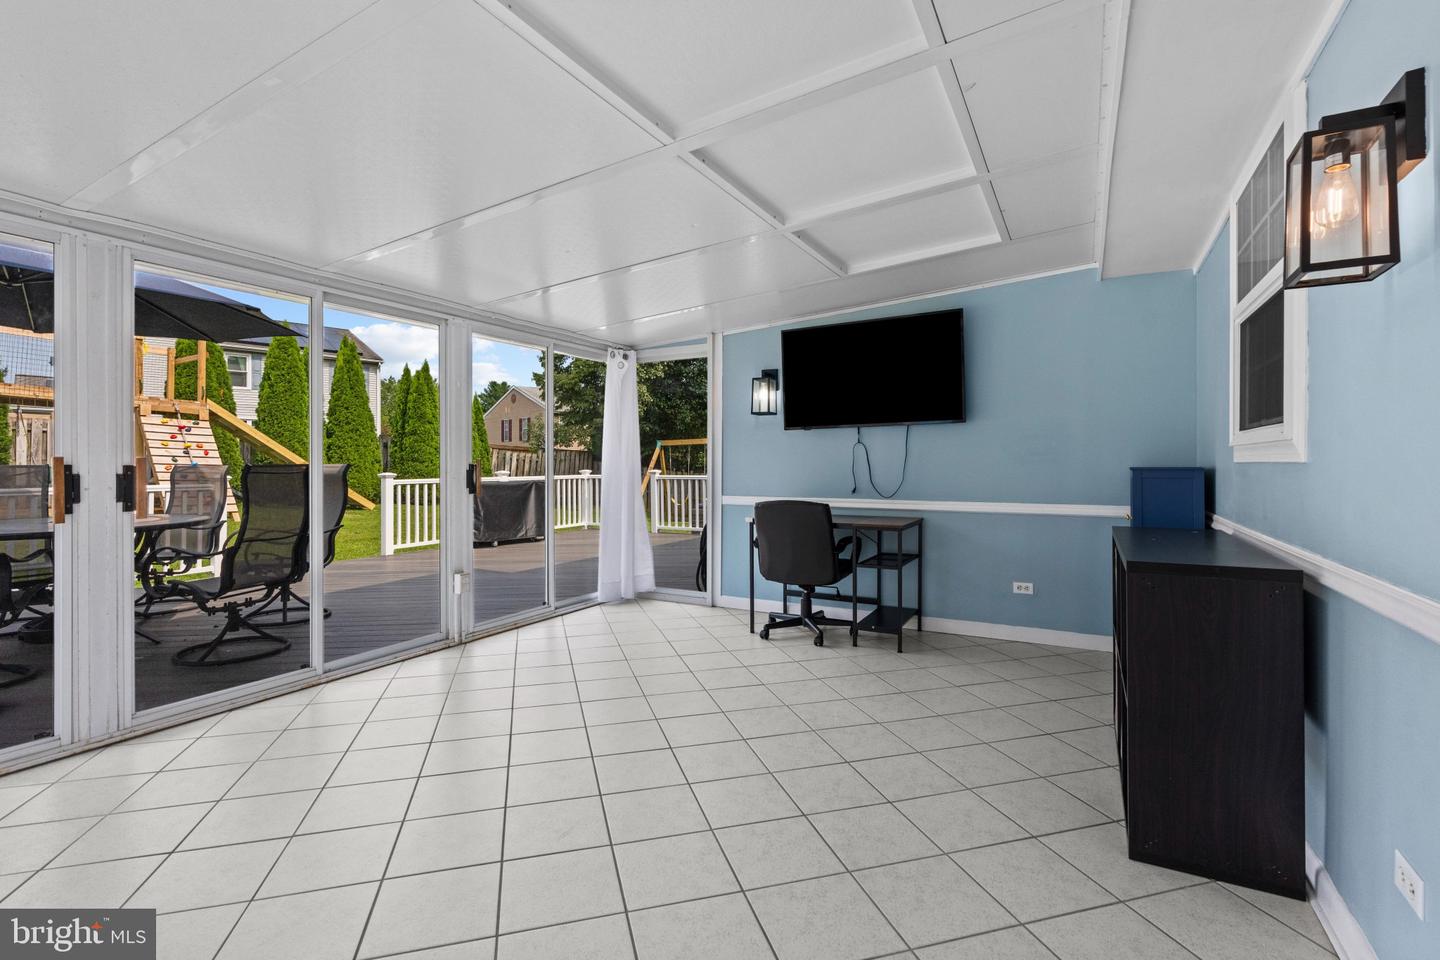
OPEN HOUSE SATURDAY 8/15 12:00-2:00pm! Welcome to 306 Aiken Terrace, a beautifully renovated brick-front rancher nestled on a desirable, sought-after cul-de-sac in Abingdon. Offering 3 bedrooms (potential for 4th), 2 full tastefully renovated baths, and flexible space that could easily serve your needs, this move-in-ready home combines timeless curb appeal with extensive modern updates. The main level features a thoughtfully updated kitchen with granite countertops and a striking mosaic tile backsplash, opening to inviting living spaces highlighted by a brick-surround gas fireplace in the living room/play room/den. The spacious primary suite has been completely refreshed with a fully remodeled private custom bath. The hall bathroom has also been fully renovated with a new shower, tiled tub surround, vanity, and updated lighting. Major improvements provide peace of mind for years to come, including : New Roof (2026) and New HVAC furnace system with a high-efficiency 19 SEER outdoor unit (2026). The Tankless Water Heater was installed (2020) and is serviced annually. Enjoy outdoor living from the expansive Trex Deck (2024), replacement siding & windows. Beautifully improved landscaping and hardscaping complemented by exterior lighting. Additional highlights include a spacious 2-car garage, 2-car driveway, brick-front exterior with low-maintenance vinyl siding, and abundant flexibility throughout the floor plan. With its extensive renovations, major system upgrades, attractive outdoor spaces, and prime cul-de-sac setting, this exceptional Abingdon rancher is ready to welcome its next owner.
/u.realgeeks.media/realvolutionhomes/RealVolution_Logo-White.png)
Additional Information
- Subdivision
- Oaks Of Harford
- Building Name
- Constant Branch Community Asso
- Taxes
- $3256
- HOA Fee
- $100
- HOA Frequency
- Annually
- Interior Features
- Attic, Family Room Off Kitchen, Combination Dining/Living, Kitchen - Eat-In, Entry Level Bedroom, Primary Bath(s), Window Treatments, Bathroom - Walk-In Shower, Bathroom - Tub Shower, Breakfast Area, Carpet, Ceiling Fan(s), Combination Kitchen/Dining, Combination Kitchen/Living, Dining Area, Formal/Separate Dining Room, Kitchen - Island, Kitchen - Table Space, Recessed Lighting, Upgraded Countertops
- School District
- Harford County Public Schools
- Elementary School
- Abingdon
- Middle School
- Edgewood
- High School
- Edgewood
- Fireplaces
- 1
- Fireplace Description
- Gas/Propane, Brick, Fireplace - Glass Doors
- Flooring
- Carpet, Luxury Vinyl Plank
- Garage
- Yes
- Garage Spaces
- 2
- Exterior Features
- Sidewalks, Chimney Cap(s), Extensive Hardscape, Exterior Lighting, Gutter System, Outbuilding(s), Play Area, Satellite Dish
- View
- Garden/Lawn, Street
- Heating
- Forced Air
- Heating Fuel
- Natural Gas
- Cooling
- Ceiling Fan(s), Central A/C
- Roof
- Architectural Shingle
- Utilities
- Cable TV Available, Under Ground, Electric Available, Natural Gas Available, Phone Available, Sewer Available, Water Available
- Water
- Public
- Sewer
- Public Sewer
- Room Level
- Primary Bedroom: Main, Primary Bathroom: Main, Breakfast Room: Main, Bedroom 2: Main, Bathroom 2: Main, Den: Main, Kitchen: Main, Laundry: Main, Living Room: Main, Family Room: Main, Bedroom 3: Main, Sun/Florida Room: Main
Mortgage Calculator
Listing courtesy of Corner House Realty. Contact: (443) 499-3839