1209 Dranmore Way, Bel Air, MD 21014
- $499,900
- 3
- BD
- 4
- BA
- 1,728
- SqFt




- List Price
- $499,900
- Days on Market
- 40
- Status
- ACTIVE
- MLS#
- MDHR2058174
- Bedrooms
- 3
- Bathrooms
- 4
- Full Baths
- 3
- Half Baths
- 1
- Living Area
- 1,728
- Lot Size (Acres)
- 0.24
- Style
- Colonial
- Year Built
- 1988
- County
- Harford
- School District
- Harford County Public Schools
Property Description
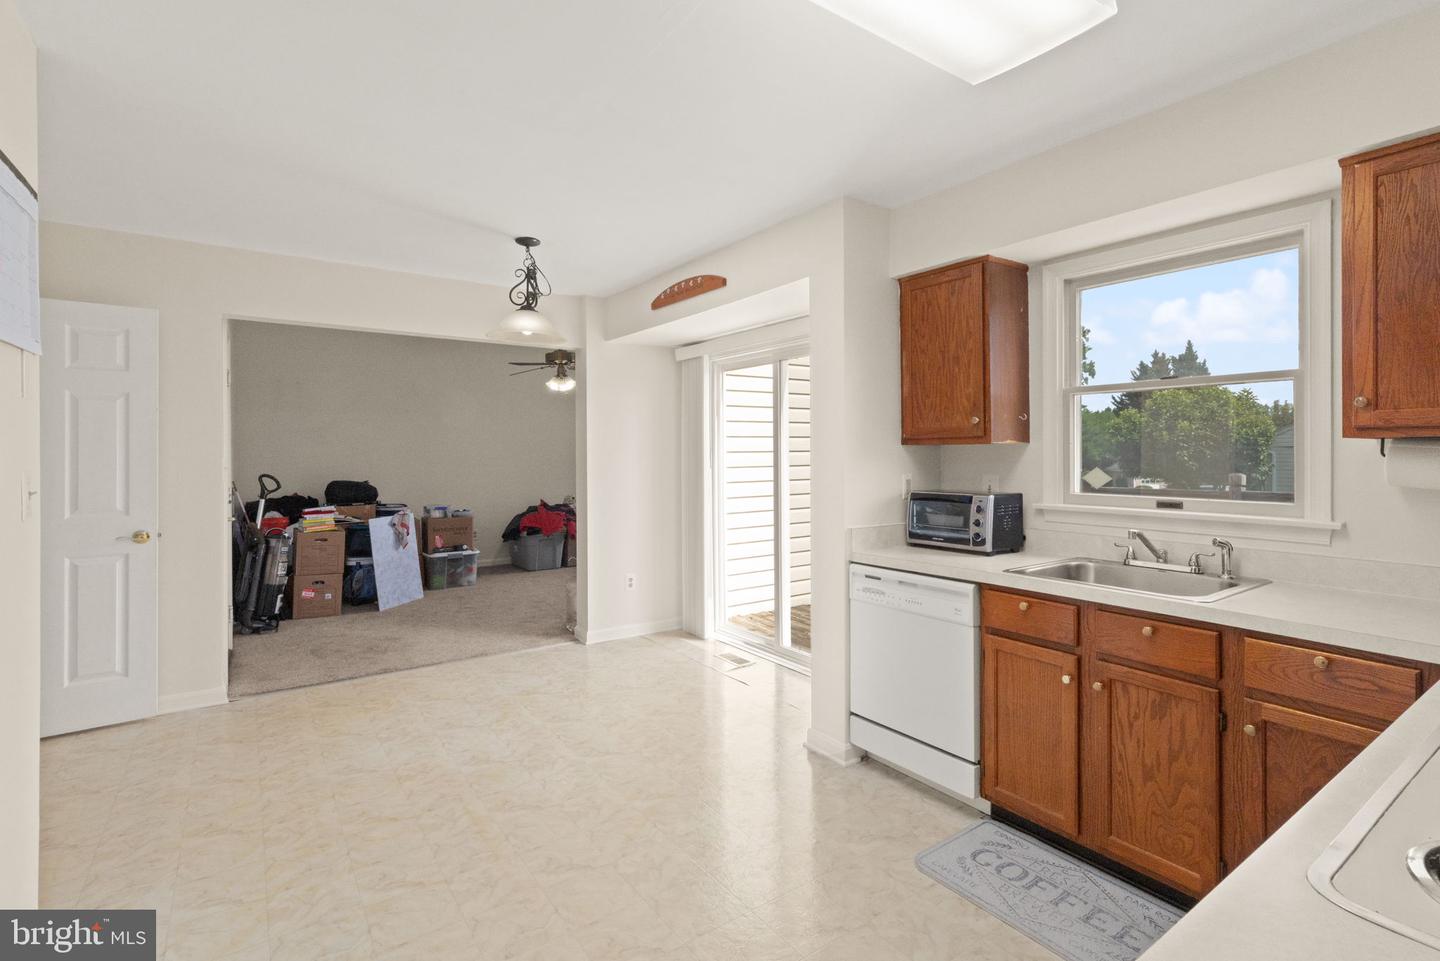
Nestled in the charming community of Valewood Estates, this delightful Colonial home offers a perfect blend of comfort and style. This home features three spacious bedrooms and three and a half bathrooms, ensuring ample room for relaxation and privacy. Step inside to discover a warm and inviting interior, highlighted by a traditional floor plan that seamlessly connects the family room to the country-style kitchen, perfect for gatherings and culinary adventures. Enjoy the convenience of a fully finished walkout basement, providing additional living space or a cozy entertainment area. The exterior boasts a charming corner lot with a generous yard, complemented by a lovely deck and porch, perfect for enjoying morning coffee or evening sunsets. The attached garage adds convenience, while off-street parking ensures easy access for guests. Valewood Estates is not just a place to live; it's a community that thrives on connection. Residents enjoy nearby parks, excellent schools, and a welcoming atmosphere that fosters neighborly bonds. With easy access to public services and local amenities, this home is a true gem in a vibrant neighborhood. Experience the comfort and joy of living in a place where every detail feels
/u.realgeeks.media/realvolutionhomes/RealVolution_Logo-White.png)
Additional Information
- Subdivision
- Valewood Estates
- Taxes
- $3950
- HOA Fee
- $120
- HOA Frequency
- Annually
- Interior Features
- Attic, Dining Area, Family Room Off Kitchen, Floor Plan - Traditional, Kitchen - Country, Kitchen - Table Space, Primary Bath(s), Window Treatments
- School District
- Harford County Public Schools
- Garage
- Yes
- Garage Spaces
- 1
- Heating
- Heat Pump(s)
- Heating Fuel
- Electric
- Cooling
- Ceiling Fan(s), Central A/C, Heat Pump(s)
- Roof
- Shingle
- Water
- Public
- Sewer
- Public Sewer
- Basement
- Yes
Mortgage Calculator
Listing courtesy of Long & Foster Real Estate, Inc.. Contact: (410) 879-8080