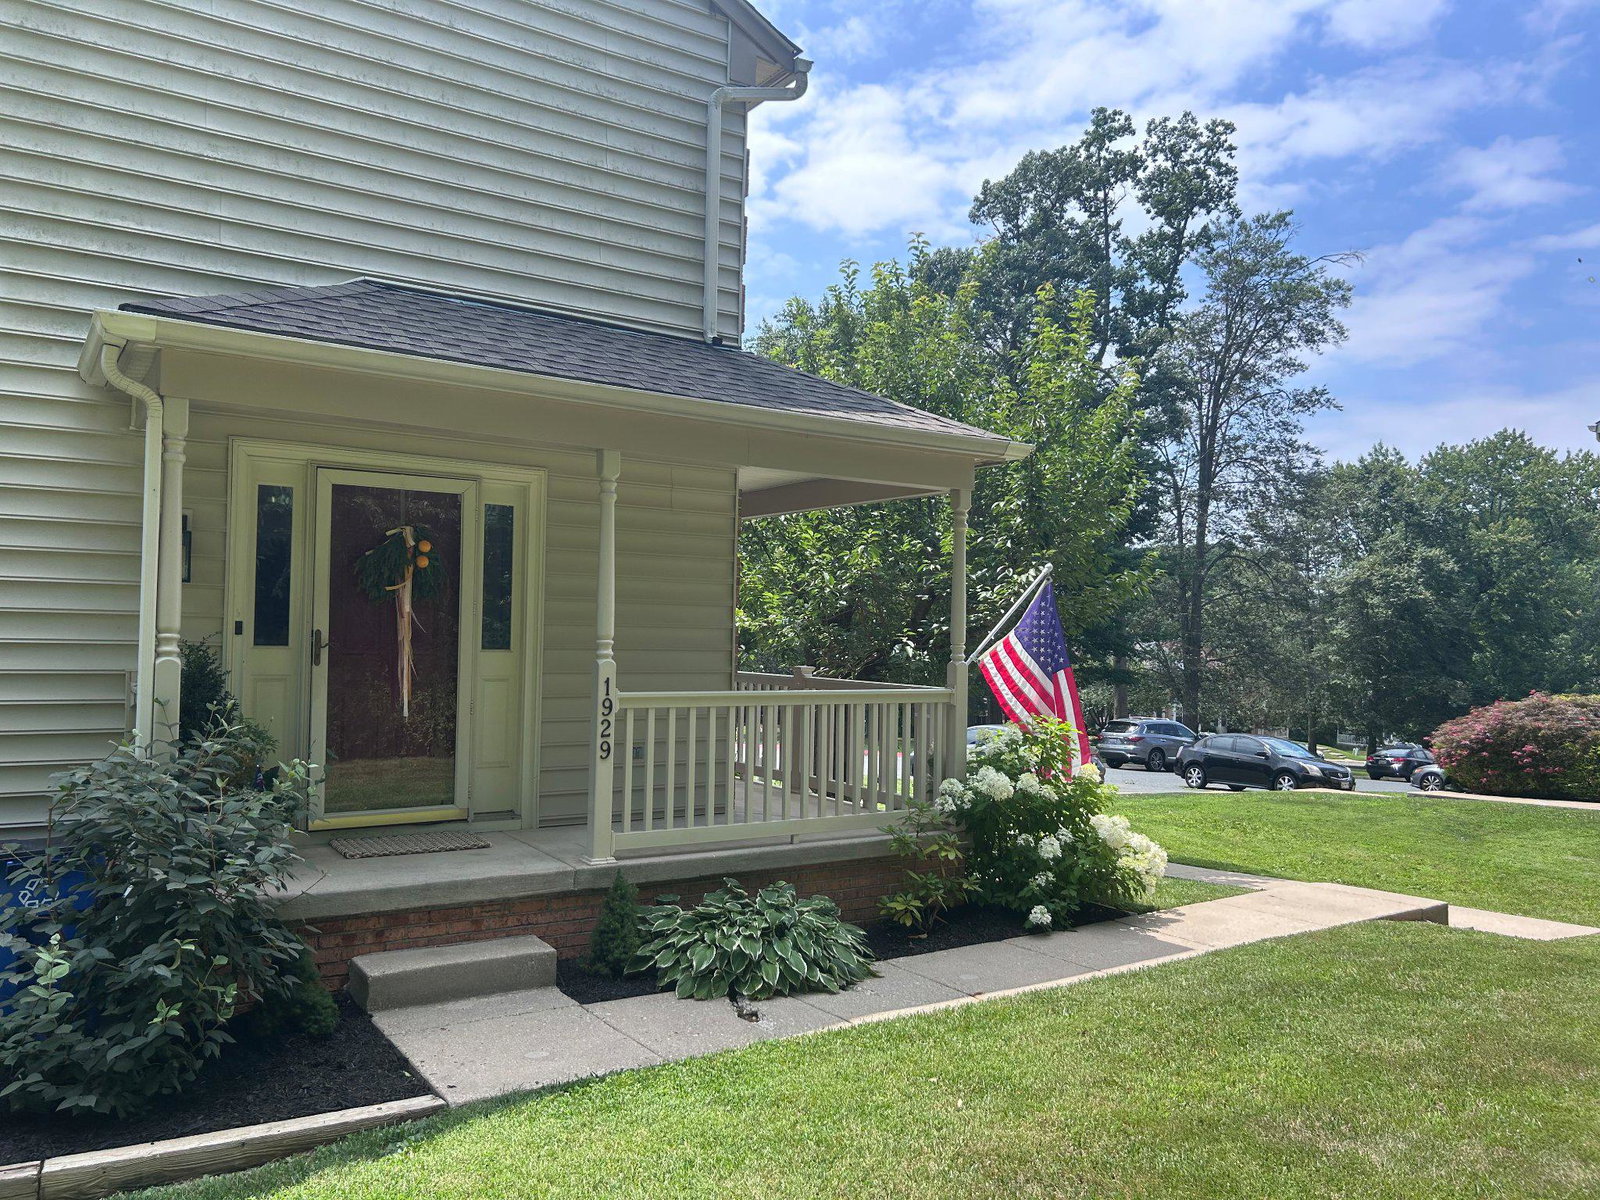
1929 Thomas Run Cir, Bel Air, MD 21015
- $380,000
- 3
- BD
- 4
- BA
- 1,360
- SqFt




- List Price
- $380,000
- Days on Market
- 5
- Status
- COMING SOON
- MLS#
- MDHR2058018
- Bedrooms
- 3
- Bathrooms
- 4
- Full Baths
- 3
- Half Baths
- 1
- Living Area
- 1,360
- Lot Size (Acres)
- 0.07
- Style
- Colonial
- Year Built
- 1991
- County
- Harford
- School District
- Harford County Public Schools
Property Description
Move right into this beautifully updated end-of-group townhome in the Villages of Thomas Run! The spacious layout offers 3 bedrooms, 3 full bathrooms, and a half bath, along with plenty of room to spread out across three finished levels. The kitchen has been thoughtfully updated with custom cabinetry, quartz countertops and sink, and new appliances (2025). New flooring throughout most of the home, updated lighting, and updates to most of the bathrooms create a fresh, modern feel. The primary suite features a beautifully remodeled bathroom and custom closet shelving. The finished walkout basement expands your living space and includes one of two fireplaces, making it the perfect spot for a recreation room, home office, or guest space. Outside, enjoy a wraparound front porch, a Trex deck (2024), a patio, and a fully fenced backyard. As an end-of-group home, you'll appreciate the added privacy and extra outdoor space for entertaining, pets, gardening, or play. Major updates provide peace of mind, including a new roof (2023), HVAC system (2022), and numerous improvements throughout. Conveniently located just minutes from shopping, dining, entertainment, parks, and commuter routes, this home offers the perfect combination of space, updates, and location.
/u.realgeeks.media/realvolutionhomes/RealVolution_Logo-White.png)
Additional Information
- Subdivision
- Village At Thomas Run
- Taxes
- $3000
- HOA Fee
- $125
- HOA Frequency
- Monthly
- Interior Features
- Ceiling Fan(s), Dining Area, Kitchen - Eat-In, Primary Bath(s), Family Room Off Kitchen
- School District
- Harford County Public Schools
- Elementary School
- Hickory
- Middle School
- Southampton
- High School
- C. Milton Wright
- Fireplaces
- 2
- Fireplace Description
- Wood
- Heating
- Heat Pump(s)
- Heating Fuel
- Electric
- Cooling
- Ceiling Fan(s), Central A/C
- Water
- Public
- Sewer
- Public Sewer
- Room Level
- Bedroom 1: Upper 1, Bedroom 2: Upper 1, Bathroom 1: Upper 1, Primary Bathroom: Upper 1, Primary Bedroom: Upper 1, Kitchen: Main, Living Room: Main, Half Bath: Main, Recreation Room: Lower 1, Utility Room: Lower 1, Bathroom 2: Lower 1
- Basement
- Yes
Mortgage Calculator
Listing courtesy of American Premier Realty, LLC. Contact: 4435120090