244 Mary Jane Ln, Bel Air, MD 21015
- $375,000
- 3
- BD
- 4
- BA
- 1,520
- SqFt




- List Price
- $375,000
- Days on Market
- 3
- Status
- ACTIVE
- MLS#
- MDHR2057986
- Bedrooms
- 3
- Bathrooms
- 4
- Full Baths
- 3
- Half Baths
- 1
- Living Area
- 1,520
- Lot Size (Acres)
- 0.05
- Style
- Colonial
- Year Built
- 2004
- County
- Harford
- School District
- Harford County Public Schools
Property Description
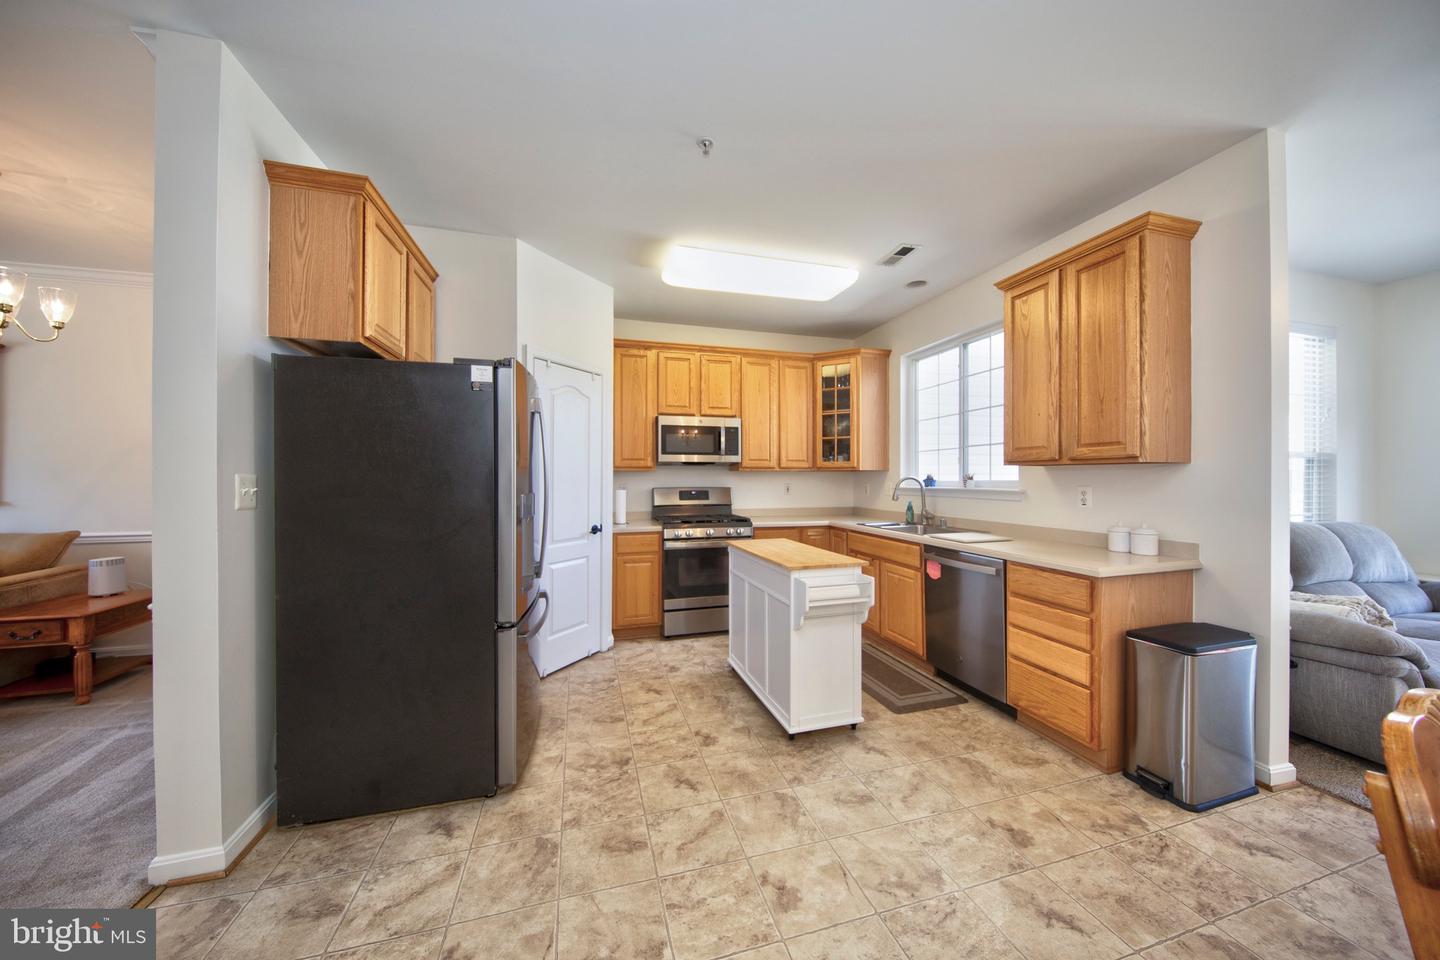
OPEN HOUSE: SATURDAY, JULY 25th from 11 AM – 1 PM Welcome home to this spacious townhome offering over 2,200 square feet of beautifully finished living space in the sought-after Emerald Hills community. The main level welcomes you with an inviting living room, a spacious kitchen, a convenient powder room, and a versatile flex space that easily adapts to your needs. Upstairs, the spacious primary suite features a private en-suite bathroom complete with a soaker tub. Two additional bedrooms and a second full bathroom complete the upper level. The lower level extends your living and entertaining options with a secondary family room complete with its own bar, a versatile bonus room, a third full bathroom, and direct walk-up access to the exterior. Outside, you will find a fenced backyard anchored by a spacious deck ready for summer barbecues, plus a storage shed. Emerald Hills residents enjoy access to amenities including a community pool, a private clubhouse available for party and event rentals, a gym, and a playground. Situated in an ideal location, this home is just minutes from downtown Bel Air's shopping and dining, and only 15 minutes from major commuter routes. Some notable updates to bring you peace of mind: fresh neutral paint throughout the main level and upper level bathrooms (2026), water heater replaced (2025), washer and dryer replaced (2025), AC replaced (2024), main water line replaced (2024), upper level carpet (2023), kitchen appliances (2023), and lower level LVP (2021).
/u.realgeeks.media/realvolutionhomes/RealVolution_Logo-White.png)
Additional Information
- Subdivision
- Greenbrier Hills
- Taxes
- $3020
- HOA Fee
- $99
- HOA Frequency
- Monthly
- Interior Features
- Bar, Bathroom - Soaking Tub, Carpet, Family Room Off Kitchen, Kitchen - Table Space, Primary Bath(s)
- School District
- Harford County Public Schools
- Heating
- Forced Air
- Heating Fuel
- Natural Gas
- Cooling
- Central A/C
- Roof
- Shingle, Asphalt
- Water
- Public
- Sewer
- Public Sewer
- Room Level
- Living Room: Main, Kitchen: Main, Family Room: Main, Family Room: Lower 1, Laundry: Lower 1, Bonus Room: Lower 1
- Basement
- Yes
Mortgage Calculator
Listing courtesy of American Premier Realty, LLC. Contact: 4435120090