310 S Fountain Green Rd, Bel Air, MD 21015
- $500,000
- 4
- BD
- 5
- BA
- 2,496
- SqFt




- List Price
- $500,000
- Days on Market
- 2
- Status
- ACTIVE
- MLS#
- MDHR2057556
- Bedrooms
- 4
- Bathrooms
- 5
- Full Baths
- 3
- Half Baths
- 2
- Living Area
- 2,496
- Lot Size (Acres)
- 0.56
- Style
- Colonial
- Year Built
- 1987
- County
- Harford
- School District
- Harford County Public Schools
Property Description
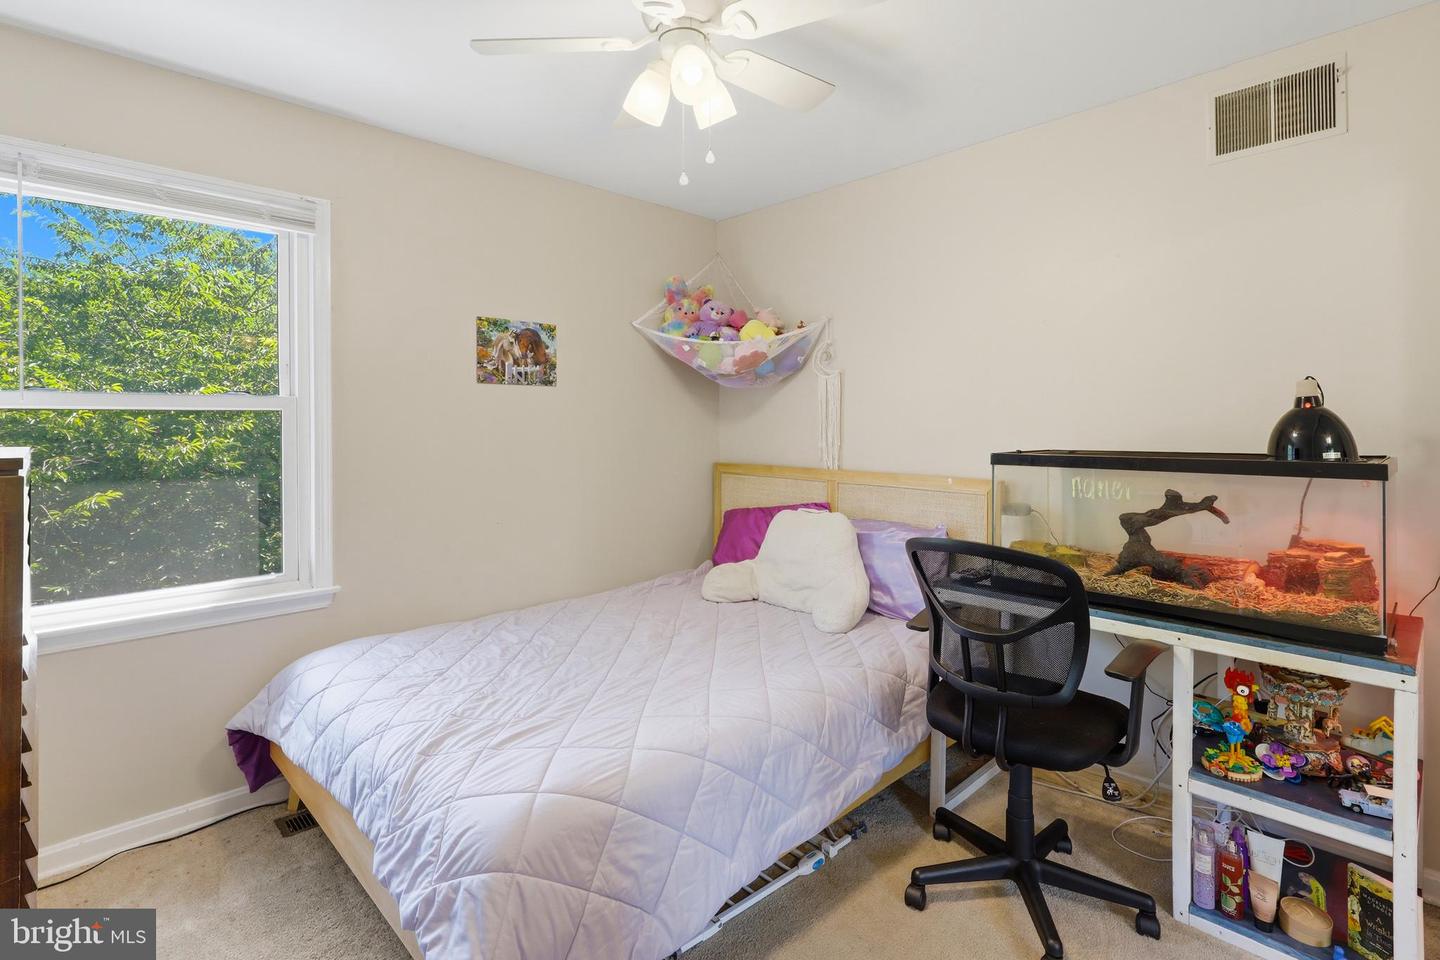
This updated Green Energy colonial has hosted a large family and been part of many great memories for years. With 5 BR, 3 full and 2 half baths. There are so many spaces and places to host and live functionally daily. You will instantly want to call it home. Be welcomed in with a long front covered porch and spacious foyer. The updated gourmet eat-in kitchen with island open to a large dining room has hosted many gatherings. Main level laundry adds to daily ease. 2 Car garage and 5 Parking spaces without blocking anyone in. Not to mention additional parking spaces for company. There are multiple family room spaces and 2 additional den/office spaces for your person needs or in-law opportunity. Main level powder room. The upper level has 4 good sized bedrooms with ample closet space and 2 full baths for everyone's convenience. The lower level offers more useful space and an additional bedroom and full bathroom. Abundant storage thru-out. Fabulous fenced flat backyard and parking galore. New 2025 roof. New flooring 2026, new water heater 2020 and more. Refuse Fee is with Casella Waste: $222 quarterly for 2 Cans. Pick-up twice a week. Green energy easy on the environment as well as the budget. Solar Panels are owned . This home is a MUST SEE!!
/u.realgeeks.media/realvolutionhomes/RealVolution_Logo-White.png)
Additional Information
- Subdivision
- Fountain Green
- Taxes
- $5370
- School District
- Harford County Public Schools
- Elementary School
- Fountain Green
- Middle School
- Southampton
- High School
- C Milton Wright
- Fireplaces
- 1
- Garage
- Yes
- Garage Spaces
- 2
- Heating
- Forced Air
- Heating Fuel
- Natural Gas
- Cooling
- Central A/C
- Water
- Public
- Sewer
- Private Sewer
- Room Level
- Foyer: Main, Family Room: Main, Breakfast Room: Main, Bedroom 2: Upper 1, Game Room: Lower 1, Bedroom 4: Upper 1, Dining Room: Main, Living Room: Main, Kitchen: Main, Primary Bedroom: Unspecified, Bedroom 3: Upper 1, Den: Lower 1
- Basement
- Yes
Mortgage Calculator
Listing courtesy of Keller Williams Legacy. Contact: 4436609229