306 Mauser Dr, Bel Air, MD 21015
- $405,000
- 4
- BD
- 2
- BA
- 1,276
- SqFt






- List Price
- $405,000
- Price Change
- ▼ $15,000 1784809616
- Days on Market
- 13
- Status
- ACTIVE
- MLS#
- MDHR2057538
- Bedrooms
- 4
- Bathrooms
- 2
- Full Baths
- 2
- Living Area
- 1,276
- Lot Size (Acres)
- 0.29
- Style
- Ranch/Rambler
- Year Built
- 1973
- County
- Harford
- School District
- Harford County Public Schools
Property Description
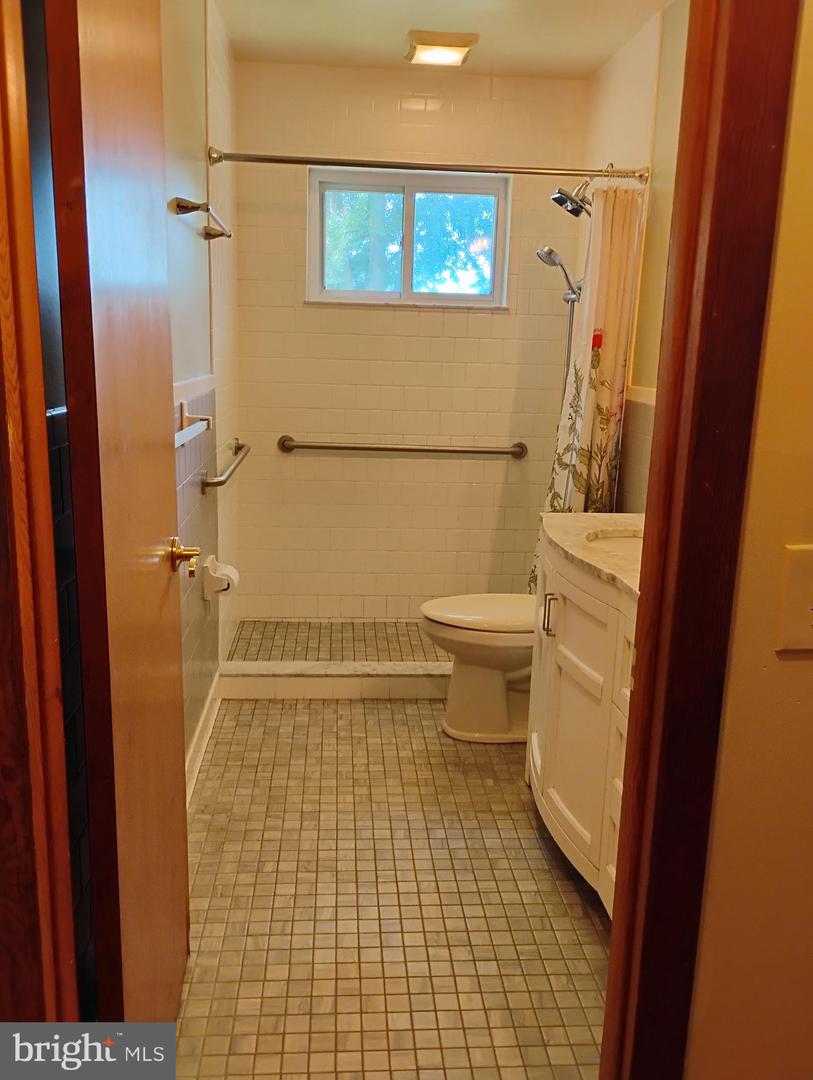
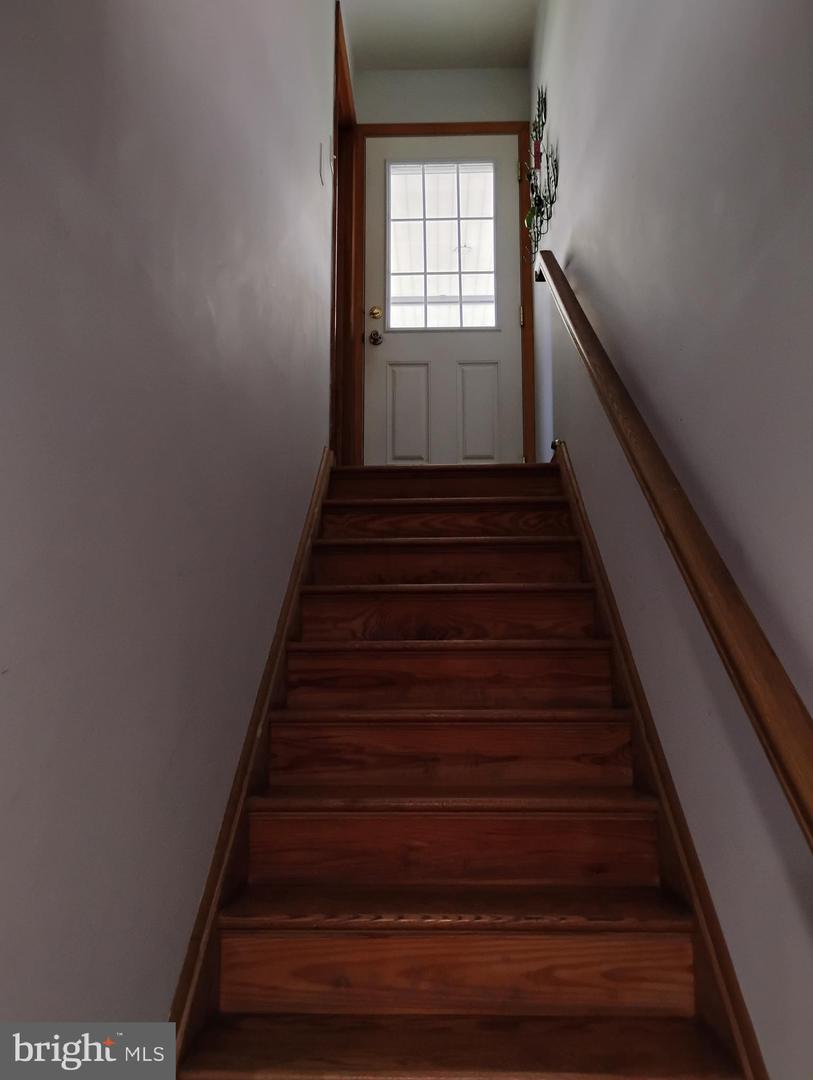
NO HOA! All Brick Rancher in Greenridge II Community. Updated roof (2021), Natural Gas Furnace (2019), Natural Gas Water Heater (2022); replacement tilt-clean windows; bathroom updated to granite counters and tile shower enclosure with tile floor. Traditional 1973 rancher floor plan with light-filled front living room; separate dining room; eat-in kitchen with access to the carport and basement; hardwood flooring throughout the main level except kitchen and baths. Full basement with spacious family room, access to rear yard, comfortable bedroom, bath with shower stall and unfinished laundry/utility room. You will delight in the fully fenced rear yard with all-season flower beds and shrubbery. The carport doubles as a covered patio for warm-weather entertaining. All this and more located within 5 miles of the Town of Bel Air; Harford Community College; public and private elementary, middle and high schools; Hamilton Swim Club; I-95 and within 10 miles to Aberdeen Proving Ground. A Sweet Life is yours on this quiet no-thru-access street. Detailed brochure in the MLS Documents.
/u.realgeeks.media/realvolutionhomes/RealVolution_Logo-White.png)
Additional Information
- Subdivision
- Greenridge
- Taxes
- $3053
- Interior Features
- Attic, Bathroom - Tub Shower, Bathroom - Stall Shower, Ceiling Fan(s), Entry Level Bedroom, Floor Plan - Traditional, Formal/Separate Dining Room, Kitchen - Eat-In, Kitchen - Table Space, Upgraded Countertops, Wood Floors
- School District
- Harford County Public Schools
- Elementary School
- Fountain Green
- Middle School
- Southampton
- High School
- C Milton Wright
- Flooring
- Hardwood, Vinyl, Ceramic Tile
- Exterior Features
- Exterior Lighting
- View
- Garden/Lawn
- Heating
- Forced Air
- Heating Fuel
- Natural Gas
- Cooling
- Central A/C
- Roof
- Composite
- Utilities
- Cable TV, Natural Gas Available, Electric Available
- Water
- Public
- Sewer
- Public Sewer
- Room Level
- Bathroom 1: Main, Bedroom 1: Main, Bedroom 2: Main, Bedroom 3: Main, Living Room: Main, Dining Room: Main, Kitchen: Main, Family Room: Lower 1, Bathroom 2: Lower 1, Bedroom 4: Lower 1
- Basement
- Yes
Mortgage Calculator
Listing courtesy of O'Neill Enterprises Realty. Contact: