702 Glen Ct, Bel Air, MD 21015
- $900,000
- 4
- BD
- 5
- BA
- 4,398
- SqFt












- List Price
- $900,000
- Days on Market
- 56
- Status
- ACTIVE
- MLS#
- MDHR2057498
- Bedrooms
- 4
- Bathrooms
- 5
- Full Baths
- 3
- Half Baths
- 2
- Living Area
- 4,398
- Lot Size (Acres)
- 0.5700000000000001
- Style
- Colonial
- Year Built
- 2003
- County
- Harford
- School District
- Harford County Public Schools
Property Description
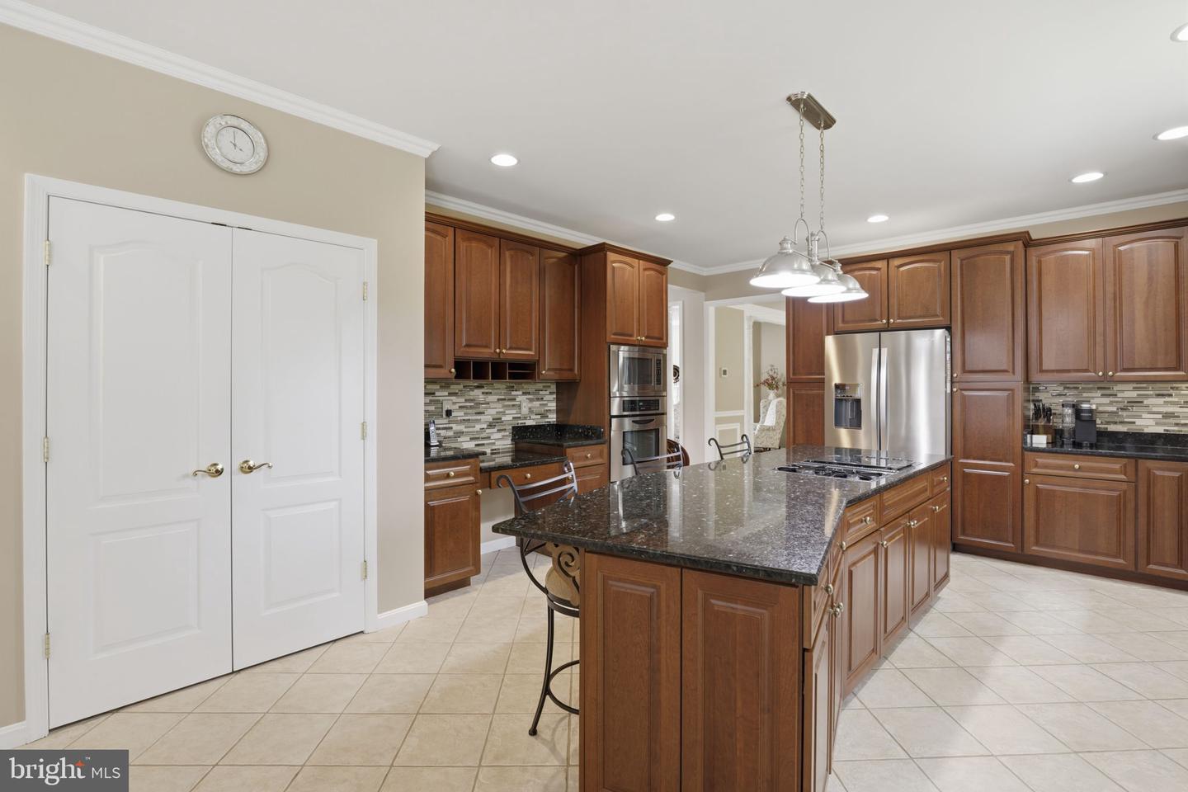
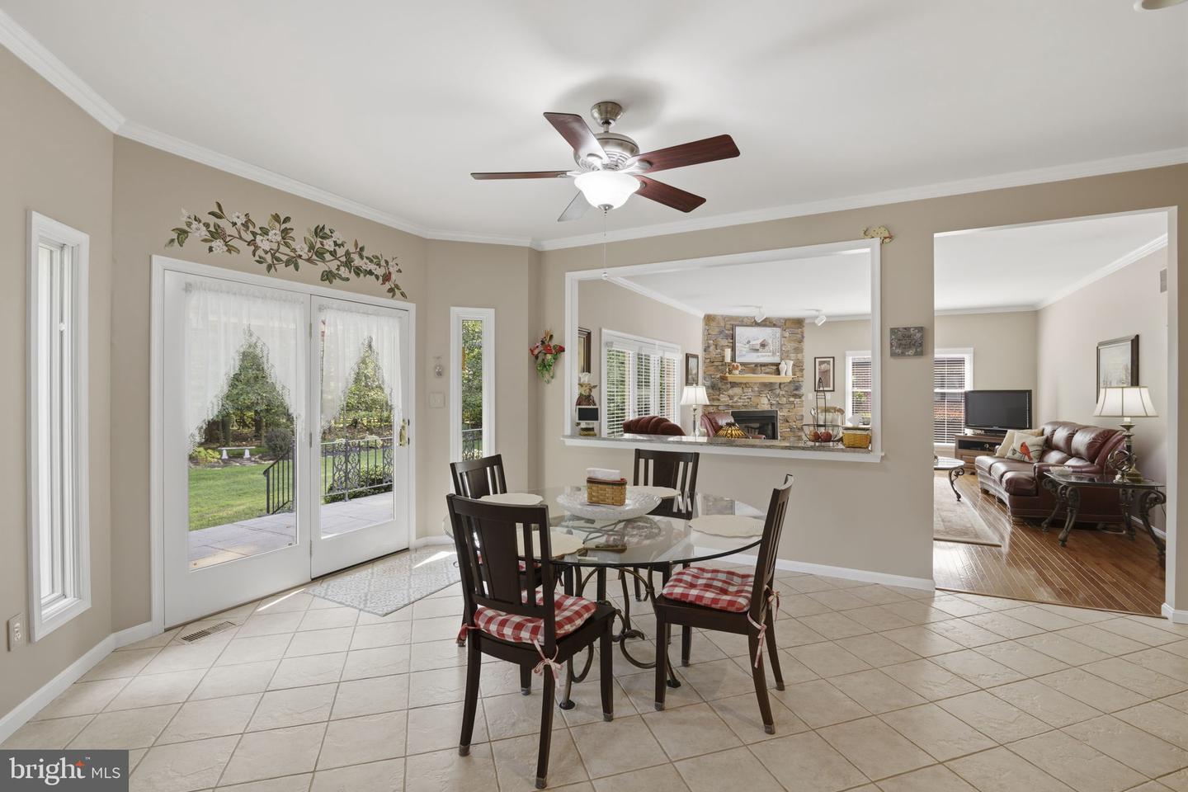
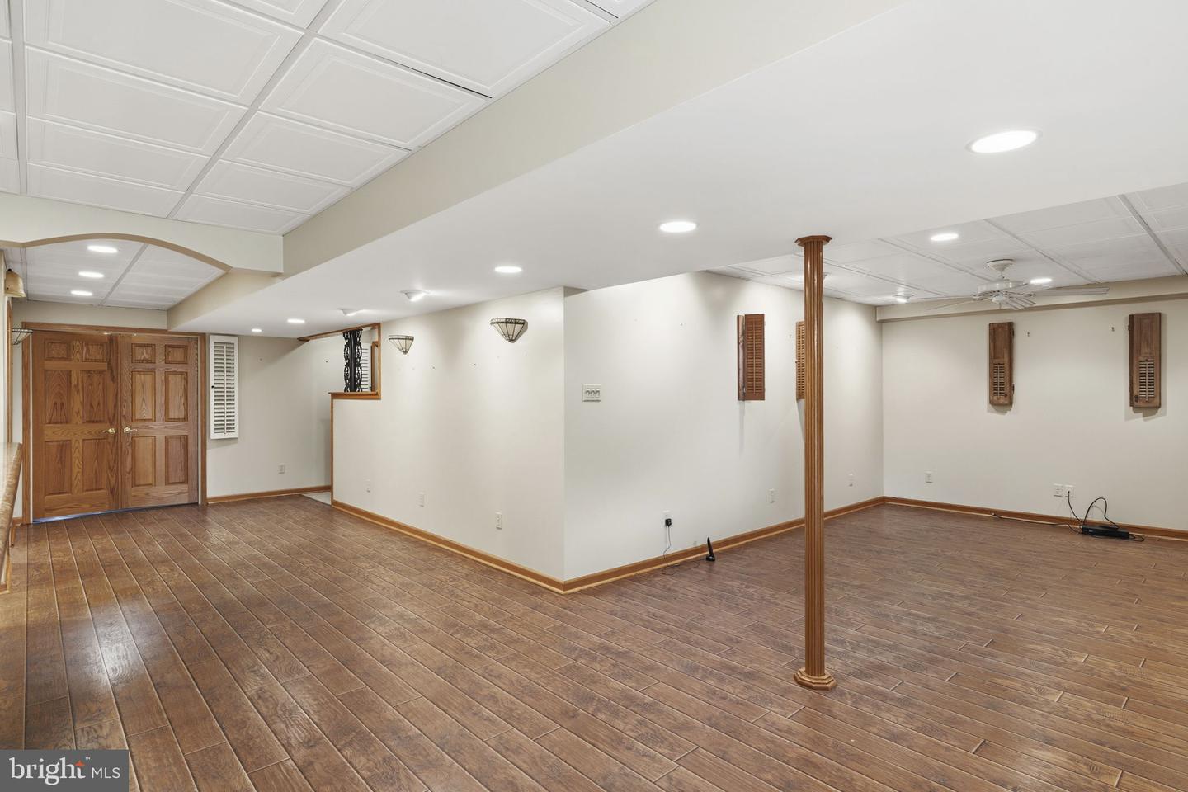
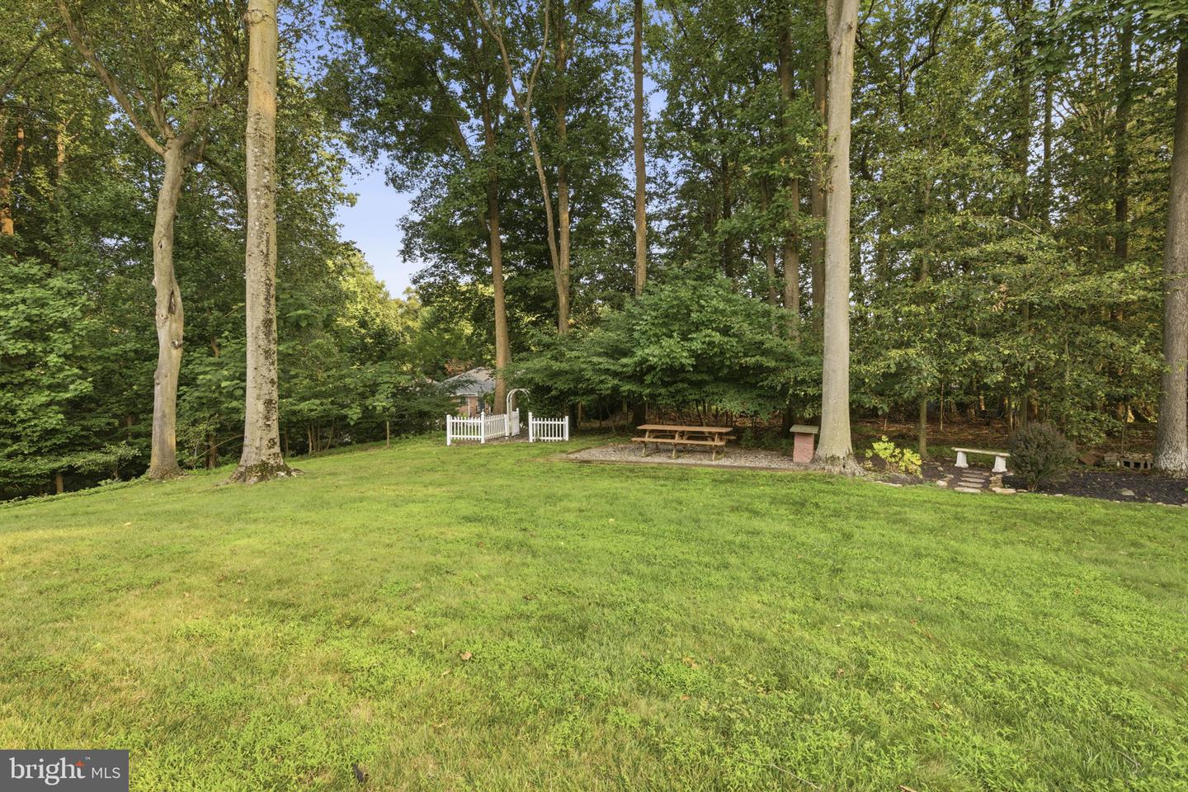
Set on a cul-de-sac in Cedarday, this expansive 4-bedroom, 3-full- and 2-half-bath detached Colonial offers nearly 5,600 finished square feet, three gas fireplaces, and exceptional space for living and entertaining. The main level features a fully open central living area complemented by a large formal front room, a spacious dining room, and an inviting den with a gas fireplace. The kitchen is equipped with a wall oven and cooktop, along with a refrigerator and dishwasher replaced in 2025. The partially finished lower level is designed for memorable gatherings, showcasing a full custom bar with granite and rock finishes, a gas fireplace, a half bath, and a separate outside entrance. A substantial unfinished area provides valuable storage and flexibility for future expansion. Additional highlights include updated air-conditioning systems from 2024, a washer and dryer replaced in 2021, ceiling fans, two refrigerators, and a generator hookup supplying backup power to select circuits. Outdoor living continues with a paver patio overlooking the flat yard, while the two-car garage and asphalt driveway with parking for up to five vehicles provide excellent everyday convenience. With generous room to spread out, entertain, work, and customize, this well-appointed home delivers impressive versatility inside and out.
/u.realgeeks.media/realvolutionhomes/RealVolution_Logo-White.png)
Additional Information
- Subdivision
- Cedarday
- Taxes
- $7641
- HOA Fee
- $282
- HOA Frequency
- Annually
- Interior Features
- Formal/Separate Dining Room, Dining Area, Floor Plan - Open, Bar, Window Treatments, Ceiling Fan(s)
- School District
- Harford County Public Schools
- Elementary School
- Homestead/Wakefield
- Middle School
- Patterson Mill
- High School
- Patterson Mill
- Fireplaces
- 3
- Fireplace Description
- Gas/Propane
- Garage
- Yes
- Garage Spaces
- 2
- Heating
- Forced Air
- Heating Fuel
- Natural Gas
- Cooling
- Central A/C, Ceiling Fan(s)
- Water
- Public
- Sewer
- Public Sewer
- Basement
- Yes
Mortgage Calculator
Listing courtesy of EXP Realty, LLC. Contact: 8888607369