919 Jessicas Ln Unit #15, Bel Air, MD 21014
- $315,000
- 3
- BD
- 3
- BA
- 1,132
- SqFt




- List Price
- $315,000
- Days on Market
- 10
- Status
- ACTIVE
- MLS#
- MDHR2057394
- Bedrooms
- 3
- Bathrooms
- 3
- Full Baths
- 1
- Half Baths
- 2
- Living Area
- 1,132
- Style
- Traditional
- Year Built
- 1997
- County
- Harford
- School District
- Harford County Public Schools
Property Description
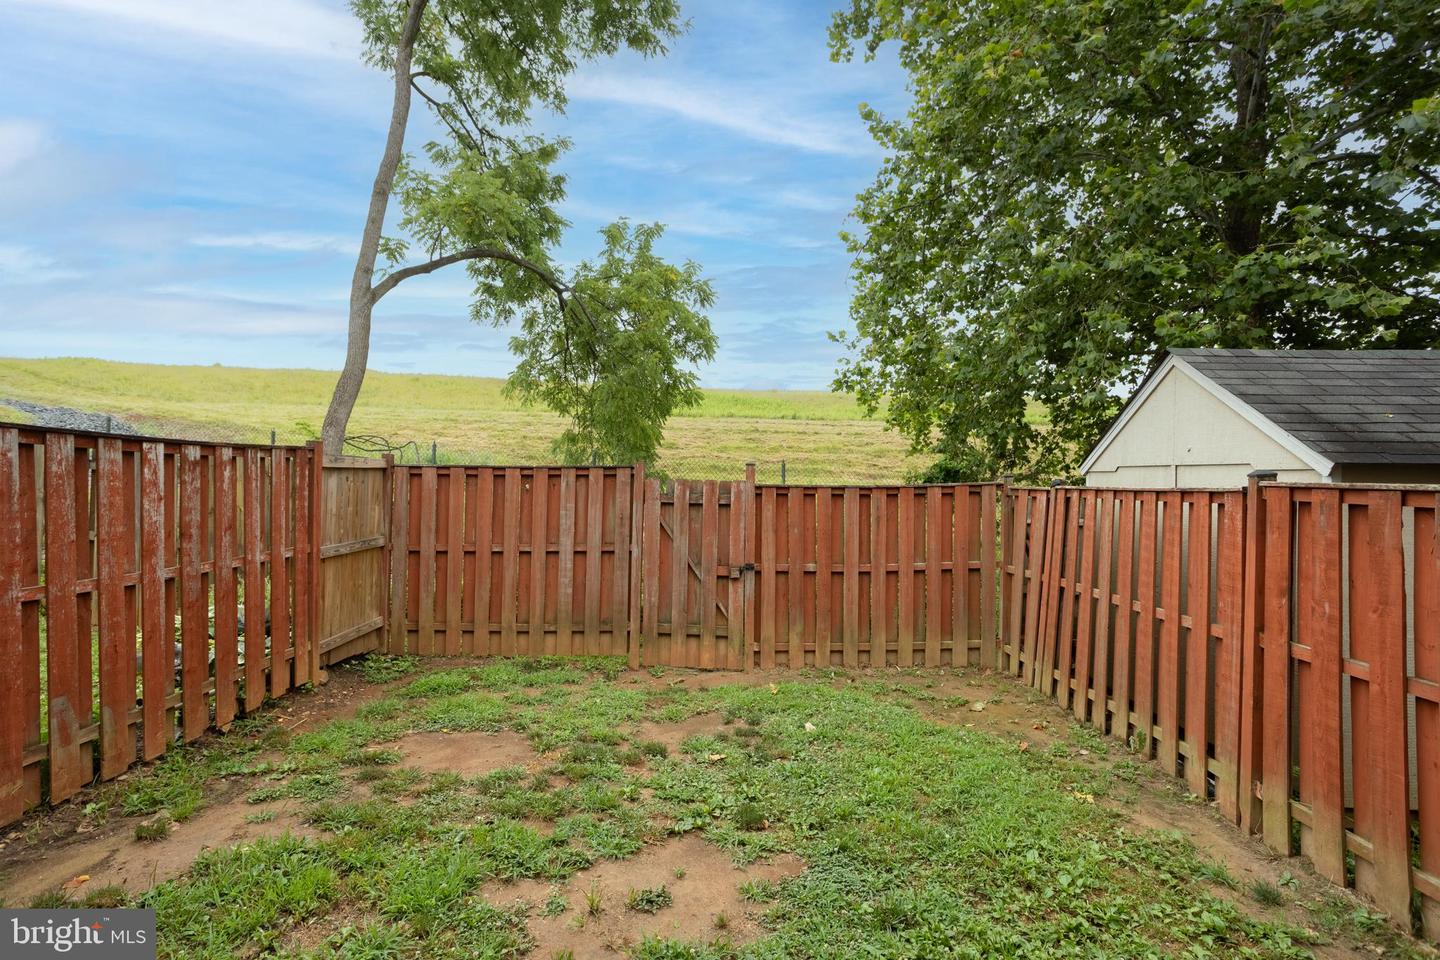
**Beautifully Updated Townhome in Sought-After Brentwood Condo!** Welcome home to this spacious 3-bedroom, 1 full and 2 half bath interior townhome offering over 1,500 square feet of finished living space in the desirable Brentwood Condo community. Designed for comfortable everyday living, the traditional floor plan features an inviting living room, separate dining area, and an eat-in kitchen complete with stainless steel appliances, pantry, and table space. The finished walk-out lower level provides a versatile family room, half bath, laundry area, and direct access to the rear yard—perfect for entertaining, working from home, or relaxing. Step outside to enjoy the private rear deck overlooking a fenced backyard, ideal for morning coffee, grilling, or outdoor gatherings. Additional highlights include natural gas heat, central A/C, ceiling fans, programmable thermostat, abundant storage, and assigned parking. The low monthly condo fee covers lawn care, water, trash, snow removal, road maintenance, management, and common area maintenance, making for easy, low-maintenance living. Located in the highly desirable Red Pump, Fallston Middle, and Fallston High School district, this home offers convenient access to shopping, dining, parks, and commuter routes while providing the comfort and affordability today's buyers are looking for. Immediate possession is available—don't miss your opportunity to make this move-in ready home yours! New Roof 2020
/u.realgeeks.media/realvolutionhomes/RealVolution_Logo-White.png)
Additional Information
- Subdivision
- Brentwood Condo
- Building Name
- Brentwood Condo
- Taxes
- $2405
- Condo Fee
- $275
- Interior Features
- Bathroom - Tub Shower, Built-Ins, Carpet, Ceiling Fan(s), Dining Area, Floor Plan - Traditional, Kitchen - Eat-In, Kitchen - Table Space, Pantry, Sprinkler System
- Amenities
- Reserved/Assigned Parking
- School District
- Harford County Public Schools
- Elementary School
- Red Pump
- Middle School
- Fallston
- High School
- Fallston
- Exterior Features
- Sidewalks, Street Lights
- Community Amenities
- Reserved/Assigned Parking
- Heating
- Forced Air
- Heating Fuel
- Natural Gas
- Cooling
- Programmable Thermostat, Ceiling Fan(s), Central A/C
- Water
- Public
- Sewer
- Public Sewer
- Room Level
- Primary Bedroom: Upper 1, Bedroom 2: Upper 1, Bedroom 3: Upper 1, Full Bath: Upper 1, Living Room: Main, Kitchen: Main, Half Bath: Main, Family Room: Lower 1, Utility Room: Lower 1, Half Bath: Lower 1
- Basement
- Yes
Mortgage Calculator
Listing courtesy of Coldwell Banker Realty. Contact: christy.adkins@cbmove.com