1109 Oakwood Ln, Bel Air, MD 21015
- $359,000
- 3
- BD
- 3
- BA
- 1,320
- SqFt





- List Price
- $359,000
- Days on Market
- 11
- Status
- ACTIVE
- MLS#
- MDHR2057386
- Bedrooms
- 3
- Bathrooms
- 3
- Full Baths
- 1
- Half Baths
- 2
- Living Area
- 1,320
- Lot Size (Acres)
- 0.05
- Style
- Colonial
- Year Built
- 1989
- County
- Harford
- School District
- Harford County Public Schools
Property Description
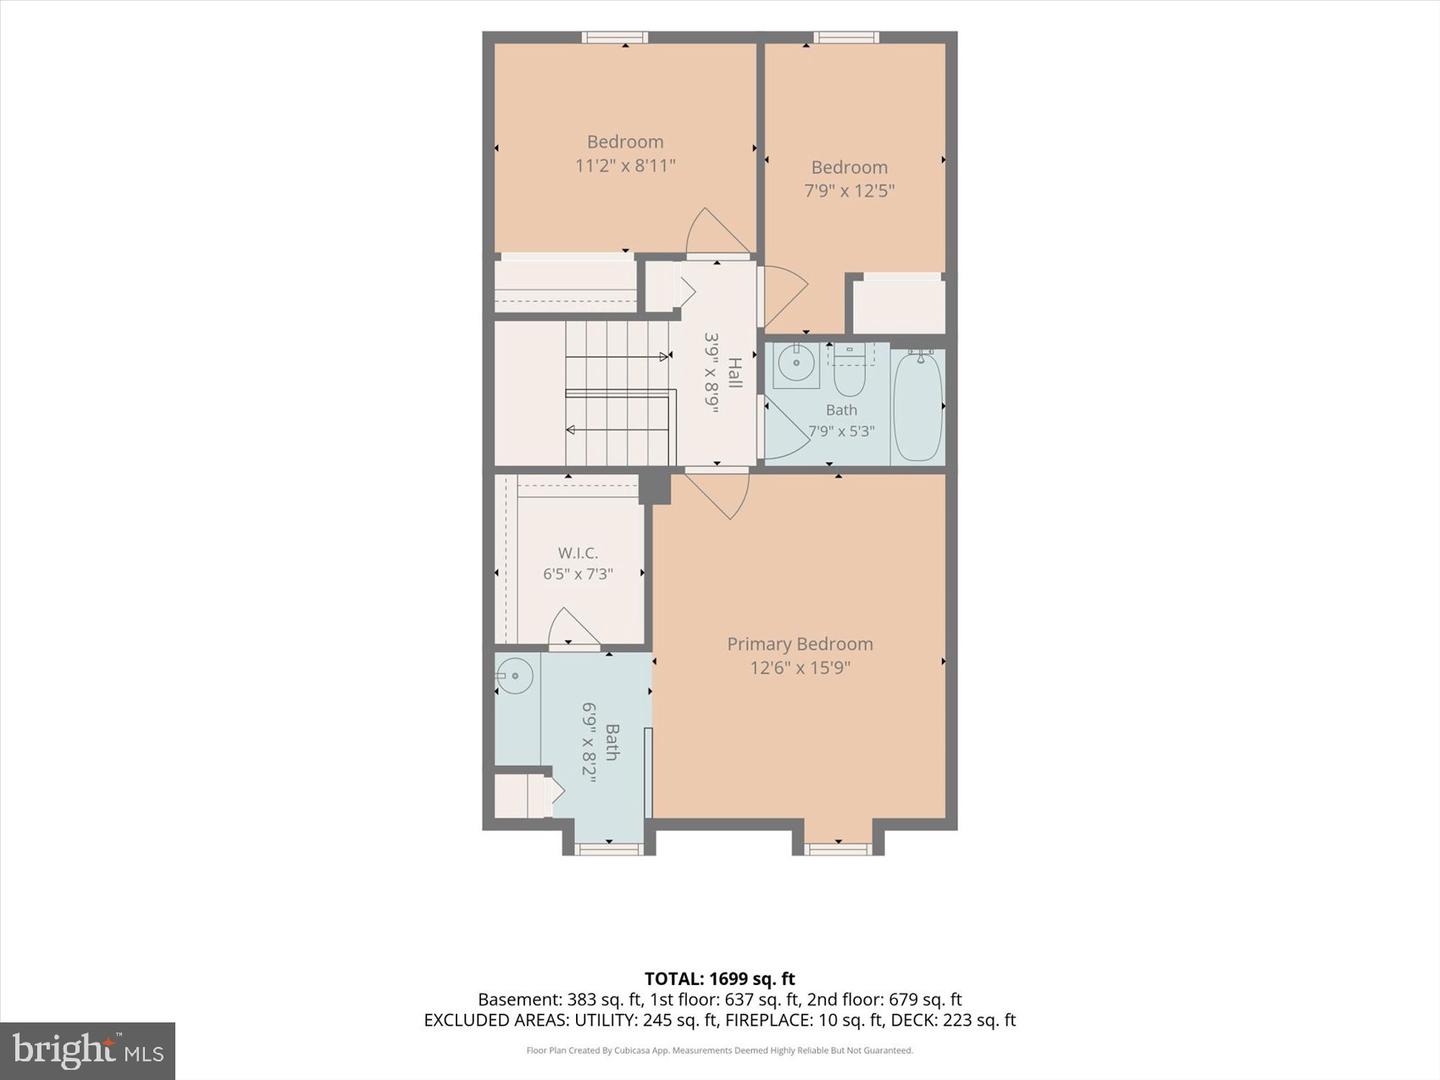
Move right in to this Thomas Run townhouse with peace of mind. All of the big ticket items are taken care of. BRAND NEW Roof AND HVAC. Professional Paint job from top to bottom. Water heater replaced in 2023. Windows replaced in 2016. Step into this tastefully updated home and you can't help but immediately notice the professionally refinished hardwood floors. A spacious foyer flows to a convenient first floor powder room. The open first floor plan allows for convenient flow from the front family room area to the eat in kitchen that leads to a spacious deck backing to a private treelined property line. As you start your way upstairs, you will notice the brand new carpet that flows through the entire second floor. 3 upstairs bedrooms boast vaulted ceilings. The primary bedroom is equipped with a convenient vanity area with sink, and a large walk in closet. The tasteful second floor full bathroom boasts cermic tile floor and a tub/shower combo with tile surround. Head downstairs and you will find a second half bathroom, a second family room area with wood burning fireplace and a spacious laundry room.
/u.realgeeks.media/realvolutionhomes/RealVolution_Logo-White.png)
Additional Information
- Subdivision
- Village Of Thomas Run
- Taxes
- $2633
- HOA Fee
- $125
- HOA Frequency
- Monthly
- Interior Features
- Attic, Kitchen - Country, Combination Kitchen/Dining, Crown Moldings, Window Treatments, Upgraded Countertops, Wood Floors, WhirlPool/HotTub, Floor Plan - Traditional
- School District
- Harford County Public Schools
- Fireplaces
- 1
- Heating
- Heat Pump(s)
- Heating Fuel
- Electric
- Cooling
- Ceiling Fan(s), Central A/C
- Roof
- Composite
- Water
- Public
- Sewer
- Public Sewer
- Room Level
- Living Room: Main, Primary Bedroom: Upper 1, Bedroom 2: Upper 1, Bedroom 3: Upper 1, Kitchen: Main, Game Room: Lower 1, Other: Lower 1, Foyer: Main, Laundry: Unspecified, Workshop: Unspecified
- Basement
- Yes
Mortgage Calculator
Listing courtesy of Boyle & Kahoe Real Estate. Contact: 4104491301