732 Orley Pl, Bel Air, MD 21014
- $290,000
- 3
- BD
- 2
- BA
- 1,490
- SqFt




- List Price
- $290,000
- Days on Market
- 15
- Status
- ACTIVE
- MLS#
- MDHR2057286
- Bedrooms
- 3
- Bathrooms
- 2
- Full Baths
- 1
- Half Baths
- 1
- Living Area
- 1,490
- Lot Size (Acres)
- 0.04
- Style
- Colonial
- Year Built
- 1988
- County
- Harford
- School District
- Harford County Public Schools
Property Description
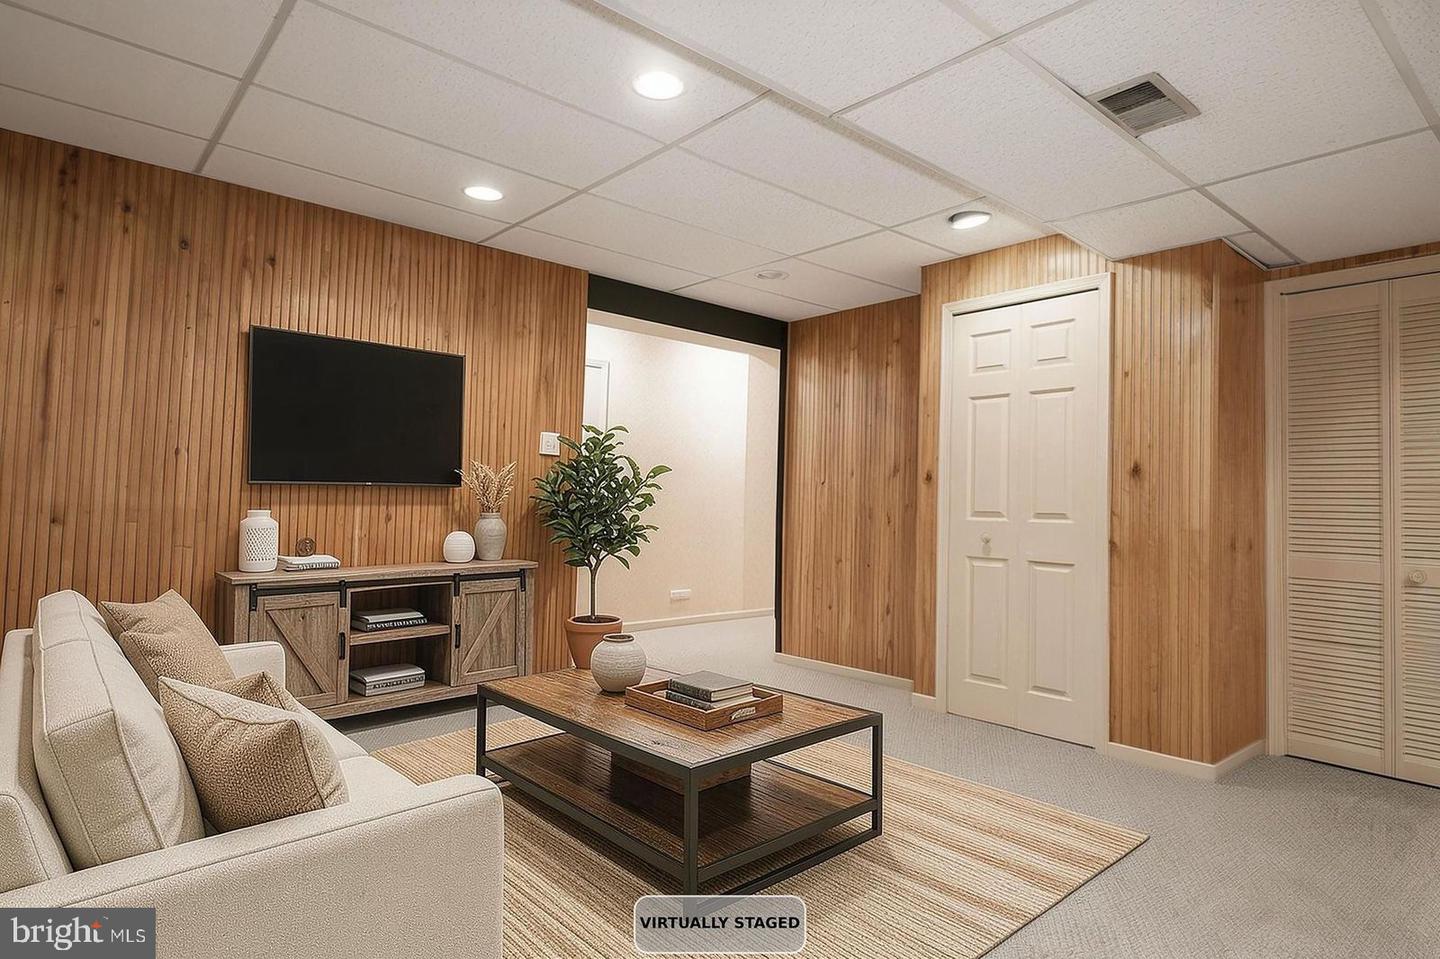
3 BEDROOM TOWNHOME IN THE CHARMING COMMUNITY OF MAJORS CHOICE LOCATED AT THE END OF A CUL DE SAC. LIVING ROOM WITH BAY WINDOW. KITCHEN OFFERS OAK CABINETRY, BREAKFAST BAR, EAT-IN TABLE SPACE, AND PANTRY. SUNROOM IS BRIGHT WITH VAULTED CEILING AND ATRIUM DOOR WITH STEPS (2026) DOWN TO A LEVEL REAR YARD LOOKING OUT TO A PRETTY VIEW OF TREES. MAIN LEVEL POWDER BATH. PRIMARY BEDROOM IS GOOD SIZED WITH CROWN MOLDING AND ACCESS TO FULL HALL BATH. LOWER LEVEL FAMILY ROOM HAS BEADBOARD ON WALLS AND PERFECT FOR FAMILY TIME. STORAGE/UTILITY ROOM INCLUDES WASHER/DRYER. NEARLY ALL CARPET REPLACED 2026. NEIGHBORHOOD PLAYGROUND. CONVENIENTLY LOCATED TO DOWNTOWN BEL AIR, SCHOOLS, MA & PA TRAIL, SHOPPING, RESTAURANTS, AND SO MUCH MORE.
/u.realgeeks.media/realvolutionhomes/RealVolution_Logo-White.png)
Additional Information
- Subdivision
- Majors Choice
- Taxes
- $3615
- HOA Fee
- $147
- HOA Frequency
- Semi-Annually
- Interior Features
- Attic, Bathroom - Walk-In Shower, Breakfast Area, Carpet, Ceiling Fan(s), Crown Moldings, Dining Area, Kitchen - Eat-In, Kitchen - Table Space, Pantry, Recessed Lighting
- School District
- Harford County Public Schools
- Fireplaces
- 1
- Flooring
- Carpet, Vinyl, Hardwood
- Exterior Features
- Sidewalks
- View
- Garden/Lawn, Trees/Woods
- Heating
- Heat Pump(s)
- Heating Fuel
- Electric
- Cooling
- Central A/C, Ceiling Fan(s)
- Roof
- Shingle
- Water
- Public
- Sewer
- Public Sewer
- Room Level
- Primary Bedroom: Upper 1, Bedroom 2: Upper 1, Bedroom 3: Upper 1, Full Bath: Upper 1, Foyer: Main, Living Room: Main, Dining Room: Main, Kitchen: Main, Sun/Florida Room: Main, Family Room: Lower 1, Storage Room: Lower 1
- Basement
- Yes
Mortgage Calculator
Listing courtesy of Coldwell Banker Realty. Contact: christy.adkins@cbmove.com