225 Staysail Dr, Joppa, MD 21085
- $335,000
- 3
- BD
- 3
- BA
- 1,440
- SqFt






- List Price
- $335,000
- Days on Market
- 19
- Status
- ACTIVE
- MLS#
- MDHR2056840
- Bedrooms
- 3
- Bathrooms
- 3
- Full Baths
- 2
- Half Baths
- 1
- Living Area
- 1,440
- Lot Size (Acres)
- 0.05
- Style
- Traditional
- Year Built
- 2012
- County
- Harford
- School District
- Harford County Public Schools
Property Description
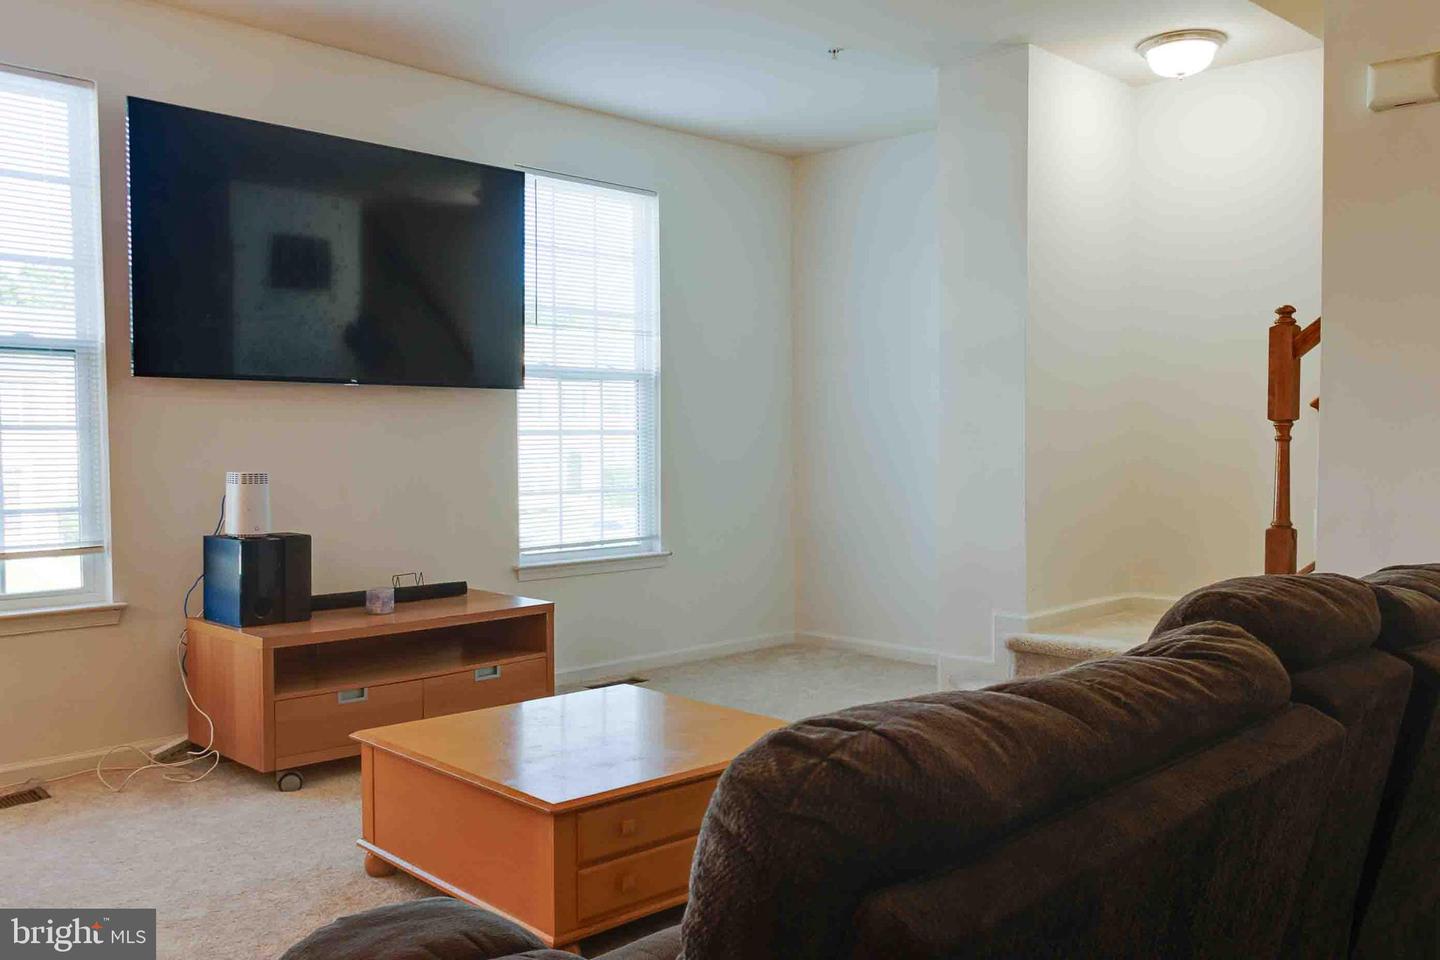
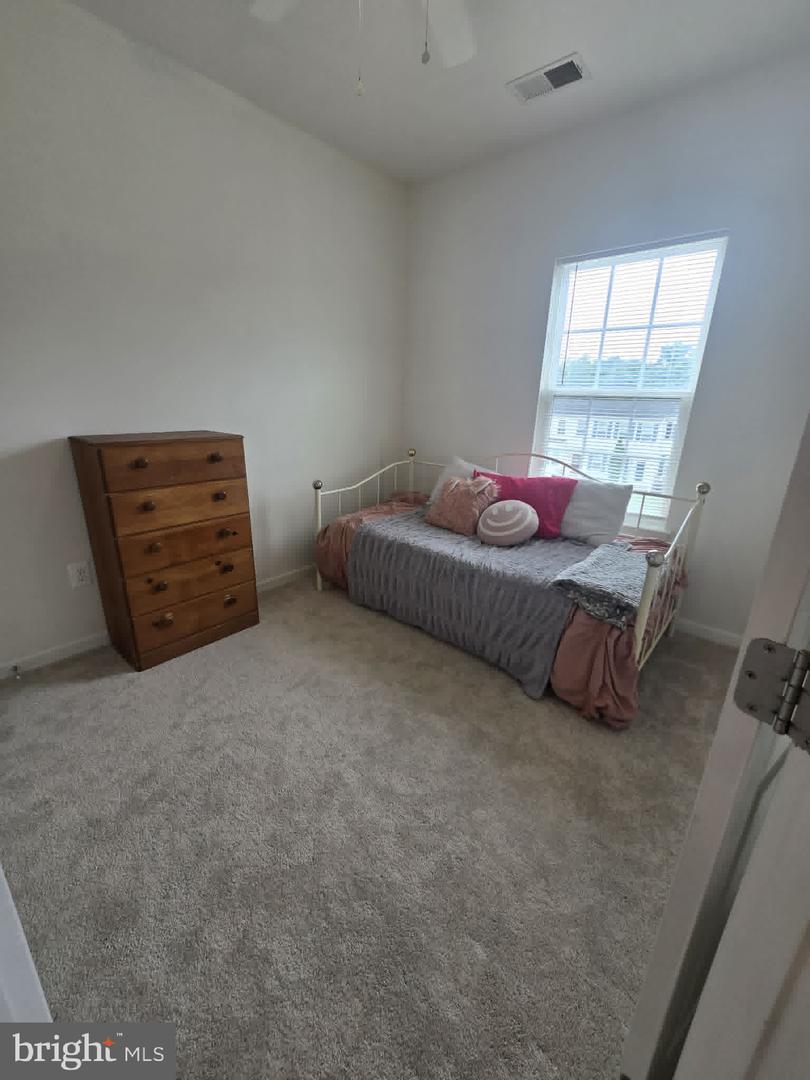
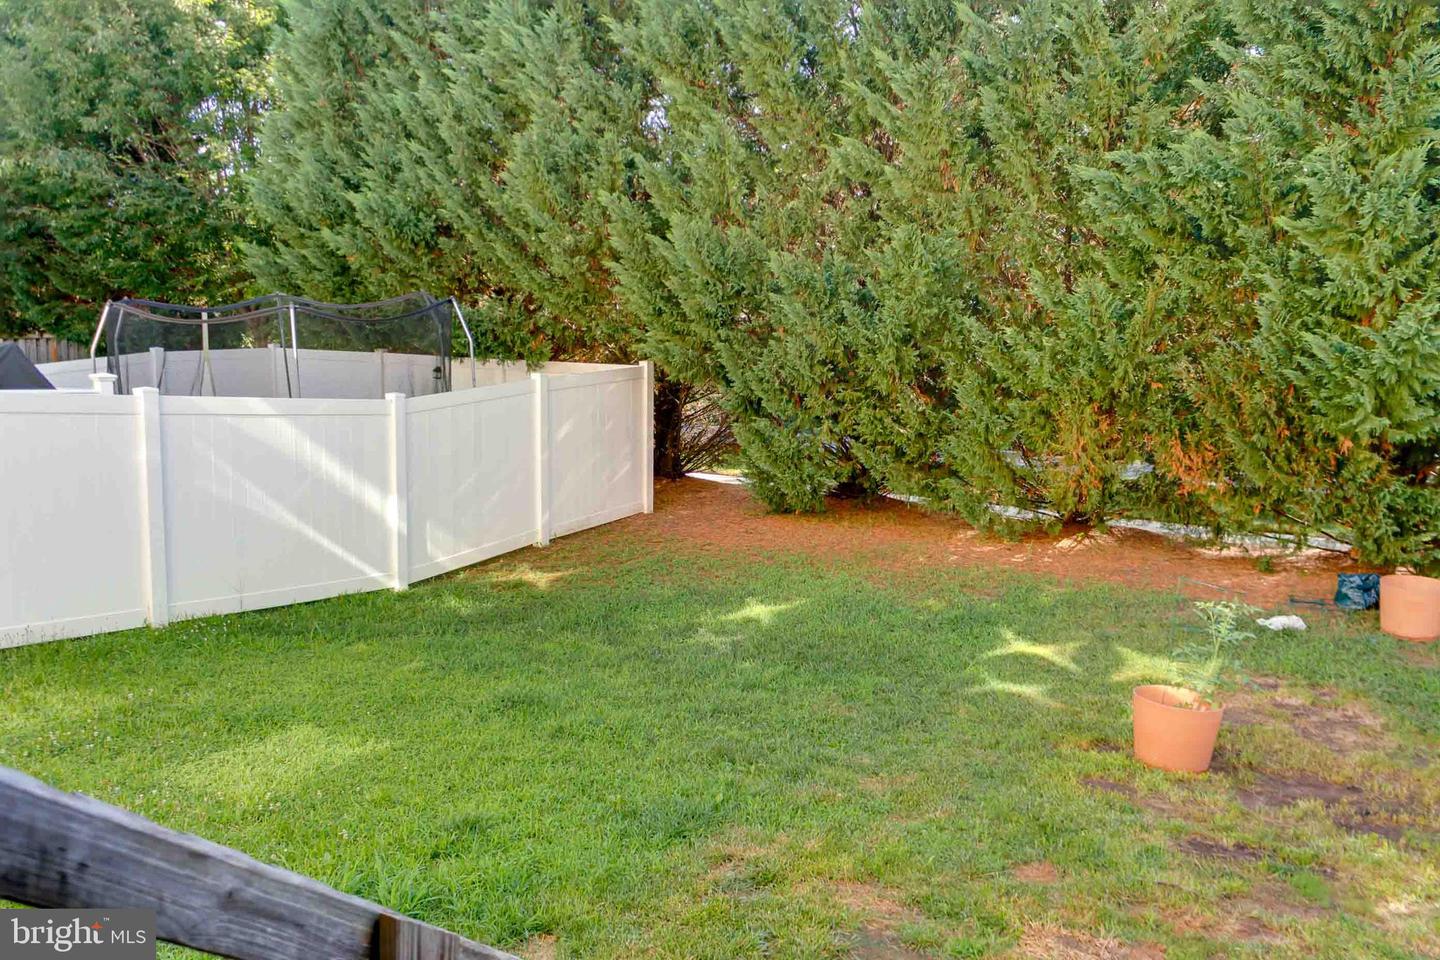
225 Staysail Drive — where comfort, convenience, and modern townhouse living come together perfectly! Join me on a tour of this beautifully maintained townhome offering approximately 1,840 sq. ft. of living space with 3 spacious bedrooms, 2 full bathrooms, 1 half bath, and a fully finished lower level. Enjoy the convenience of garage parking (including extra assigned parking spaces) and step into the finished lower level of extra flex space for a home office, movie room, gym, playroom, or all the above complete with an additional half bath. Up the first flight of stairs, is the main level with a bright and airy layout featuring a sun-filled living room, an oversized kitchen / dining room combo with island seating, pantry storage, and sliding doors leading to your outdoor space, perfect for summer cookouts or morning coffee. The upper level features a spacious primary suite with a tray ceiling, walk-in closet and private bath with dual shower heads - plus, two additional bedrooms and a full hallway bathroom. Carrying baskets downstairs is officially canceled with convenient upstairs laundry. This home is at the end of a cul-de-sac, minutes away from Pulaski Highway, Mountain Road, I-95, MARC and Aberdeen Proving Grounds (APG). Enjoy nearby parks, shopping, dining, golfing, and nature trails during your leisure time. Whether you're upsizing, downsizing, or buying your first home, 225 Staysail Dr checks all the boxes!
/u.realgeeks.media/realvolutionhomes/RealVolution_Logo-White.png)
Additional Information
- Subdivision
- Magnolia Landing
- Taxes
- $2836
- HOA Fee
- $69
- HOA Frequency
- Monthly
- Interior Features
- Bathroom - Walk-In Shower, Carpet, Ceiling Fan(s), Combination Kitchen/Dining, Floor Plan - Open, Kitchen - Island, Pantry, Sprinkler System, Walk-in Closet(s), Wood Floors
- School District
- Harford County Public Schools
- Elementary School
- Magnolia
- Middle School
- Magnolia
- High School
- Joppatowne
- Flooring
- Carpet, Tile/Brick, Wood
- Garage
- Yes
- Garage Spaces
- 1
- Heating
- Central
- Heating Fuel
- Electric
- Cooling
- Ceiling Fan(s), Central A/C
- Water
- Public
- Sewer
- Public Sewer
- Room Level
- Primary Bedroom: Upper 2, Primary Bathroom: Upper 2, Bedroom 2: Upper 2, Bedroom 3: Upper 2, Bathroom 2: Upper 2, Laundry: Upper 2, Living Room: Upper 1, Kitchen: Upper 1, Dining Room: Upper 1, Bonus Room: Main, Half Bath: Main
- Basement
- Yes
Mortgage Calculator
Listing courtesy of Fathom Realty MD, LLC. Contact: 8884556040