27 E Bel Air Ave, Aberdeen, MD 21001
- $310,000
- 6
- BD
- 2
- BA
- 2,109
- SqFt


- List Price
- $310,000
- Days on Market
- 33
- Status
- ACTIVE
- MLS#
- MDHR2056778
- Bedrooms
- 6
- Bathrooms
- 2
- Full Baths
- 2
- Living Area
- 2,109
- Lot Size (Acres)
- 0.46
- Style
- Farmhouse/National Folk
- Year Built
- 1850
- County
- Harford
- School District
- Harford County Public Schools
Property Description
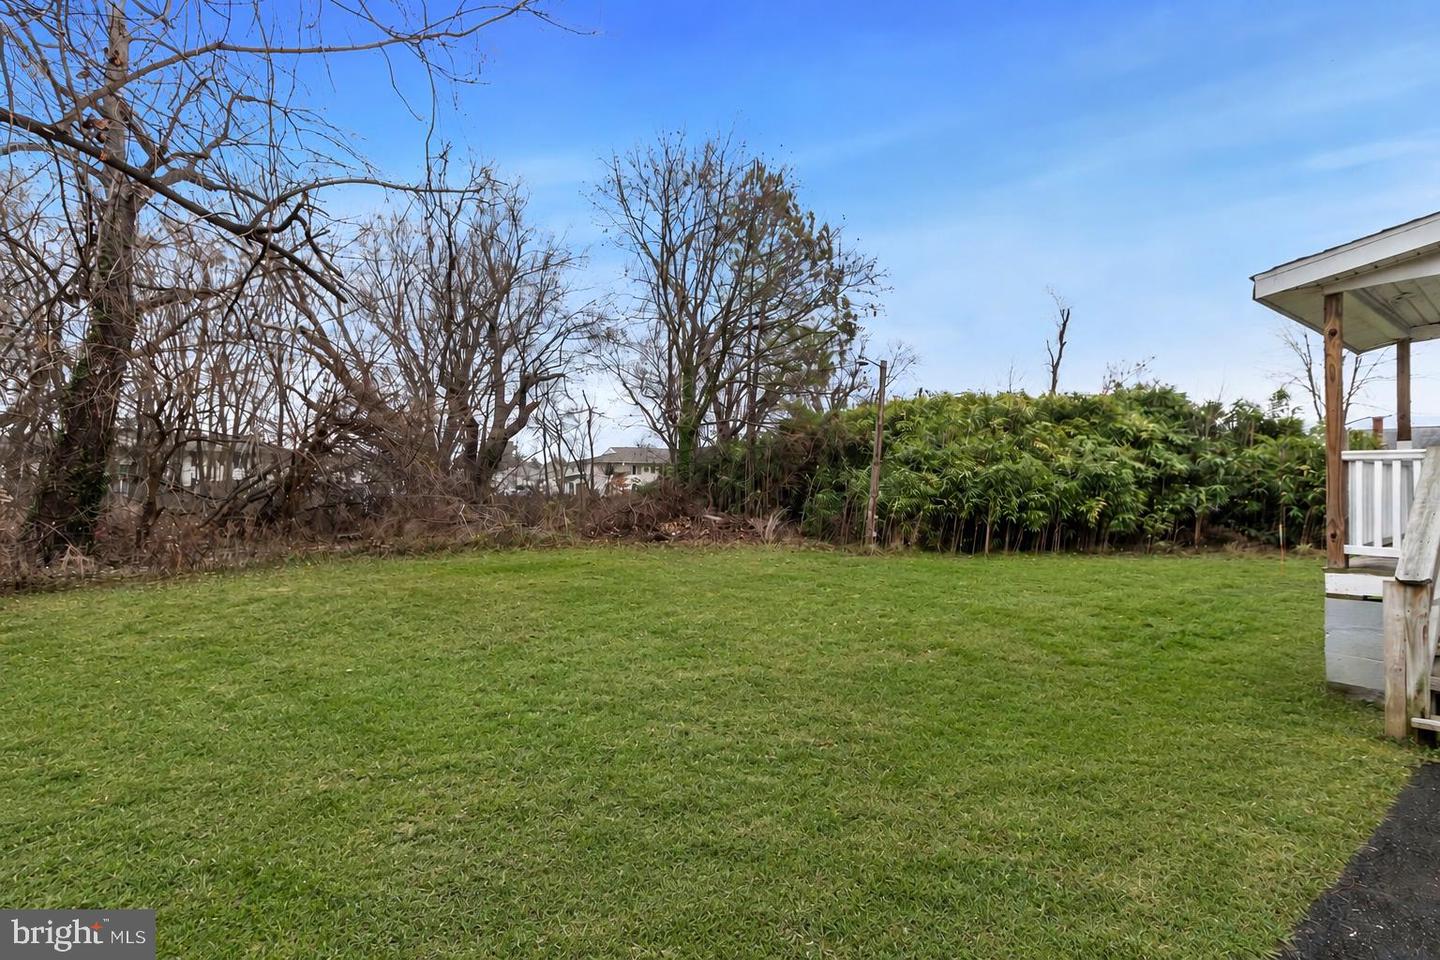
Great opportunity in the heart of Aberdeen! This charming farmhouse-style detached home is ideal for an in-law living arrangement! Property is currently set up as a duplex that blends historic character with modern investment potential. Featuring cedar shingles and a newer wraparound covered porch (2024), this circa-1850 property offers timeless curb appeal and offers two spacious multi-generational living or it can be converted back to a single family home. Lower level features 3 bedrooms, 1 full bath, an eat-in kitchen with Corian countertops and LVP floors, spacious living room with hardwood floors, built-ins and decorative brick fireplace, plus a laundry room with access to the covered rear porch. Upper level offers flexible living space with durable low-pile carpet tile flooring throughout, configured as either 3 bedrooms; or as 2 bedrooms with large bedroom as family room and dining room. The kitchen includes painted cabinetry and Corian countertops, along with 1 full bath. Each level has its own dedicated water heater, separate heating and cooling systems, and individual 100 AMP electrical panels. Property is serviced by a single water meter. Conveniently located just steps from the Aberdeen MARC/Amtrak Station and convenient access to Aberdeen Proving Ground, shopping, dining, and commuter routes. UPDATES include: roof approximately 5 years old, lower level water heater (2024), new HVAC (2024), new dryer (2024) / upper level with reglazed tub (2026), refrigerator (2025), washer & dryer (2024).
/u.realgeeks.media/realvolutionhomes/RealVolution_Logo-White.png)
Additional Information
- Subdivision
- None Available
- Taxes
- $3495
- Interior Features
- 2nd Kitchen, Attic, Bathroom - Tub Shower, Built-Ins, Carpet, Combination Kitchen/Dining, Floor Plan - Traditional, Kitchen - Table Space, Kitchen - Eat-In, Pantry, Recessed Lighting, Window Treatments, Wood Floors
- School District
- Harford County Public Schools
- Elementary School
- Halls Cross Rds
- Middle School
- Aberdeen
- High School
- Aberdeen
- Fireplaces
- 1
- Fireplace Description
- Brick, Mantel(s), Non-Functioning
- Flooring
- Carpet, Ceramic Tile, Hardwood, Laminate Plank, Luxury Vinyl Plank
- Exterior Features
- Gutter System, Sidewalks, Exterior Lighting
- View
- Garden/Lawn, Street, Trees/Woods
- Heating
- Forced Air, Programmable Thermostat, Central, Radiant, Zoned
- Heating Fuel
- Natural Gas
- Cooling
- Central A/C, Programmable Thermostat
- Utilities
- Cable TV Available
- Water
- Public
- Sewer
- Public Sewer
- Room Level
- Bathroom 1: Main, Living Room: Main, Bedroom 1: Main, Bedroom 2: Main, Bedroom 3: Main, Kitchen: Main, Laundry: Main, Attic: Upper 1, Bedroom 1: Upper 1, Bedroom 2: Upper 1, Bedroom 3: Upper 1, Family Room: Upper 1, Kitchen: Upper 1, Bathroom 2: Upper 1
Mortgage Calculator
Listing courtesy of Garceau Realty. Contact: