2205 Erin Way, Bel Air, MD 21015
- $875,000
- 4
- BD
- 3
- BA
- 3,388
- SqFt






- List Price
- $875,000
- Days on Market
- 2
- Status
- COMING SOON
- MLS#
- MDHR2056698
- Bedrooms
- 4
- Bathrooms
- 3
- Full Baths
- 2
- Half Baths
- 1
- Living Area
- 3,388
- Lot Size (Acres)
- 0.88
- Style
- Colonial
- Year Built
- 1999
- County
- Harford
- School District
- Harford County Public Schools
Property Description
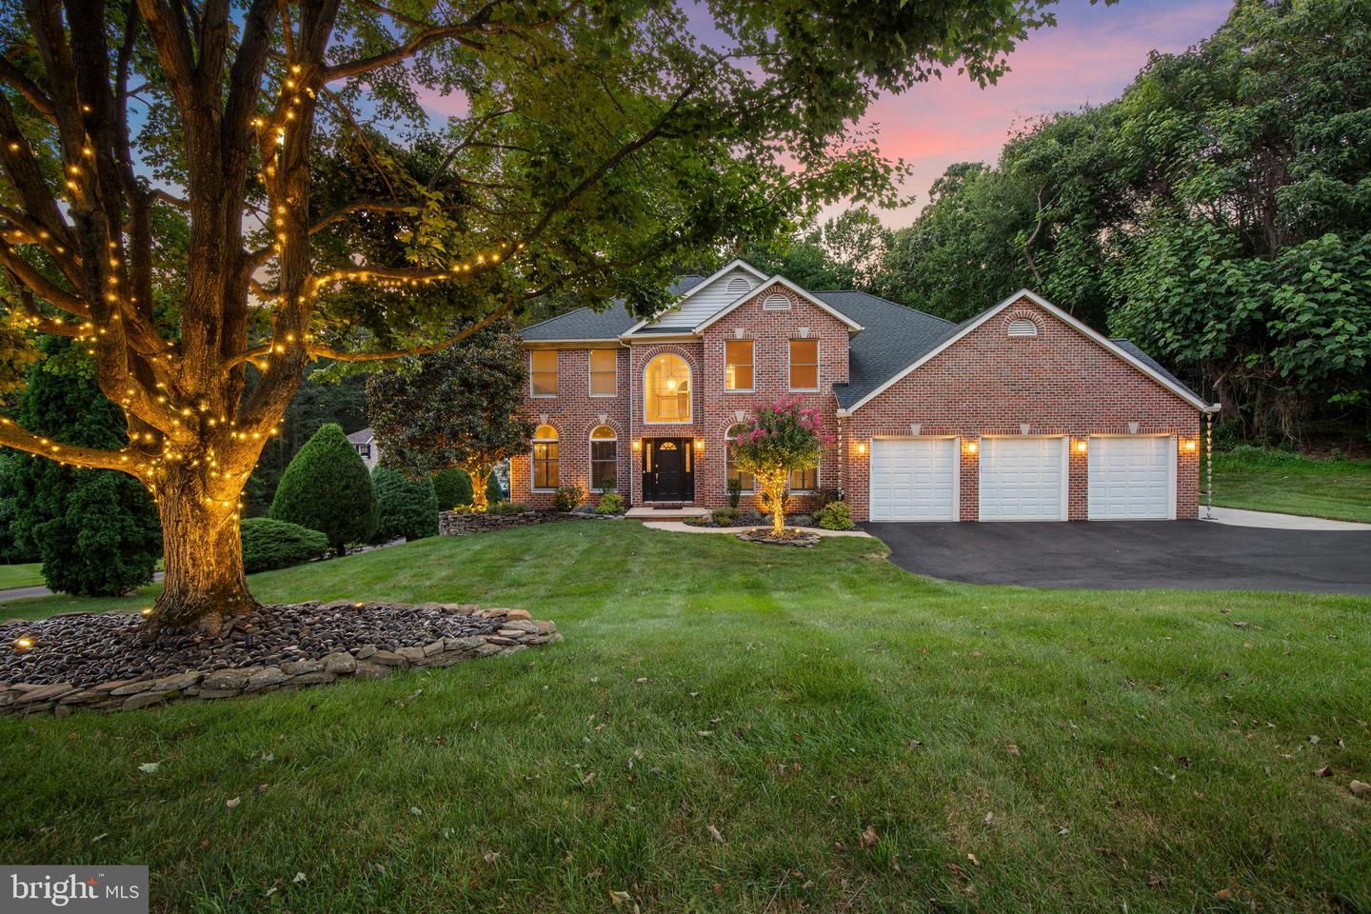
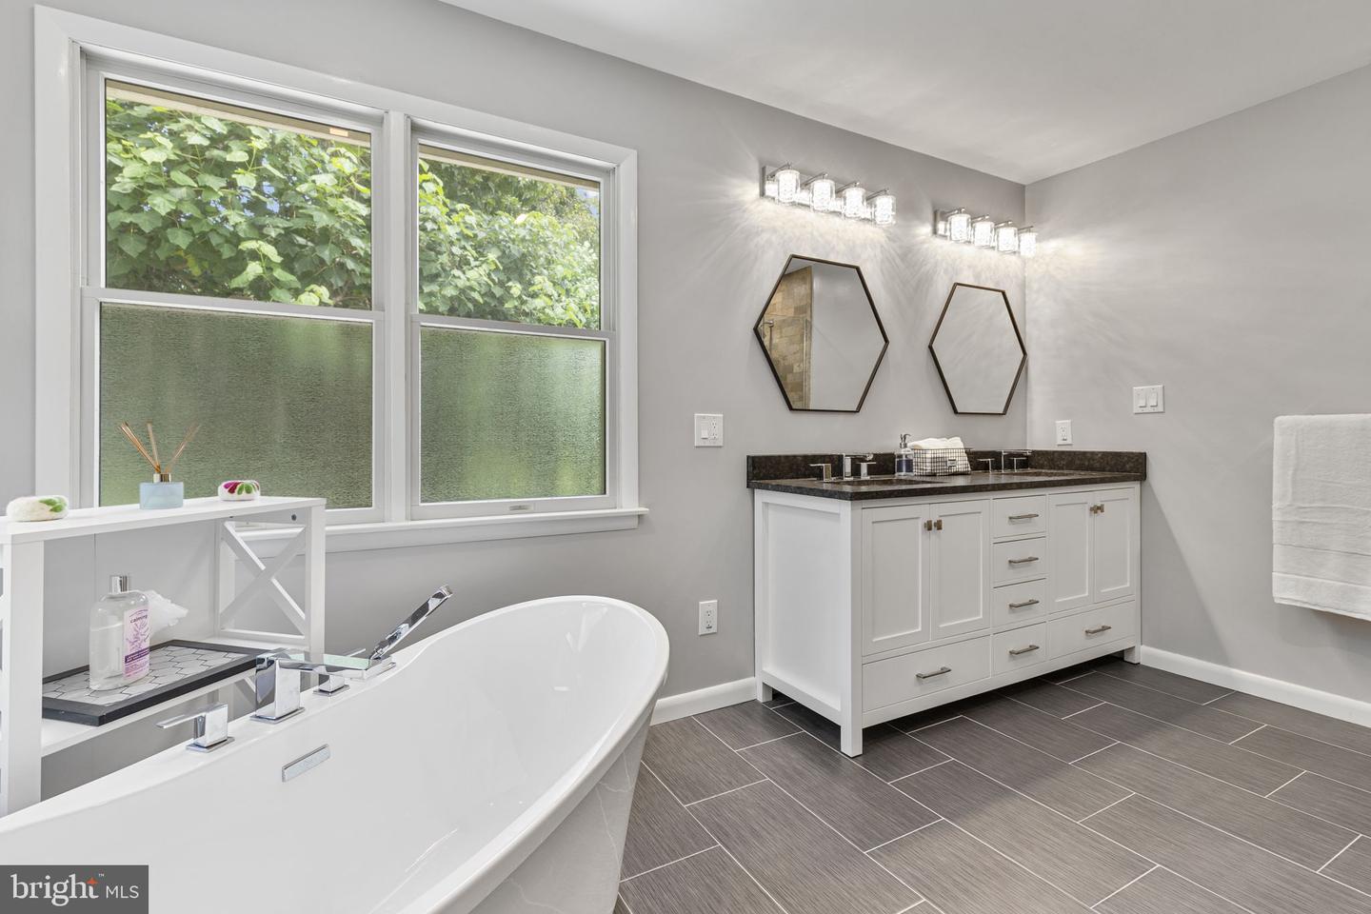
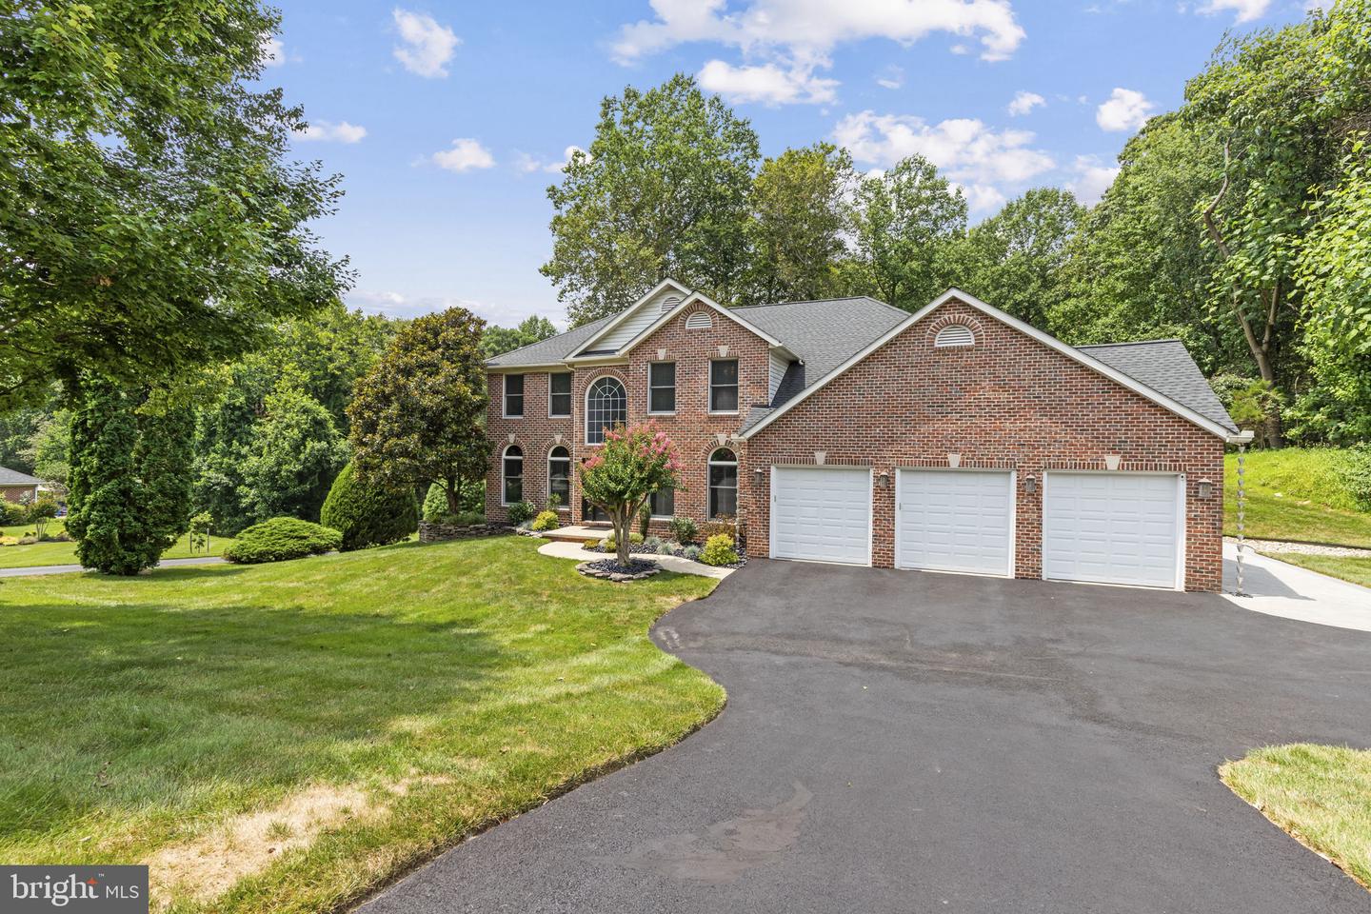
4-bedroom, 2.5-bath all-brick detached Colonial backing to woods offers an elevated Cedar Day setting with custom finishes, dramatic three-level living, and exceptional outdoor entertaining. The main level makes a memorable first impression with a two-story foyer, hardwood floors, and a striking family room featuring soaring ceilings, a gas fireplace, and an upper-level overlook. The kitchen brings both style and function with heated floors, deluxe cabinetry with custom lighting and thoughtful storage solutions, while the mudroom also includes heated floors. A sunroom with a mini split adds a polished extension of the living space and includes an electronic pet door with collar. The upper level is anchored by a refined primary suite with cathedral ceilings, a walk-in closet with custom built-ins, an adjacent laundry room with stackable washer and dryer, and a beautifully appointed primary bath with heated floors, a freestanding tub and oversized tile shower. Three additional bedrooms and a second full bath complete the upper level, offering a well-balanced layout with comfortable separation and flexibility. The fully built-out lower level expands the home with generous flex areas for recreation, fitness, hobbies, work, or relaxation. Outdoor living is equally impressive, with a composite easy-care deck, extensive hardscape patio, built-in BBQ island with granite top, decorative rain chains, and a wooded backdrop that gives the rear setting a finished, private-feeling atmosphere. A 3-car front-load garage, concrete driveway parking, surround sound system in the family room, wall-mounted TV brackets with TVs, BBQ island refrigerator, and 2018 roof with warranty complete this standout offering.
/u.realgeeks.media/realvolutionhomes/RealVolution_Logo-White.png)
Additional Information
- Subdivision
- Cedarday
- Taxes
- $6719
- HOA Fee
- $281
- HOA Frequency
- Annually
- Interior Features
- Bathroom - Soaking Tub, Bathroom - Walk-In Shower, Walk-in Closet(s), Built-Ins, Wood Floors, Attic
- School District
- Harford County Public Schools
- Elementary School
- Homestead/Wakefield
- Middle School
- Patterson Mill
- High School
- Patterson Mill
- Fireplaces
- 1
- Fireplace Description
- Gas/Propane
- Flooring
- Hardwood, Heated
- Garage
- Yes
- Garage Spaces
- 3
- Exterior Features
- Sidewalks, Extensive Hardscape, BBQ Grill
- Heating
- Forced Air, Zoned
- Heating Fuel
- Natural Gas
- Cooling
- Central A/C, Ductless/Mini-Split
- Water
- Public
- Sewer
- Public Sewer
- Basement
- Yes
Mortgage Calculator
Listing courtesy of EXP Realty, LLC. Contact: 8888607369