902 Scannell Ct, Joppa, MD 21085
- $575,000
- 5
- BD
- 4
- BA
- 2,374
- SqFt




- List Price
- $575,000
- Price Change
- ▼ $24,000 1784166006
- Days on Market
- 38
- Status
- ACTIVE
- MLS#
- MDHR2056442
- Bedrooms
- 5
- Bathrooms
- 4
- Full Baths
- 3
- Half Baths
- 1
- Living Area
- 2,374
- Lot Size (Acres)
- 0.23
- Style
- Colonial
- Year Built
- 2008
- County
- Harford
- School District
- Harford County Public Schools
Property Description
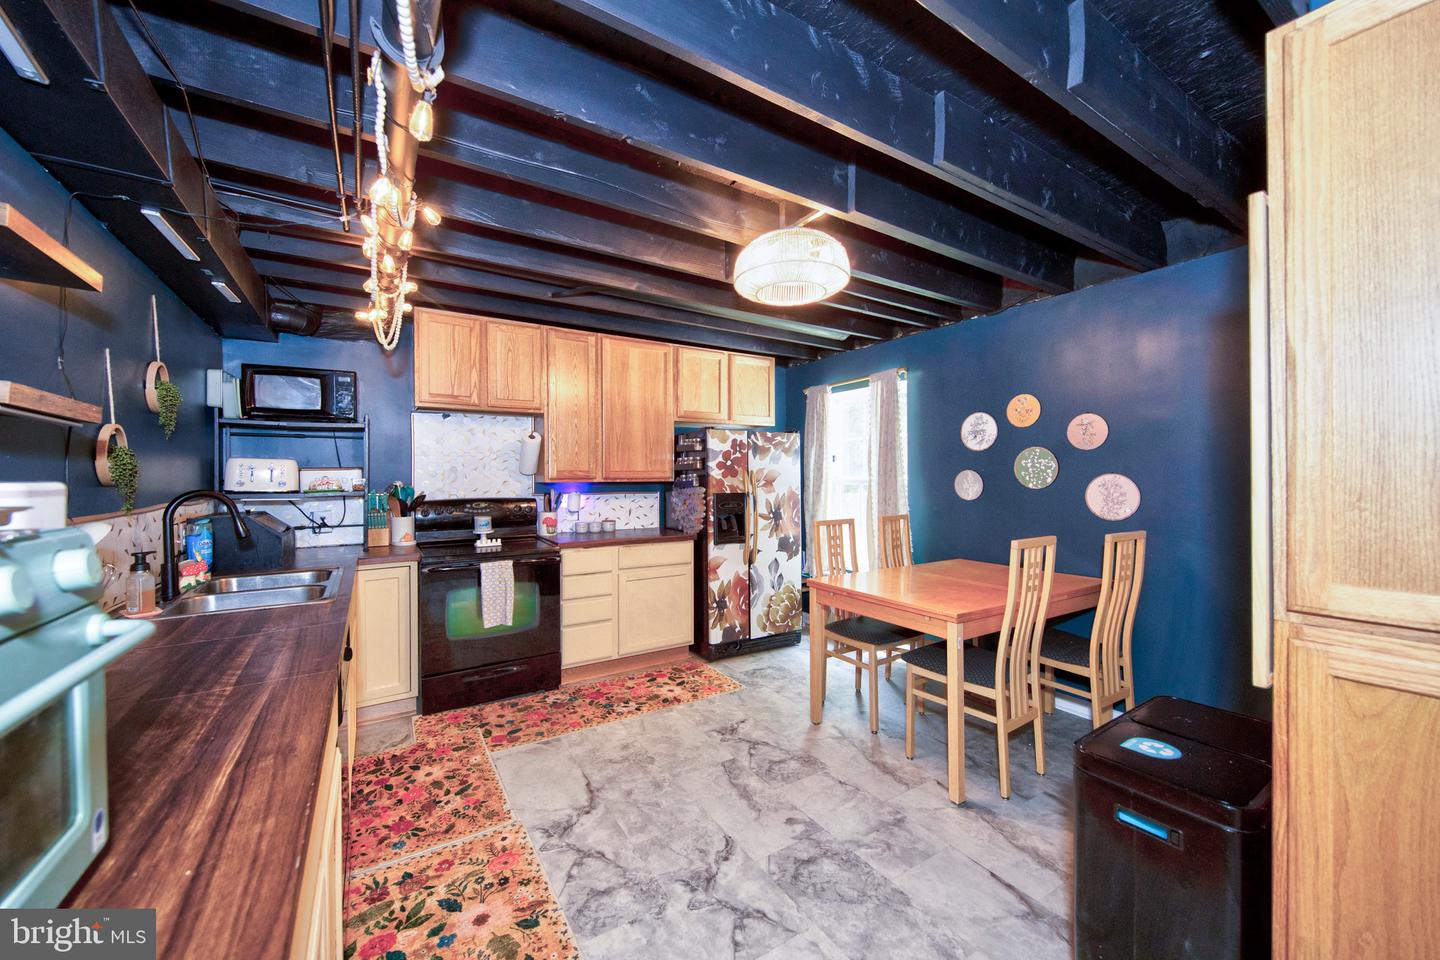
OPEN HOUSE: THURSDAY, JULY 23RD FROM 4-6 PM. PRICE ADJUSTMENT: NOW $575,000. Welcome to this beautifully updated home with a full in law suite. It is situated at the end of a quiet cul-de-sac. The heart of this home is the fully renovated open concept kitchen, which was completely gutted and transformed into a gourmet dream less than two years ago. It flows seamlessly into the family room and features ceramic tile flooring. This space is loaded with high-end details, including stunning quartz countertops, floor to ceiling cabinetry, soft-close drawers, roll-out shelves and premium Bosch appliances, The massive central island provides extra storage and comfortable seating for four people. A commercial grade Ruvati workstation sink, heavy duty garbage disposal with the in-counter switch, and Moen power-clean faucet makes clean up even better. The charming breakfast nook completes this spectacular space. In the front of the home, you are greeted by a welcoming sitting room and a dedicated private office space. The main level features refinished hardwood floors, upgraded lighting, and brand new interior doors with fresh hardware. A completely renovated powder room is also conveniently located on this level. Upstairs, you will find four spacious bedrooms. The primary suite is a private retreat boasting vaulted ceilings, a large walk in closet, brand new luxury vinyl tile flooring, and an ensuite bathroom with more updates. Three additional bright bedrooms and another full bathroom are also located on this upper level. The fully finished walkout lower level offers an incredible in-law suite, perfect for multi-generational living or guests. This level features its own full eat-in kitchen, a designated laundry closet, a living room, a flexible bonus room, a full bathroom, and an additional bedroom. Step outside from the lower level to relax on the spacious deck and enjoy the peaceful, private yard. The current owners have gone above and beyond to think of every detail that will perfect this space and make life just a little easier. The list of upgrades goes on and on. Enjoy further peace of mind with a roof that is just 3 years old and both AC units are brand new (July 2026). Make an appointment today to see why this is the perfect place to call home sweet home.
/u.realgeeks.media/realvolutionhomes/RealVolution_Logo-White.png)
Additional Information
- Subdivision
- Allys Meadow
- Taxes
- $3783
- HOA Fee
- $288
- HOA Frequency
- Quarterly
- Interior Features
- Attic, Breakfast Area, Carpet, Family Room Off Kitchen, Floor Plan - Open, Kitchen - Eat-In, Kitchen - Island, Kitchen - Table Space, Pantry, Primary Bath(s), Bathroom - Soaking Tub, Bathroom - Tub Shower, Walk-in Closet(s), Window Treatments, Wood Floors
- School District
- Harford County Public Schools
- Fireplaces
- 1
- Fireplace Description
- Fireplace - Glass Doors, Gas/Propane
- Flooring
- Carpet, Wood, Luxury Vinyl Tile, Ceramic Tile
- Garage
- Yes
- Garage Spaces
- 2
- Exterior Features
- Gutter System, Sidewalks
- Heating
- Forced Air
- Heating Fuel
- Electric
- Cooling
- Central A/C, Ceiling Fan(s)
- Roof
- Architectural Shingle
- Water
- Public
- Sewer
- Public Sewer
- Room Level
- Kitchen: Main, Family Room: Main, Living Room: Main, Primary Bedroom: Upper 1, Bedroom 2: Upper 1, Bedroom 3: Upper 1, Bedroom 4: Upper 1, Laundry: Main, Office: Main, Breakfast Room: Main, Bonus Room: Lower 1, Family Room: Lower 1, Kitchen: Lower 1, Laundry: Lower 1, Utility Room: Lower 1
- Basement
- Yes
Mortgage Calculator
Listing courtesy of American Premier Realty, LLC. Contact: 4435120090