363 Hackley Dr, Joppa, MD 21085
- $369,990
- 3
- BD
- 3
- BA
- 1,969
- SqFt




- List Price
- $369,990
- Price Change
- ▲ $14,000 1783553291
- Days on Market
- 46
- Status
- ACTIVE
- MLS#
- MDHR2056302
- Bedrooms
- 3
- Bathrooms
- 3
- Full Baths
- 2
- Half Baths
- 1
- Living Area
- 1,969
- Lot Size (Acres)
- 0.05
- Style
- Traditional
- Year Built
- 2026
- County
- Harford
- School District
- Harford County Public Schools
Property Description
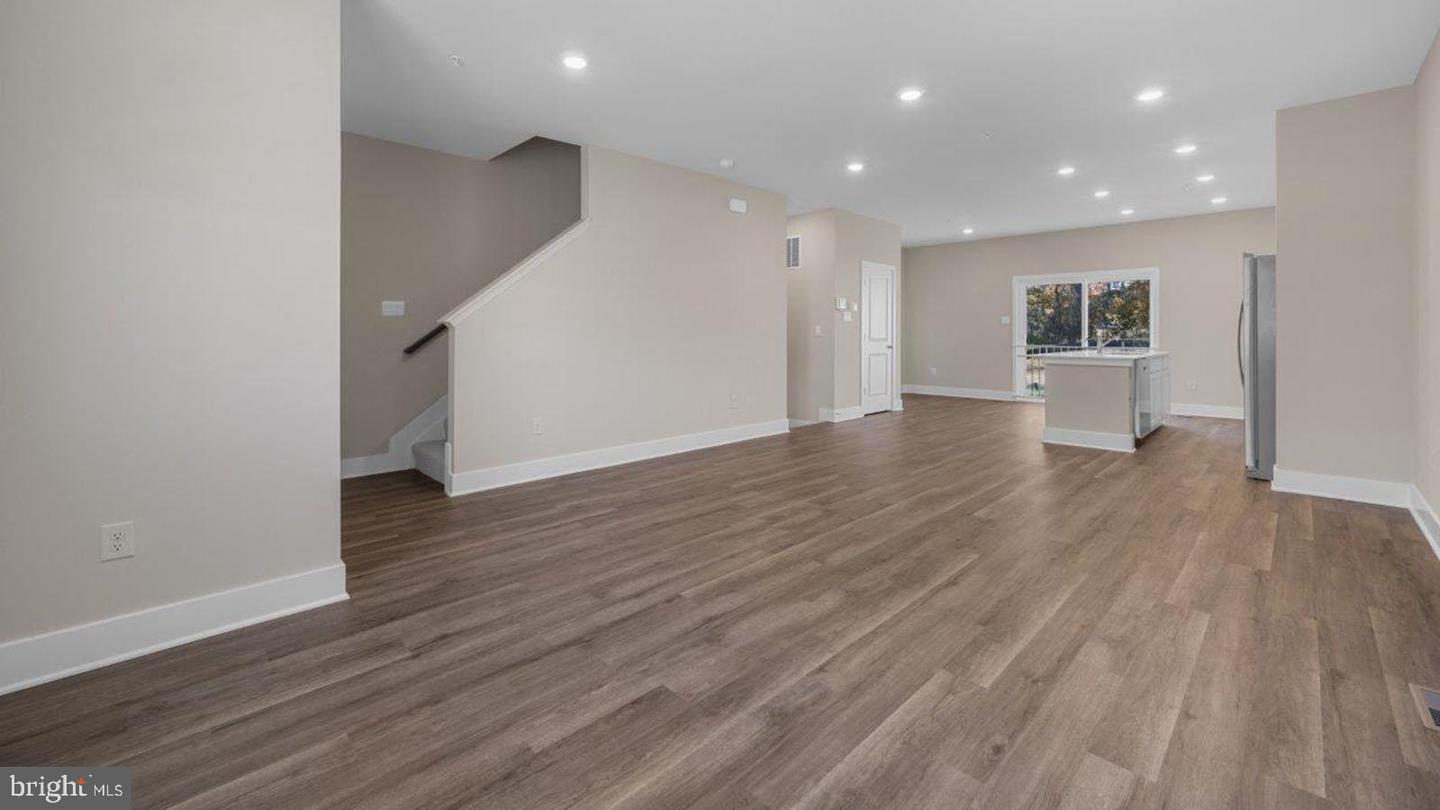
This breathtaking open concept layout features 3 stories, 3 bedrooms, 2.5 bathrooms, and a garage for 1 car. Spanning 1,969 sq. ft. of versatile living space, the Lafayette truly encompasses all your needs. Enter through your inviting foyer that leads to a spacious recreational space. You have the flexibility to transform your den into an office, media room, or playroom! Ascend to the main level where the living and dining spaces are accentuated by recessed lighting and a roomy eat-in island, perfect for entertaining friends and family. Just past the main level's powder room, an open staircase takes you to three bedrooms, all conveniently situated near the laundry closet and the second bathroom. Your primary bedroom sanctuary awaits, featuring a gorgeous walk-in shower, dual sinks, and a generous walk-in closet. Simplify your life with D.R. Horton's AMERICA'S SMART HOME(R) technology, which includes remote keyless entry, a SkyBell video doorbell, and much more!
/u.realgeeks.media/realvolutionhomes/RealVolution_Logo-White.png)
Additional Information
- Subdivision
- Magnolia Landing
- Taxes
- $3988
- HOA Fee
- $64
- HOA Frequency
- Monthly
- Interior Features
- Attic, Breakfast Area, Crown Moldings, Entry Level Bedroom, Family Room Off Kitchen, Kitchen - Island, Recessed Lighting, Sprinkler System, Bathroom - Stall Shower, Walk-in Closet(s)
- School District
- Harford County Public Schools
- Flooring
- Carpet, Ceramic Tile, Laminated
- Garage
- Yes
- Garage Spaces
- 2
- Exterior Features
- Sidewalks
- Heating
- Central
- Heating Fuel
- Natural Gas
- Cooling
- Central A/C
- Roof
- Architectural Shingle
- Utilities
- Cable TV Available, Natural Gas Available, Sewer Available, Water Available
- Water
- Public
- Sewer
- Public Sewer
- Room Level
- Bathroom 2: Upper 2, Bedroom 2: Upper 2, Bedroom 3: Upper 2, Primary Bathroom: Upper 2, Primary Bedroom: Upper 2, Laundry: Upper 2, Kitchen: Upper 1, Family Room: Upper 1, Half Bath: Upper 1, Dining Room: Upper 1, Foyer: Main, Recreation Room: Main
- Basement
- Yes
Mortgage Calculator
Listing courtesy of D.R. Horton Realty of Virginia, LLC. Contact: 3017013700