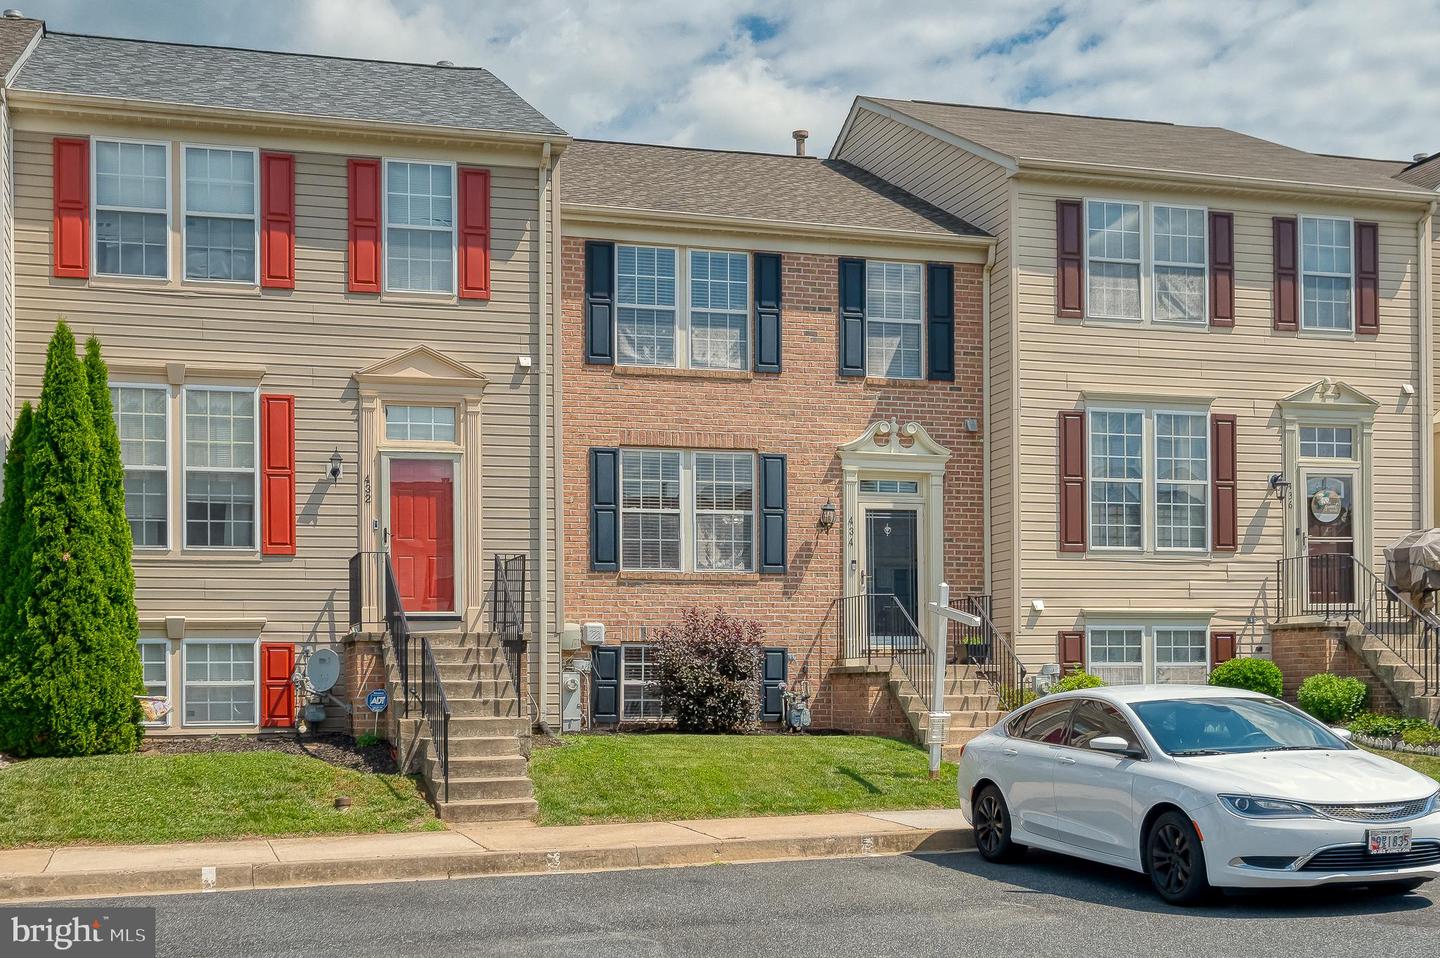
434 Rose Way, Bel Air, MD 21014
- $365,000
- 3
- BD
- 4
- BA
- 1,760
- SqFt








- List Price
- $365,000
- Price Change
- ▼ $10,000 1783543334
- Days on Market
- 38
- Status
- ACTIVE
- MLS#
- MDHR2056182
- Bedrooms
- 3
- Bathrooms
- 4
- Full Baths
- 3
- Half Baths
- 1
- Living Area
- 1,760
- Lot Size (Acres)
- 0.05
- Style
- Colonial
- Year Built
- 2000
- County
- Harford
- School District
- Harford County Public Schools
Property Description
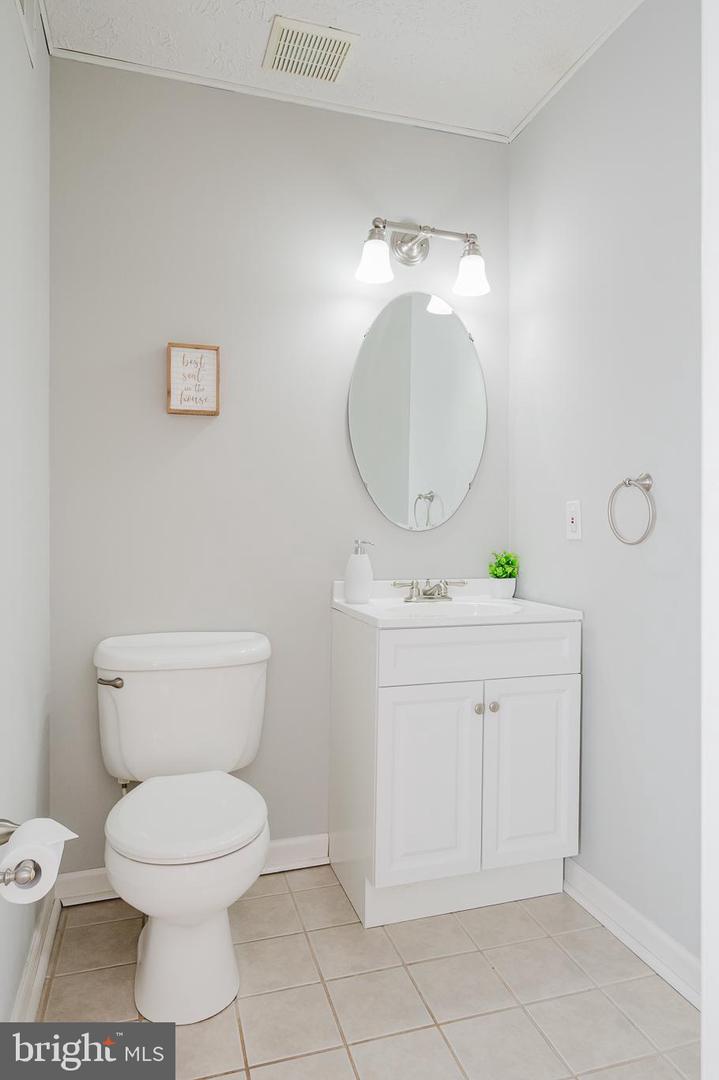
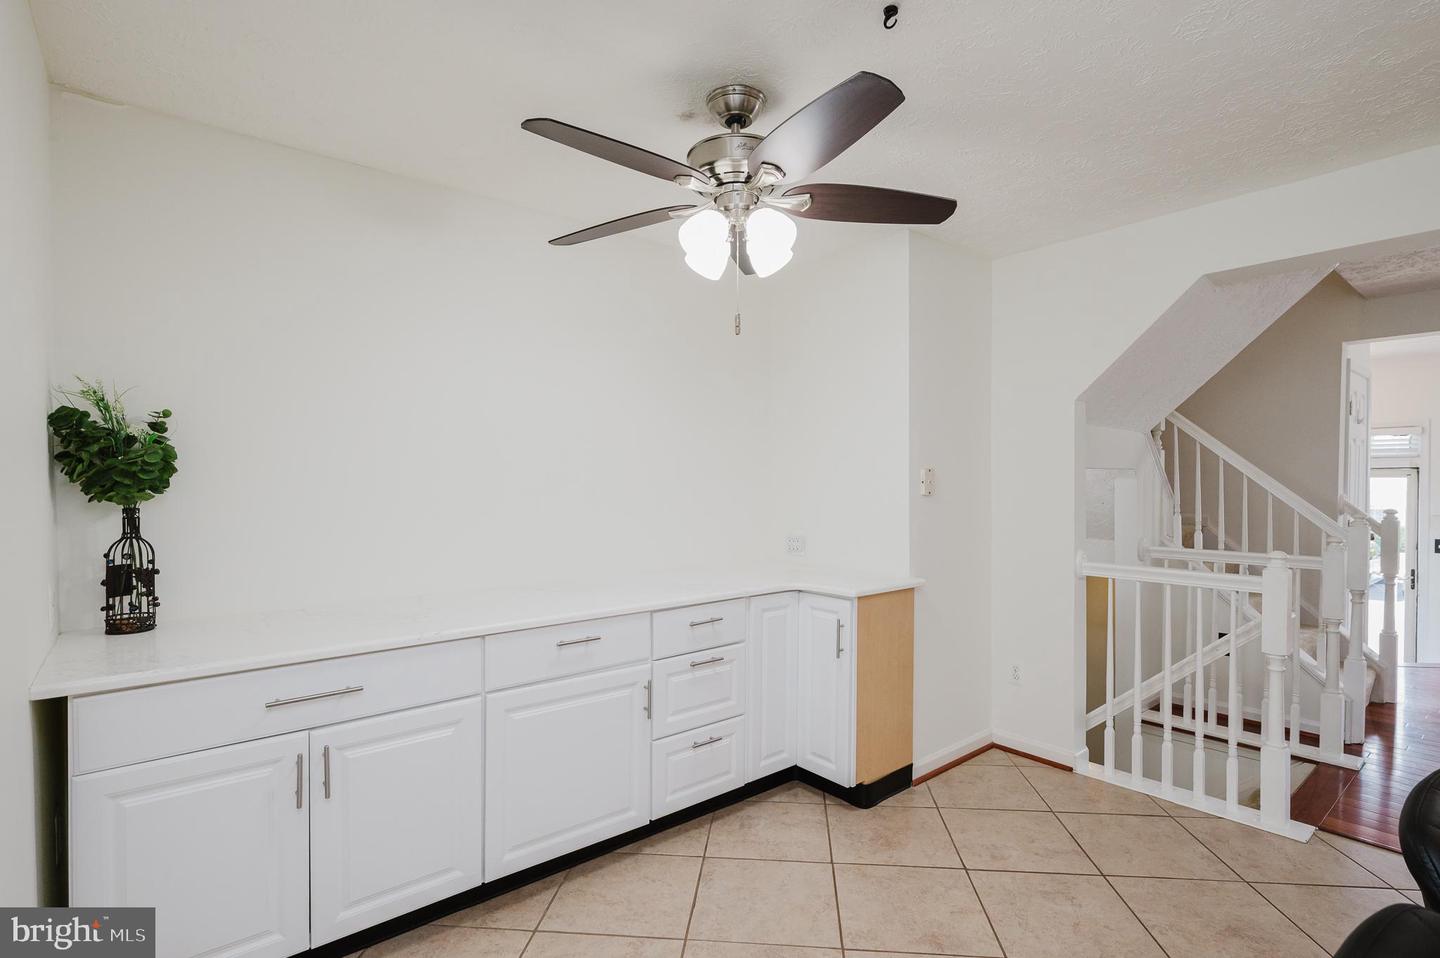
Welcome home to this beautifully upgraded townhouse featuring a desirable 3-story bump-out, offering the largest model in the community. Recent updates include AC-2022, water heater-2021 and roof is within 10 years. New Carpet and Paint through out the home. The gourmet kitchen offers granite countertops, a custom island, tiled backsplash, stainless steel appliances and a spacious breakfast area with additional counter space - perfect for a coffee bar. The open sunroom has easy access to the maintenance-free deck, paver patio, shed and fenced rear yard. Upstairs, you'll find two primary suites, including the owner's suite with a huge custom walk-in closet, sitting room and en-suite bath featuring dual vanities, a soaking tub, and a separate shower. The fully finished lower level includes a recreation room, a third bedroom, a full bath, laundry and a den that could serve as a potential fourth bedroom, home office, or flex space.
/u.realgeeks.media/realvolutionhomes/RealVolution_Logo-White.png)
Additional Information
- Subdivision
- Irwins Choice
- Taxes
- $3411
- HOA Fee
- $85
- HOA Frequency
- Monthly
- Interior Features
- Dining Area, Primary Bath(s), Window Treatments, Wood Floors, Floor Plan - Traditional, Attic, Bathroom - Soaking Tub, Bathroom - Stall Shower, Bathroom - Tub Shower, Breakfast Area, Carpet, Ceiling Fan(s), Chair Railings, Kitchen - Eat-In, Kitchen - Table Space, Kitchen - Island, Pantry, Upgraded Countertops, Walk-in Closet(s)
- Amenities
- Tot Lots/Playground
- School District
- Harford County Public Schools
- Elementary School
- Hickory
- Middle School
- Southampton
- High School
- C. Milton Wright
- Flooring
- Carpet, Ceramic Tile, Hardwood
- Exterior Features
- Bump-outs, Sidewalks, Street Lights
- Community Amenities
- Tot Lots/Playground
- Heating
- Forced Air
- Heating Fuel
- Natural Gas
- Cooling
- Ceiling Fan(s), Central A/C
- Roof
- Architectural Shingle
- Utilities
- Natural Gas Available
- Water
- Public
- Sewer
- Public Sewer
- Room Level
- Bedroom 3: Lower 1, Dining Room: Main, Living Room: Main, Bedroom 2: Upper 1, Kitchen: Main, Primary Bedroom: Upper 1, Recreation Room: Lower 1, Office: Lower 1, Bathroom 3: Lower 1, Laundry: Lower 1, Family Room: Main, Half Bath: Main, Primary Bathroom: Upper 1, Bathroom 2: Upper 1
- Basement
- Yes
Mortgage Calculator
Listing courtesy of American Premier Realty, LLC. Contact: 4435120090