1206 Mazeland Drive, Bel Air, MD 21015
- $950,000
- 5
- BD
- 5
- BA
- 3,380
- SqFt








- List Price
- $950,000
- Days on Market
- 11
- Status
- ACTIVE
- MLS#
- MDHR2056076
- Bedrooms
- 5
- Bathrooms
- 5
- Full Baths
- 4
- Half Baths
- 1
- Living Area
- 3,380
- Lot Size (Acres)
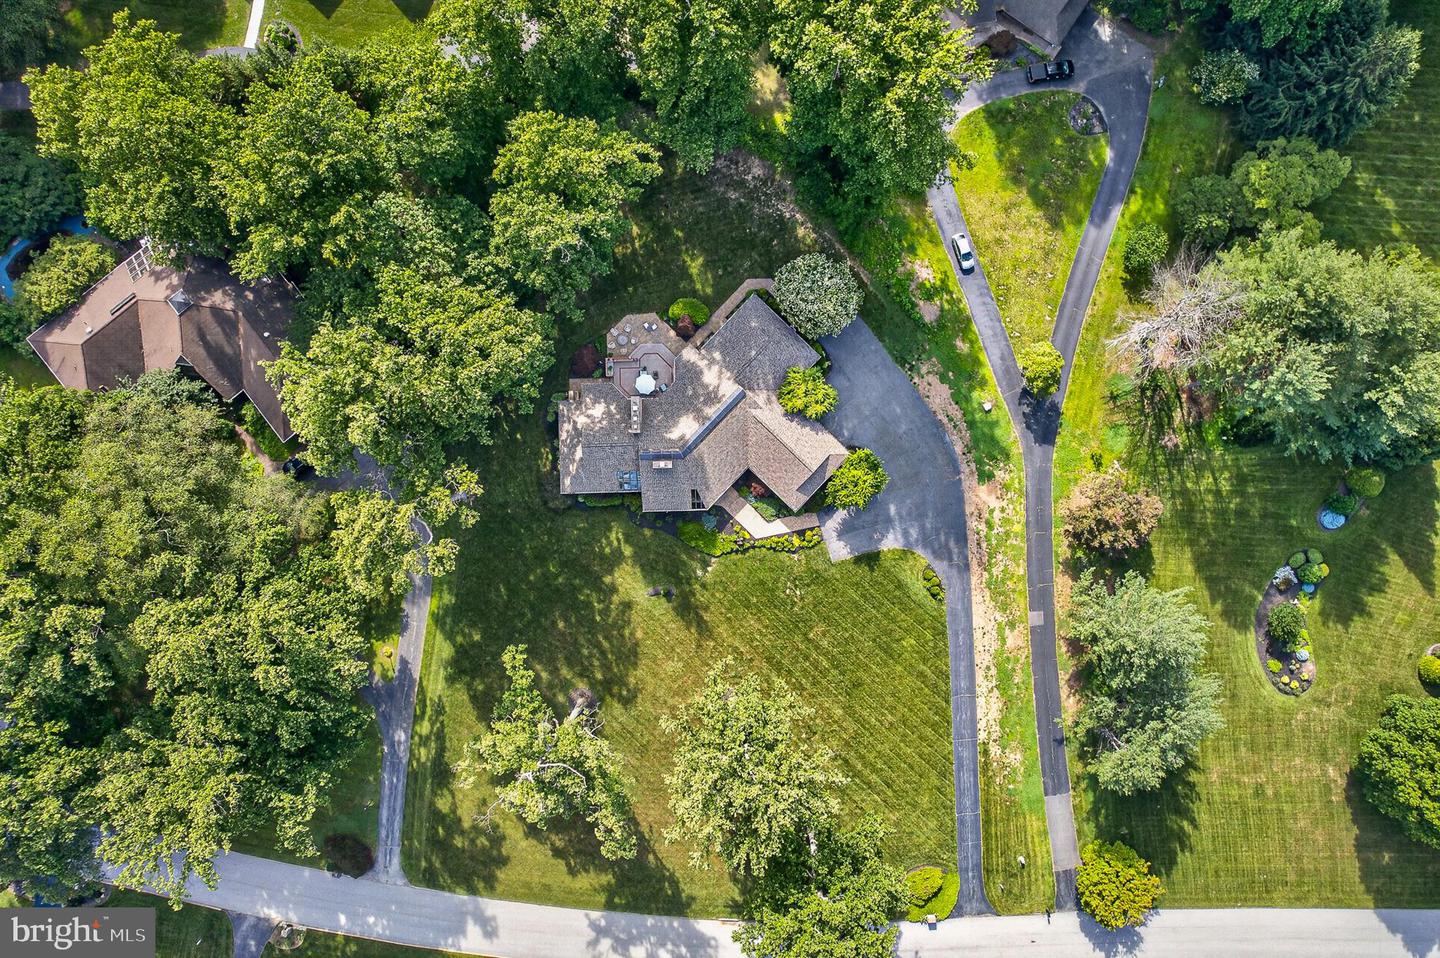
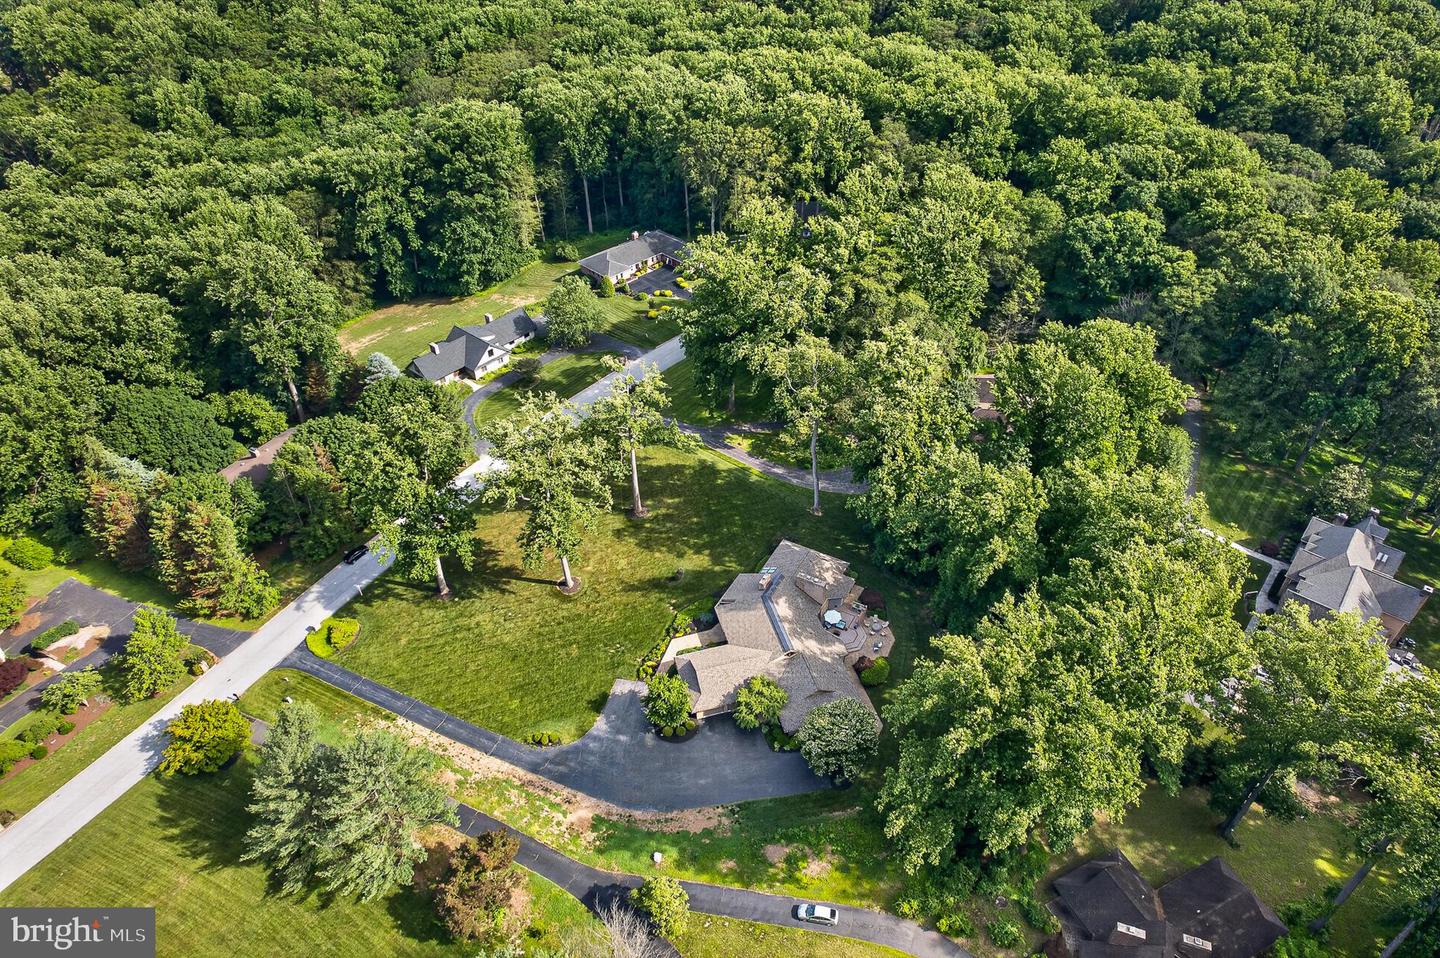
- 1.26
- Style
- Ranch/Rambler
- Year Built
- 1987
- County
- Harford
- School District
- Harford County Public Schools
Property Description
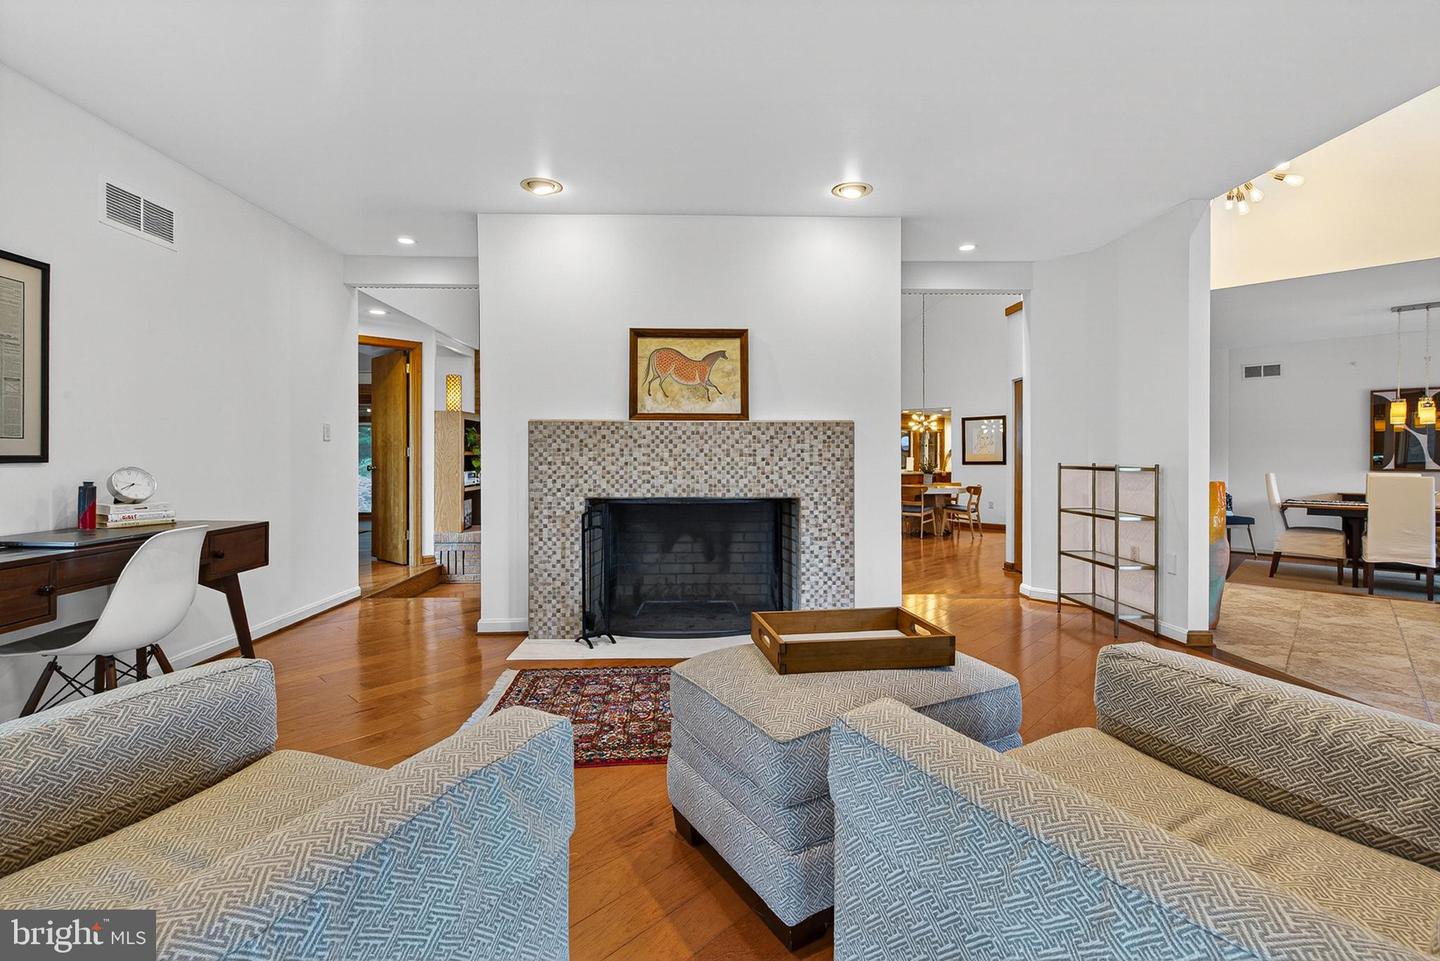
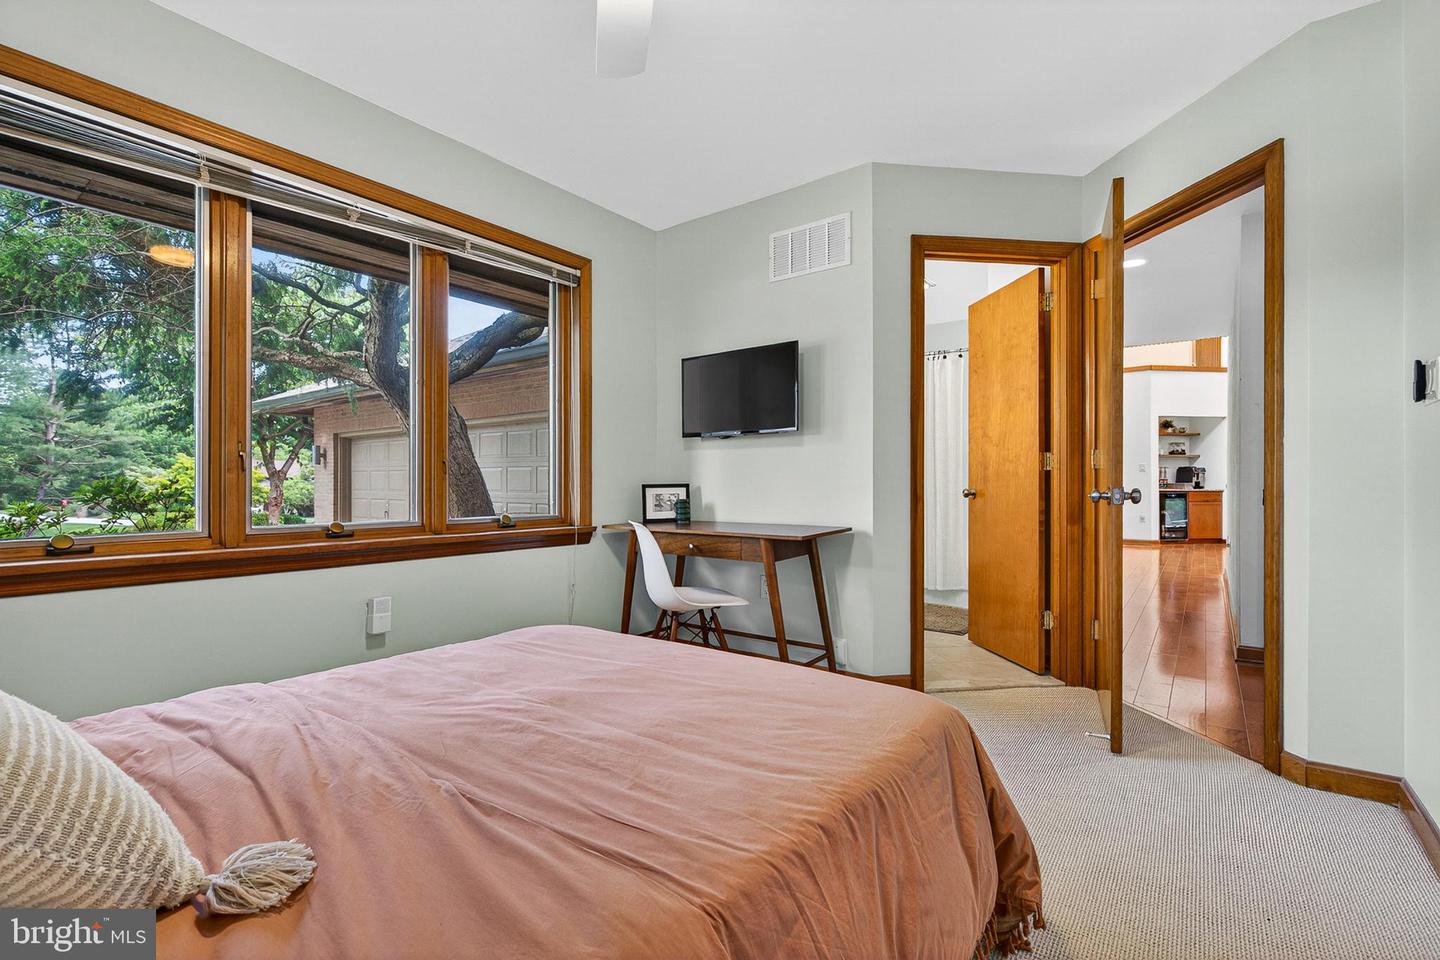
Nestled on 1.26 beautifully landscaped acres in the prestigious Todd Lakes community, this custom built 5 bedroom, 4.5 bath home offers over 4,300 finished square feet designed for comfortable everyday living and effortless entertaining. The thoughtfully designed floor plan features main level living, a renovated kitchen, stunning primary suite, engineered wood floors, four fireplaces, two pellet stoves, and a finished lower level complete with a second kitchen. Enjoy year round views from the sunroom filled with skylights, or relax on one of the screened porches overlooking the private grounds. Unique features include a Trombe wall passive solar heating system, smart home technology, underground pet fence, and extensive hardscaping and landscaping. Major updates include a new roof, gutters, and skylights in 2023, plus well, heaters, and HVAC updates. A rare opportunity to own a thoughtfully updated estate offering luxury, efficiency, and flexibility in one of Bel Air's most sought after communities. A rare second opportunity to own one of Todd Lakes' most distinctive homes. - Listen to this room by room audio tour of the home - https://1206mazelanddrive.weebly.com & Check out the video and 3D tours.
/u.realgeeks.media/realvolutionhomes/RealVolution_Logo-White.png)
Additional Information
- Subdivision
- Todd Lakes
- Taxes
- $6104
- HOA Fee
- $425
- HOA Frequency
- Annually
- Interior Features
- Breakfast Area, Kitchen - Island, Dining Area, Other, Window Treatments, Attic, Butlers Pantry, Carpet, Ceiling Fan(s), 2nd Kitchen, Built-Ins, Entry Level Bedroom, Family Room Off Kitchen, Formal/Separate Dining Room, Pantry, Recessed Lighting, Sound System, Skylight(s), Stove - Pellet, Upgraded Countertops, Walk-in Closet(s)
- Amenities
- Lake
- School District
- Harford County Public Schools
- Middle School
- Patterson Mill
- High School
- Patterson Mill
- Fireplaces
- 4
- Fireplace Description
- Brick, Wood, Other
- Flooring
- Engineered Wood, Carpet, Ceramic Tile
- Garage
- Yes
- Garage Spaces
- 2
- Exterior Features
- Exterior Lighting
- Community Amenities
- Lake
- View
- Trees/Woods
- Heating
- Heat Pump(s)
- Heating Fuel
- Electric, Solar
- Cooling
- Ceiling Fan(s), Central A/C
- Roof
- Architectural Shingle
- Utilities
- Cable TV Available, Electric Available
- Water
- Conditioner, Well
- Sewer
- Septic Exists
- Room Level
- Foyer: Main, Living Room: Main, Dining Room: Main, Primary Bedroom: Main, Primary Bathroom: Main, Great Room: Main, Kitchen: Main, Laundry: Main, Bedroom 2: Main, Bedroom 3: Main, Bathroom 3: Main, Bedroom 4: Main, Family Room: Lower 1, Kitchen: Lower 1, Bedroom 5: Lower 1
- Basement
- Yes
Mortgage Calculator
Listing courtesy of NextHome Forward. Contact: 8583679273