379 Hackley Dr, Joppa, MD 21085
- $369,990
- 3
- BD
- 3
- BA
- 1,360
- SqFt




- List Price
- $369,990
- Days on Market
- 52
- Status
- ACTIVE
- MLS#
- MDHR2055978
- Bedrooms
- 3
- Bathrooms
- 3
- Full Baths
- 2
- Half Baths
- 1
- Living Area
- 1,360
- Lot Size (Acres)
- 0.06
- Style
- Traditional
- Year Built
- 2024
- County
- Harford
- School District
- Harford County Public Schools
Property Description
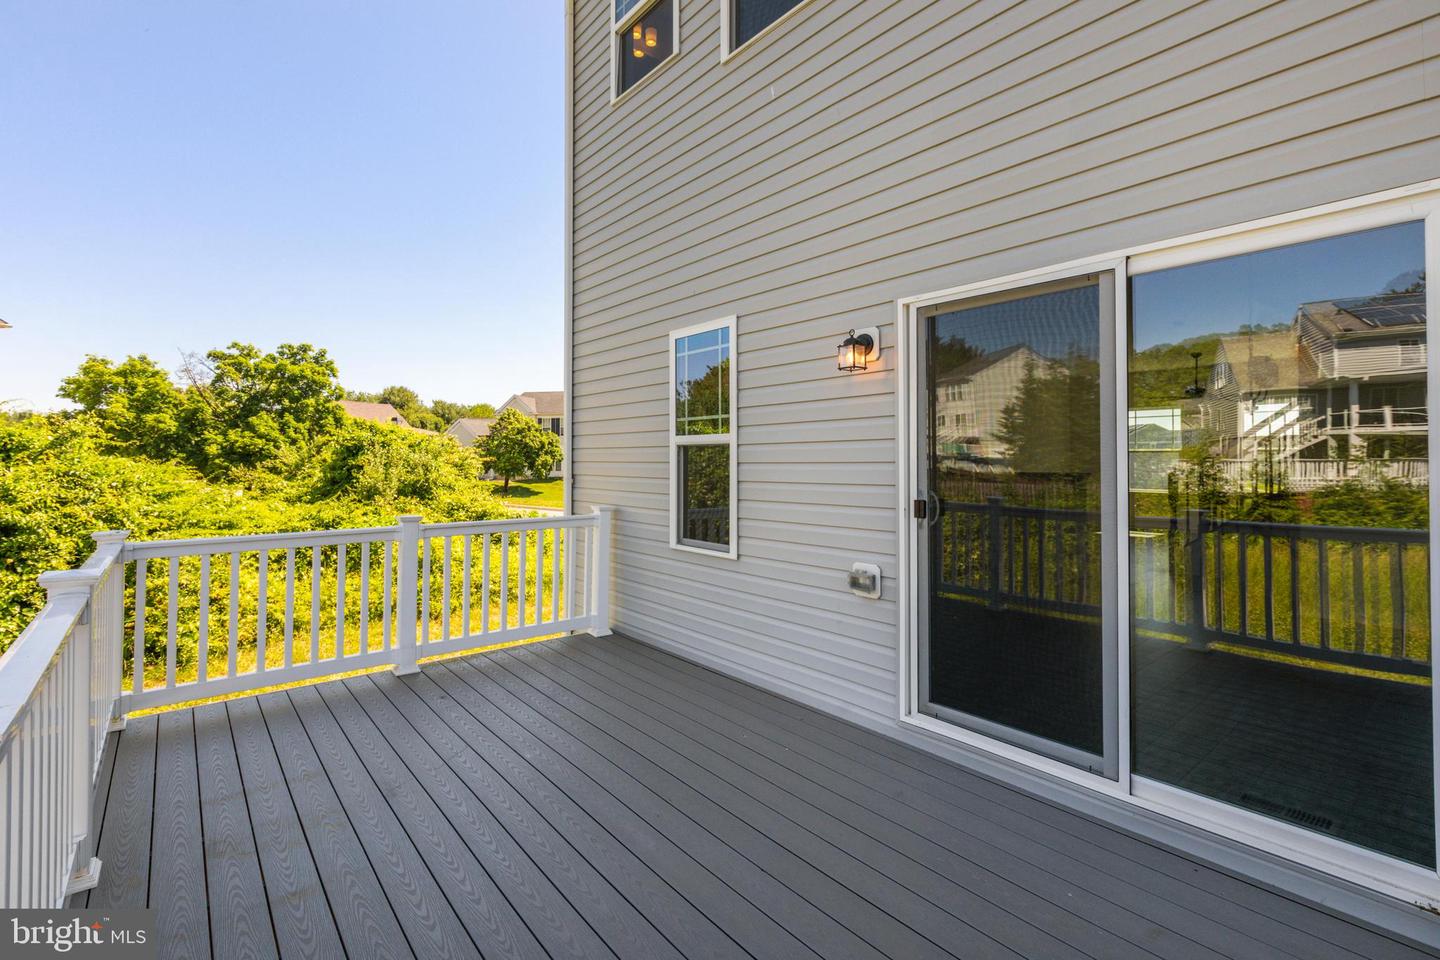
Welcome to Magnolia Landing. This beautiful 3 bedroom 2 1/2 bath, 1 car garage end of group townhome will please all who enter. It has a lower level rec room with a sliding glass door to the back yard. On the 2nd level you will find an open concept with the living room, dining area and a bright, cheerful kitchen. The kitchen features granite counter tops, island and stainless steel appliances, The sliding glass door opens to a large deck. On the 3rd level you will find 3 bedrooms and laundry. The spacious owners suite is a beautiful light filled room featuring a walk-in closet an owners bath. Close to parks, recreation, schools, shopping and all major highways.
/u.realgeeks.media/realvolutionhomes/RealVolution_Logo-White.png)
Additional Information
- Subdivision
- Magnolia Landing
- Taxes
- $3271
- HOA Fee
- $64
- HOA Frequency
- Monthly
- Interior Features
- Bathroom - Tub Shower, Carpet, Ceiling Fan(s), Combination Dining/Living, Floor Plan - Traditional, Kitchen - Island, Pantry, Primary Bath(s), Recessed Lighting, Upgraded Countertops, Walk-in Closet(s)
- Amenities
- Common Grounds
- School District
- Harford County Public Schools
- Elementary School
- Magnolia
- Middle School
- Magnolia
- High School
- Joppatowne
- Flooring
- Luxury Vinyl Plank, Carpet, Ceramic Tile
- Garage
- Yes
- Garage Spaces
- 1
- Exterior Features
- Exterior Lighting
- Community Amenities
- Common Grounds
- Heating
- Programmable Thermostat
- Heating Fuel
- Natural Gas
- Cooling
- Central A/C
- Roof
- Asphalt
- Water
- Public
- Sewer
- Public Sewer
- Room Level
- Recreation Room: Main
Mortgage Calculator
Listing courtesy of Garceau Realty. Contact: