3825 Copper Beech Dr, Abingdon, MD 21009
- $329,900
- 3
- BD
- 4
- BA
- 1,498
- SqFt






- List Price
- $329,900
- Price Change
- ▼ $5,000 1785090706
- Days on Market
- 38
- Status
- ACTIVE
- MLS#
- MDHR2055846
- Bedrooms
- 3
- Bathrooms
- 4
- Full Baths
- 2
- Half Baths
- 2
- Living Area
- 1,498
- Lot Size (Acres)
- 0.04
- Style
- Colonial
- Year Built
- 1998
- County
- Harford
- School District
- Harford County Public Schools
Property Description
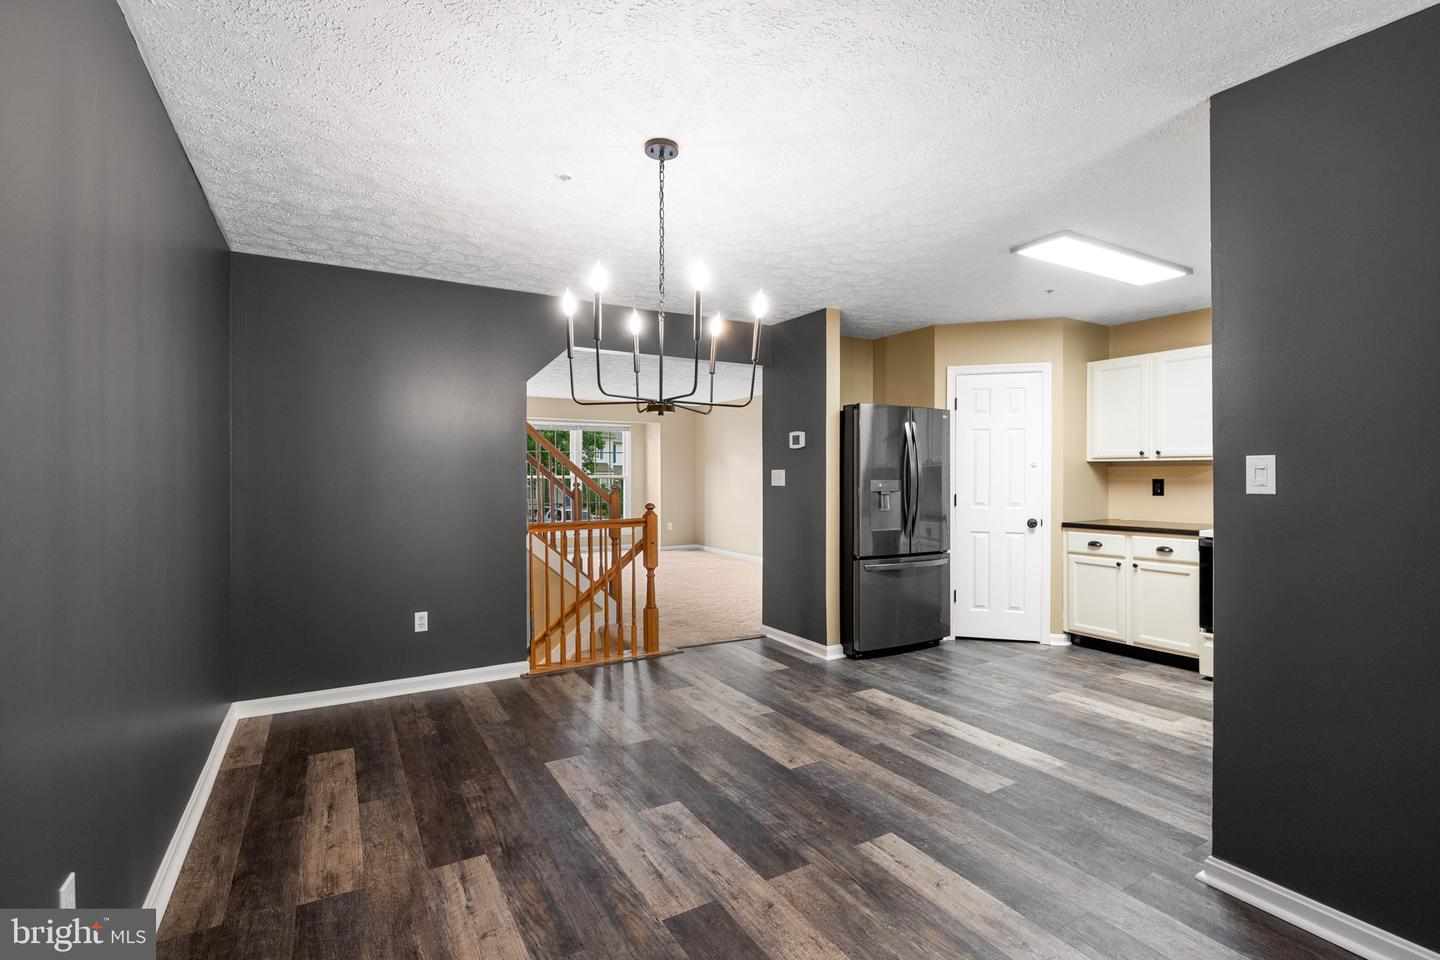
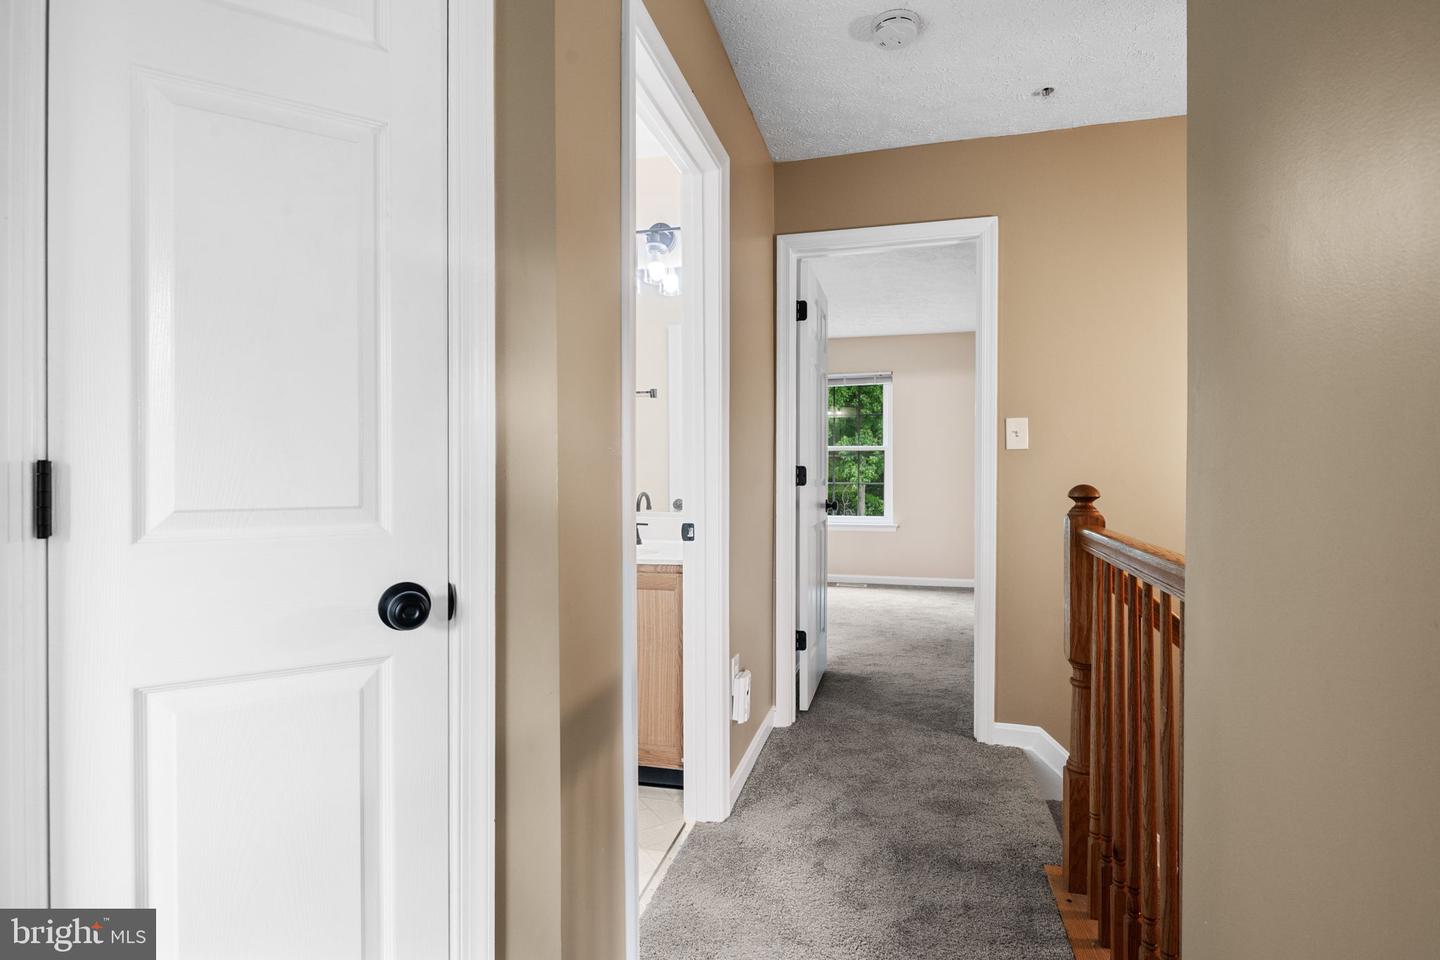
Beautifully updated 3-bedroom, 3-level townhouse in Abingdon with convenient access to I-95! This move-in ready home features a desirable 2-level bump-out, fresh paint throughout, brand new carpet, and a beautifully finished lower level complete with a gas fireplace and wet bar — perfect for entertaining, relaxing, or additional living space. The spacious kitchen showcases freshly painted cabinetry, custom wood countertops, generous table space, and excellent functionality. Step outside to the rear deck overlooking mature trees, offering a peaceful and private setting. Major updates provide exceptional value and peace of mind, including a roof replacement in 2021 with 50 year shingles, new siding, windows, and doors (2022), new HVAC (2025), and new water heater and AC (2026) with transferable warranties to the new owner. Enjoy community amenities including a neighborhood pool, playground, tennis courts, and HOA-included trash service. Beautifully maintained, thoughtfully updated, and truly shows like a model!
/u.realgeeks.media/realvolutionhomes/RealVolution_Logo-White.png)
Additional Information
- Subdivision
- Harford Town
- Taxes
- $2680
- HOA Fee
- $90
- HOA Frequency
- Monthly
- Stories
- 3
- Interior Features
- Family Room Off Kitchen, Wet/Dry Bar, Primary Bath(s)
- School District
- Harford County Public Schools
- Elementary School
- William Paca-Old Post Road
- Middle School
- Edgewood
- High School
- Edgewood
- Fireplaces
- 1
- Fireplace Description
- Gas/Propane
- Flooring
- Carpet
- Exterior Features
- Bump-outs, Sidewalks
- View
- Trees/Woods
- Heating
- Forced Air
- Heating Fuel
- Natural Gas
- Cooling
- Central A/C
- Roof
- Shingle
- Utilities
- Electric Available, Natural Gas Available
- Water
- Public
- Sewer
- Public Sewer
- Room Level
- Foyer: Main, Living Room: Main, Kitchen: Main, Family Room: Main, Bathroom 1: Upper 1, Bathroom 2: Upper 1, Bathroom 3: Upper 1, Recreation Room: Lower 1, Laundry: Lower 1
- Basement
- Yes
Mortgage Calculator
Listing courtesy of Berkshire Hathaway HomeServices Homesale Realty. Contact: (800) 383-3535