1069 Jeanett Way, Bel Air, MD 21014
- $349,900
- 3
- BD
- 2
- BA
- 1,240
- SqFt




- List Price
- $349,900
- Price Change
- ▼ $5,100 1783584414
- Days on Market
- 49
- Status
- ACTIVE
- MLS#
- MDHR2054998
- Bedrooms
- 3
- Bathrooms
- 2
- Full Baths
- 1
- Half Baths
- 1
- Living Area
- 1,240
- Lot Size (Acres)
- 0.05
- Style
- Colonial
- Year Built
- 2001
- County
- Harford
- School District
- Harford County Public Schools
Property Description
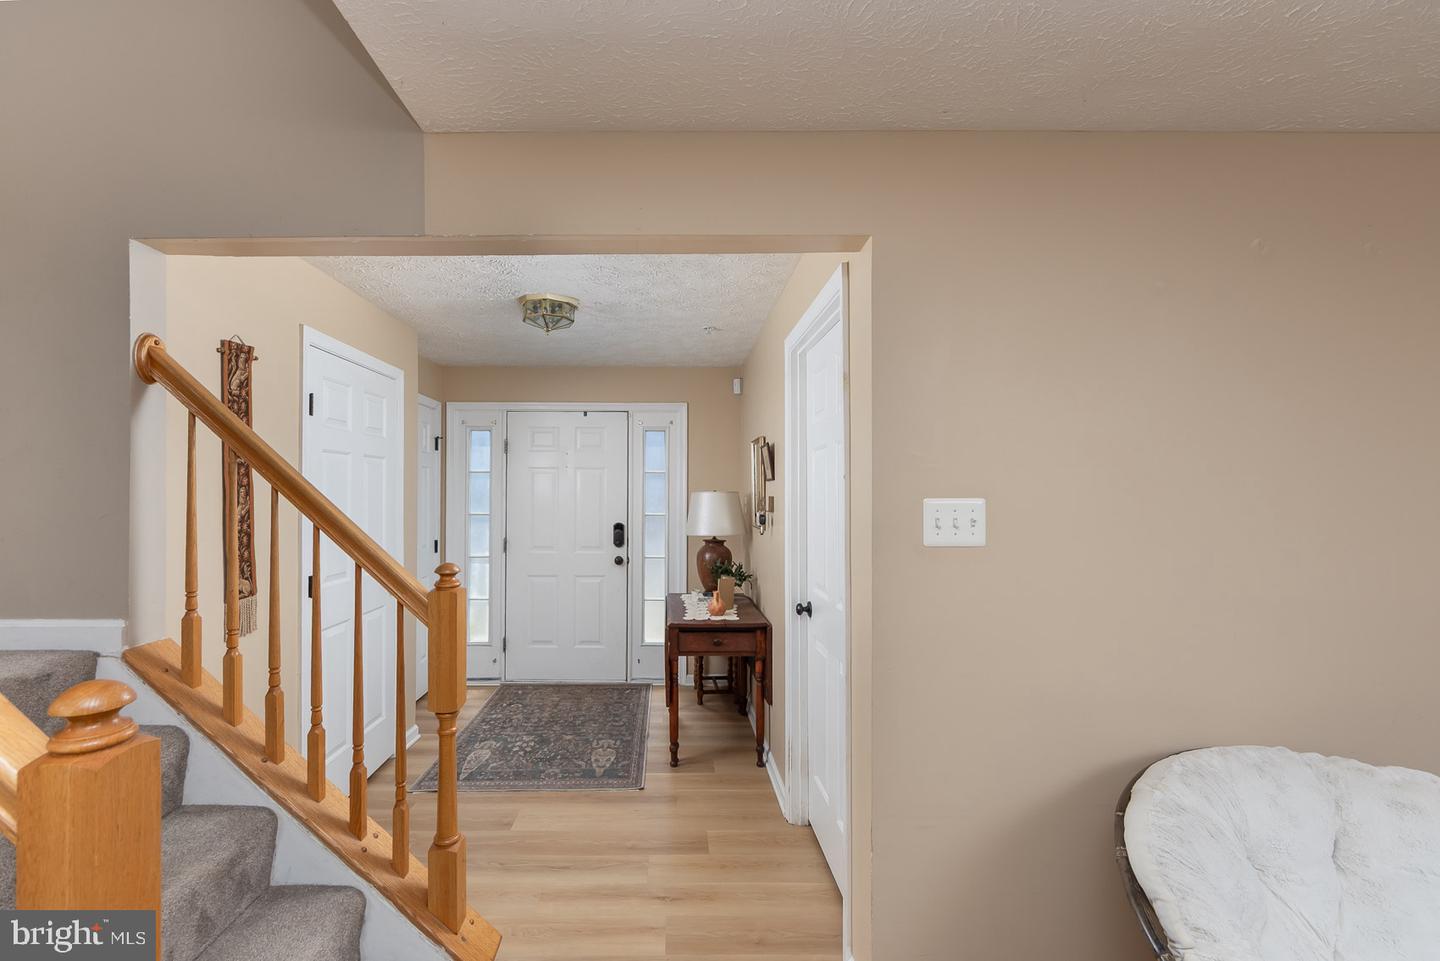
Welcome to this beautifully maintained townhome in the sought-after Irwins Choice community. Offering approximately 1,800 finished square feet, this home blends comfort, space, and practicality. Upon entry, you’re welcomed into a warm and versatile family room—perfect for relaxing or entertaining. This level also includes a convenient laundry area and a half bath, adding to the home’s thoughtful layout. Upstairs, the main living level is designed for both everyday living and hosting. A spacious living room provides plenty of room to gather, while the adjoining kitchen and dining area create a seamless, open feel. The kitchen features granite countertops, generous table space, and a pantry for added storage. Natural light pours in, enhancing the bright and inviting atmosphere. Step outside through the sliding door off the dining area to a deck—ideal for enjoying fresh air or unwinding outdoors. The top level features three bedrooms, all with impressive cathedral ceilings that add a sense of openness and character. The primary suite includes a walk-in closet, offering ample storage and convenience. Outside, you’ll find a fully fenced yard that provides both privacy and functionality, along with a shed for additional storage. This home offers a great combination of space, style, and livability in a desirable location. A short walk away from the Ma & Pa trail giving easy access to downtown Bel Air!
/u.realgeeks.media/realvolutionhomes/RealVolution_Logo-White.png)
Additional Information
- Subdivision
- Irwins Choice
- Taxes
- $2977
- HOA Fee
- $85
- HOA Frequency
- Monthly
- Interior Features
- Attic, Carpet, Ceiling Fan(s), Combination Kitchen/Dining, Dining Area, Kitchen - Eat-In, Upgraded Countertops, Walk-in Closet(s)
- School District
- Harford County Public Schools
- Elementary School
- Hickory
- Middle School
- Southampton
- High School
- C. Milton Wright
- Flooring
- Carpet, Laminate Plank
- Exterior Features
- Sidewalks
- Heating
- Forced Air
- Heating Fuel
- Natural Gas
- Cooling
- Ceiling Fan(s), Central A/C
- Roof
- Asphalt
- Water
- Public
- Sewer
- Public Sewer
- Basement
- Yes
Mortgage Calculator
Listing courtesy of Cummings & Co. Realtors. Contact: (410) 823-0033