537 Cider Press Ct Unit #13, Joppa, MD 21085
- $285,000
- 4
- BD
- 2
- BA
- 1,384
- SqFt




- List Price
- $285,000
- Price Change
- ▼ $14,900 1781910858
- Days on Market
- 97
- Status
- ACTIVE
- MLS#
- MDHR2053770
- Bedrooms
- 4
- Bathrooms
- 2
- Full Baths
- 1
- Half Baths
- 1
- Living Area
- 1,384
- Style
- Colonial
- Year Built
- 2002
- County
- Harford
- School District
- Harford County Public Schools
Property Description
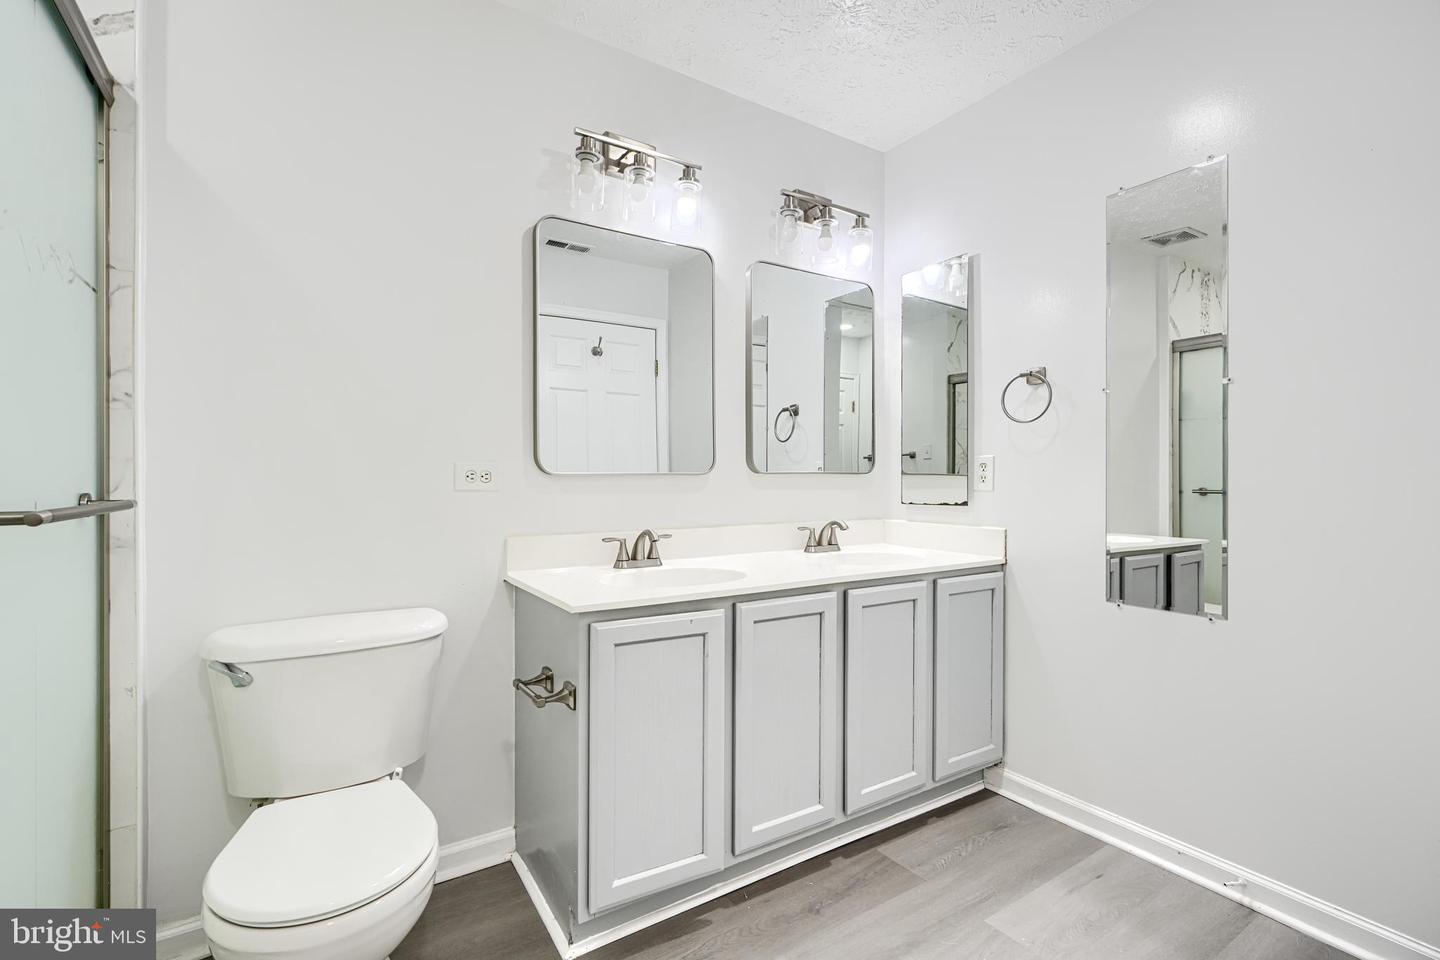
Outstanding Brick Townhome! This beautiful home features a two-level bump-out adding incredible space and natural light. The open-concept kitchen flows into a cozy breakfast area and a sunroom with vaulted ceilings and luxury vinyl wood flooring — perfect for relaxing or entertaining. The living and dining rooms boast gleaming hardwood floors, while all bedrooms and the sunroom offer soaring vaulted ceilings for an airy feel. Enjoy a fully finished lower level with a spacious recreation room , new carpet, and an additional 4th bedroom or den, plus a newly updated powder room on the main level. Recent upgrades include a new water heater, new sump pump, new dishwasher, new kitchen flooring, freshly painted deck and interior, a brand-new upstairs hall bath, and even a newer roof! Enormous deck overlooking the privacy of the trees! Conveniently located near shopping, dining, and major commuter routes, this brick-front beauty offers 2 assigned parking spaces, lawn care, snow removal, and trash service included. This one won’t last long — move-in ready and waiting for you!
/u.realgeeks.media/realvolutionhomes/RealVolution_Logo-White.png)
Additional Information
- Subdivision
- Lohr's Orchard
- Taxes
- $2521
- HOA Fee
- $40
- HOA Frequency
- Monthly
- Condo Fee
- $155
- Interior Features
- Carpet, Ceiling Fan(s), Breakfast Area, Dining Area, Combination Dining/Living, Floor Plan - Open, Kitchen - Table Space, Pantry, Walk-in Closet(s), Other
- Amenities
- Tot Lots/Playground, Common Grounds
- School District
- Harford County Public Schools
- Flooring
- Luxury Vinyl Plank, Carpet
- Exterior Features
- Sidewalks
- Community Amenities
- Tot Lots/Playground, Common Grounds
- Heating
- Forced Air
- Heating Fuel
- Natural Gas
- Cooling
- Central A/C
- Water
- Public
- Sewer
- Public Sewer
- Room Level
- Living Room: Main, Dining Room: Main, Kitchen: Main, Breakfast Room: Main, Sun/Florida Room: Main, Recreation Room: Lower 1, Storage Room: Lower 1, Bedroom 4: Lower 1, Primary Bedroom: Upper 1, Bedroom 2: Upper 1, Bedroom 3: Upper 1, Full Bath: Upper 1, Half Bath: Main
- Basement
- Yes
Mortgage Calculator
Listing courtesy of Cummings & Co Realtors. Contact: (410) 823-0033