240 Hunters Run Ter, Bel Air, MD 21015
- $350,000
- 3
- BD
- 4
- BA
- 1,360
- SqFt




- List Price
- $350,000
- Price Change
- ▲ $10,000 1787198655
- Days on Market
- 27
- Status
- ACTIVE
- MLS#
- MDHR2053520
- Bedrooms
- 3
- Bathrooms
- 4
- Full Baths
- 2
- Half Baths
- 2
- Living Area
- 1,360
- Lot Size (Acres)
- 0.04
- Style
- Colonial
- Year Built
- 1993
- County
- Harford
- School District
- Harford County Public Schools
Property Description
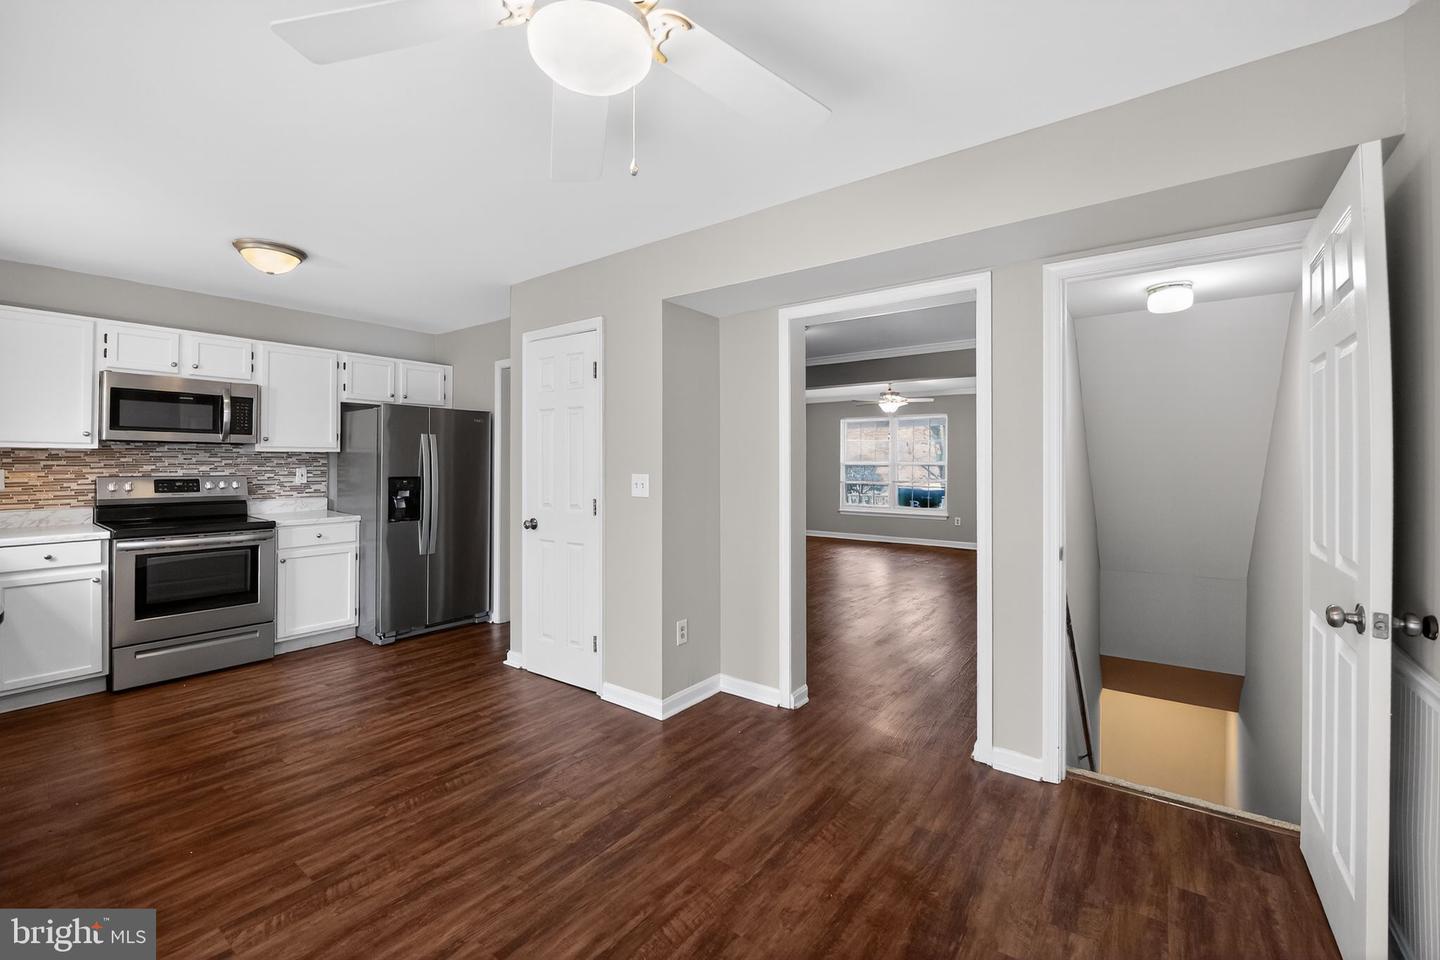
Welcome to Hunters Run Village. Experience the perfect blend of comfort and convenience in this beautifully maintained 3-bedroom, 2 Full-2 Half bathroom townhome located in the heart of Bel Air. This three-level residence offers a spacious and functional floor plan, perfect for modern lifestyles. The main level features a sun-drenched living area that flows into an inviting eat-in kitchen with ample cabinetry and workspace. Upstairs, the primary suite serves as a peaceful retreat with its own private bath. Two additional bright bedrooms and a full hall bath complete the upper level. The fully finished walk-out basement provides incredible versatility as a family room, home office, or gym. Enjoy peaceful mornings on the rear deck or host summer gatherings in the private, fenced-in backyard. Located in the Patterson Mill school district and just minutes from Harford Mall, Tollgate Park, and major commuter routes like I-95. Move right in and enjoy everything Bel Air has to offer!
/u.realgeeks.media/realvolutionhomes/RealVolution_Logo-White.png)
Additional Information
- Subdivision
- Hunters Run Village
- Taxes
- $2889
- HOA Fee
- $86
- HOA Frequency
- Monthly
- Interior Features
- Attic, Breakfast Area, Built-Ins, Carpet, Ceiling Fan(s), Combination Dining/Living, Crown Moldings, Dining Area, Kitchen - Table Space, Pantry, Primary Bath(s), Bathroom - Tub Shower, Floor Plan - Open
- School District
- Harford County Public Schools
- Elementary School
- Ring Factory
- Middle School
- Patterson Mill
- High School
- Patterson Mill
- Flooring
- Carpet, Laminate Plank, Luxury Vinyl Plank
- Exterior Features
- Exterior Lighting, Sidewalks
- View
- Trees/Woods
- Heating
- Forced Air
- Heating Fuel
- Natural Gas
- Cooling
- Ceiling Fan(s), Central A/C
- Roof
- Asphalt
- Water
- Public
- Sewer
- Public Sewer
- Room Level
- Living Room: Main, Dining Room: Main, Breakfast Room: Main, Kitchen: Main, Half Bath: Main, Primary Bedroom: Upper 1, Primary Bathroom: Upper 1, Bedroom 2: Upper 1, Bedroom 3: Upper 1, Full Bath: Upper 1, Family Room: Lower 1, Half Bath: Lower 1, Storage Room: Lower 1
- Basement
- Yes
Mortgage Calculator
Listing courtesy of Houwzer, LLC. Contact: 2028668787