4116 Harford Creamery Rd, White Hall, MD 21161
- $3,998,000
- 9
- BD
- 8
- BA
- 8,846
- SqFt






- List Price
- $3,998,000
- Days on Market
- 140
- Status
- ACTIVE
- MLS#
- MDHR2053304
- Bedrooms
- 9
- Bathrooms
- 8
- Full Baths
- 5
- Half Baths
- 3
- Living Area
- 8,846
- Lot Size (Acres)
- 115
- Style
- Colonial
- Year Built
- 2006
- County
- Harford
- School District
- Harford County Public Schools
Property Description
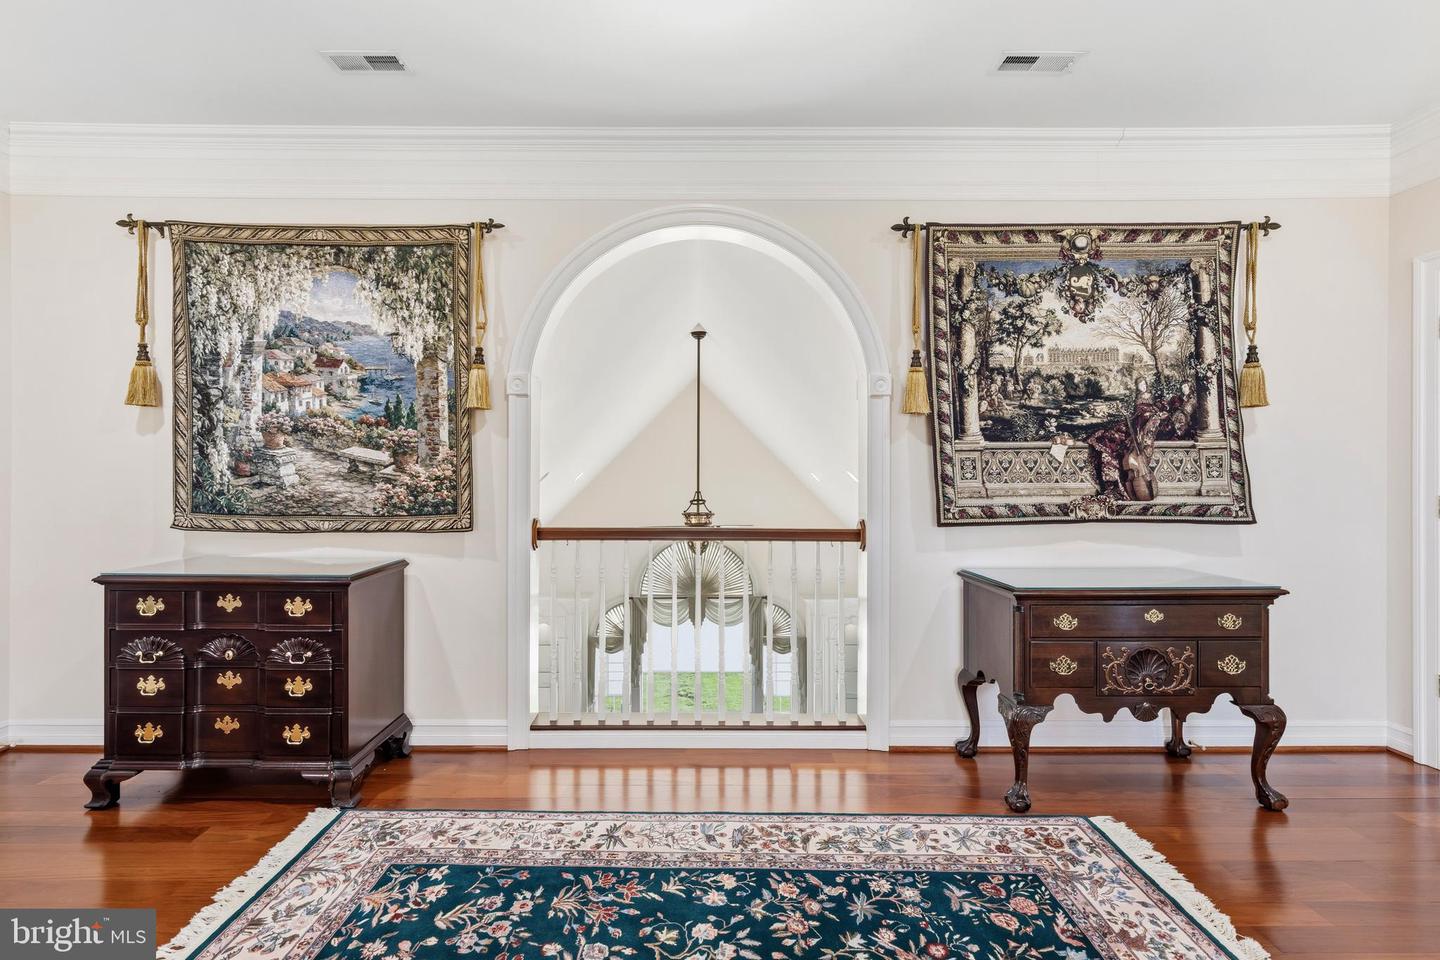
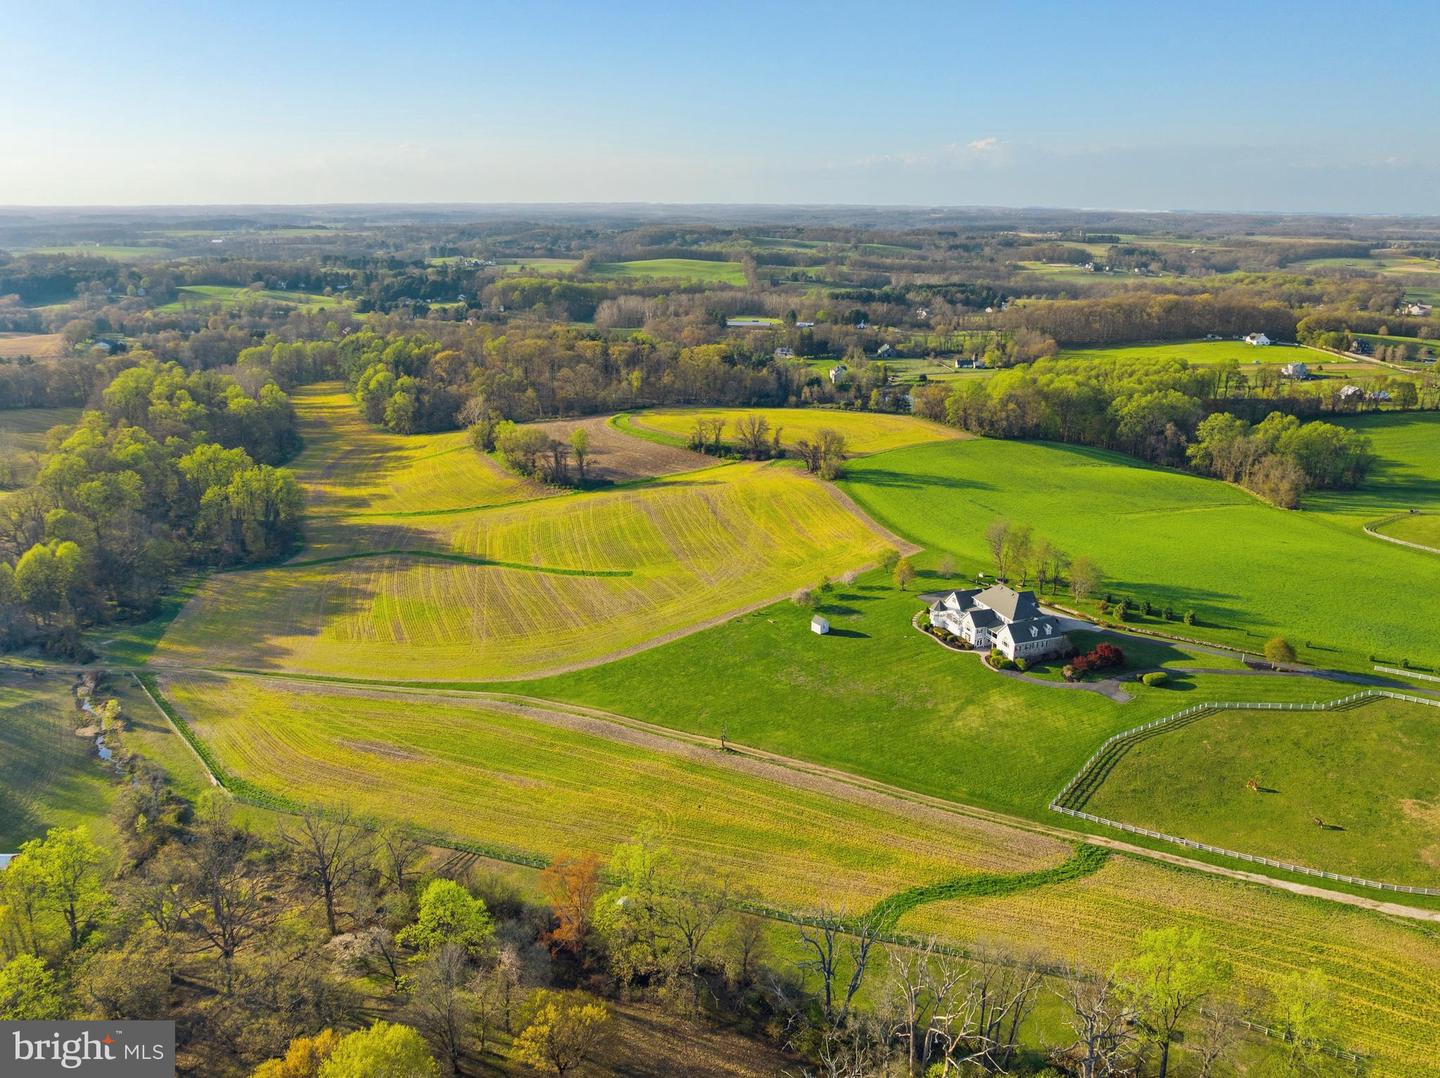
Set across approximately 115 extraordinary acres in the rolling countryside of White Hall, this landmark estate presents a rare opportunity to own a custom hand-built masterpiece by renowned builder Art Wood, whose name is synonymous with exceptional craftsmanship, architectural integrity, and enduring quality throughout Harford and Baltimore Counties. Privately sited amid panoramic rural vistas, the property offers an unmatched sense of scale, beauty, and permanence, with manicured grounds, extensive stone hardscaping, elegant retaining walls, covered patios, curated walkways, and a striking entry courtyard that creates an unforgettable arrival. Constructed in 2006, the main residence encompasses more than 10,000 square feet of finished living space across four finished levels, each thoughtfully designed to balance grandeur, comfort, and function. With 9 bedrooms, 5 full baths, and 3 half baths, the home is exceptionally appointed with an elevator, geothermal heating, a propane-powered whole-house generator, and a 3-car garage. Luxury spaces throughout include a private in-law apartment, theater room, game room, wet bar, library, fitness room, art room, and substantial storage, creating a residence equally suited for elegant entertaining, multigenerational living, and private retreat. A grand courtyard entry opens to a dramatic two-story foyer showcasing gleaming porcelain flooring, a sweeping dual curved Brazilian cherry staircase, retractable crystal chandelier, and an impressive overlook above. The soaring family room is anchored by a two-sided fireplace and framed by oversized windows that capture the surrounding countryside. At the heart of the home, the gourmet kitchen is richly appointed with granite countertops, Brazilian cherry flooring, a substantial center island, Viking gas range, Italian carved marble stove canopy, Italian tilework, wine storage, a walk-in pantry, and a sunlit dining area with French doors leading to the expansive elevated deck. The main-level primary suite offers a luxurious private retreat with soaring two-story ceilings, a fireplace, private deck access, two oversized walk-in closets with dressing areas and window seats, and a spa-inspired bath featuring a soaking tub, tile shower, dual vanities, separate water closets, and custom cherry cabinetry. Formal living and dining rooms, a mudroom, spacious laundry room, and additional refined gathering spaces further enhance the main level. Upper levels continue the home’s remarkable scale with multiple bedrooms, full baths, bonus spaces, exercise area, and storage, while the walkout lower level is designed for entertaining with a raised-hearth stone fireplace, theater with recliner seating, game area, wet bar, and private in-law quarters complete with a full kitchen and bath. Beyond the main residence, the estate includes a separate 3-bedroom, 2.5-bath Cape Cod tenant house built in 2007, offering exceptional flexibility for guests, extended family, or on-site management. Equestrian and agricultural amenities further distinguish the property and include a bank barn, 9-stall horse barn, 90x42 machinery shed, fenced pastures, stream, pond with island, wooded acreage, and productive tillable land. This is far more than a home. It is a legacy estate of rare caliber, hand-built by Art Wood and offering an extraordinary combination of craftsmanship, acreage, privacy, and presence in one of Harford County’s most scenic countryside settings.
/u.realgeeks.media/realvolutionhomes/RealVolution_Logo-White.png)
Additional Information
- Subdivision
- None Available
- Taxes
- $18554
- Interior Features
- 2nd Kitchen, Additional Stairway, Bar, Breakfast Area, Built-Ins, Butlers Pantry, Carpet, Ceiling Fan(s), Central Vacuum, Crown Moldings, Double/Dual Staircase, Efficiency, Elevator, Entry Level Bedroom, Floor Plan - Traditional, Formal/Separate Dining Room, Intercom, Kitchen - Gourmet, Kitchen - Island, Kitchen - Eat-In, Pantry, Primary Bath(s), Recessed Lighting, Bathroom - Soaking Tub, Studio, Bathroom - Tub Shower, Upgraded Countertops, Wainscotting, Walk-in Closet(s), Water Treat System, Wet/Dry Bar, Wood Floors
- School District
- Harford County Public Schools
- Elementary School
- Jarrettsville
- Middle School
- North Harford
- High School
- North Harford
- Fireplaces
- 7
- Fireplace Description
- Double Sided, Gas/Propane, Mantel(s), Marble, Stone
- Flooring
- Carpet, Ceramic Tile, Engineered Wood, Hardwood, Solid Hardwood
- Garage
- Yes
- Garage Spaces
- 3
- Exterior Features
- Flood Lights, Sidewalks, Stone Retaining Walls, Bump-outs, Extensive Hardscape, Exterior Lighting
- View
- Garden/Lawn, Panoramic, Pasture, Pond, Scenic Vista, Trees/Woods, Valley
- Heating
- Forced Air, Zoned
- Heating Fuel
- Geo-thermal
- Cooling
- Ceiling Fan(s), Central A/C, Geothermal, Zoned
- Roof
- Architectural Shingle
- Water
- Well
- Sewer
- Septic Exists
- Room Level
- Primary Bedroom: Main, Primary Bathroom: Main, Living Room: Main, Library: Main, Family Room: Main, Foyer: Main, Dining Room: Main, Kitchen: Main, Mud Room: Main, Laundry: Main, Bedroom 1: Upper 1, Bedroom 2: Upper 1, Bedroom 3: Upper 1, Bedroom 4: Upper 1, Bedroom 5: Upper 1, Bedroom 6: Upper 1, Bonus Room: Upper 2, Storage Room: Upper 2, Game Room: Lower 1, Media Room: Lower 1, Other: Lower 1, Additional Bedroom: Upper 2, Exercise Room: Upper 1, Great Room: Lower 1, Efficiency (Additional): Lower 1, Utility Room: Lower 1, Storage Room: Lower 1, Other: Lower 1
- Basement
- Yes
Mortgage Calculator
Listing courtesy of EXP Realty, LLC. Contact: 8888607369