1317 Spindrift Rd, Aberdeen, MD 21001
- $365,000
- 3
- BD
- 4
- BA
- 1,320
- SqFt







- List Price
- $365,000
- Days on Market
- 75
- Status
- ACTIVE
- MLS#
- MDHR2052348
- Bedrooms
- 3
- Bathrooms
- 4
- Full Baths
- 2
- Half Baths
- 2
- Living Area
- 1,320
- Lot Size (Acres)
- 0.05
- Style
- Other
- Year Built
- 2019
- County
- Harford
- School District
- Harford County Public Schools
Property Description
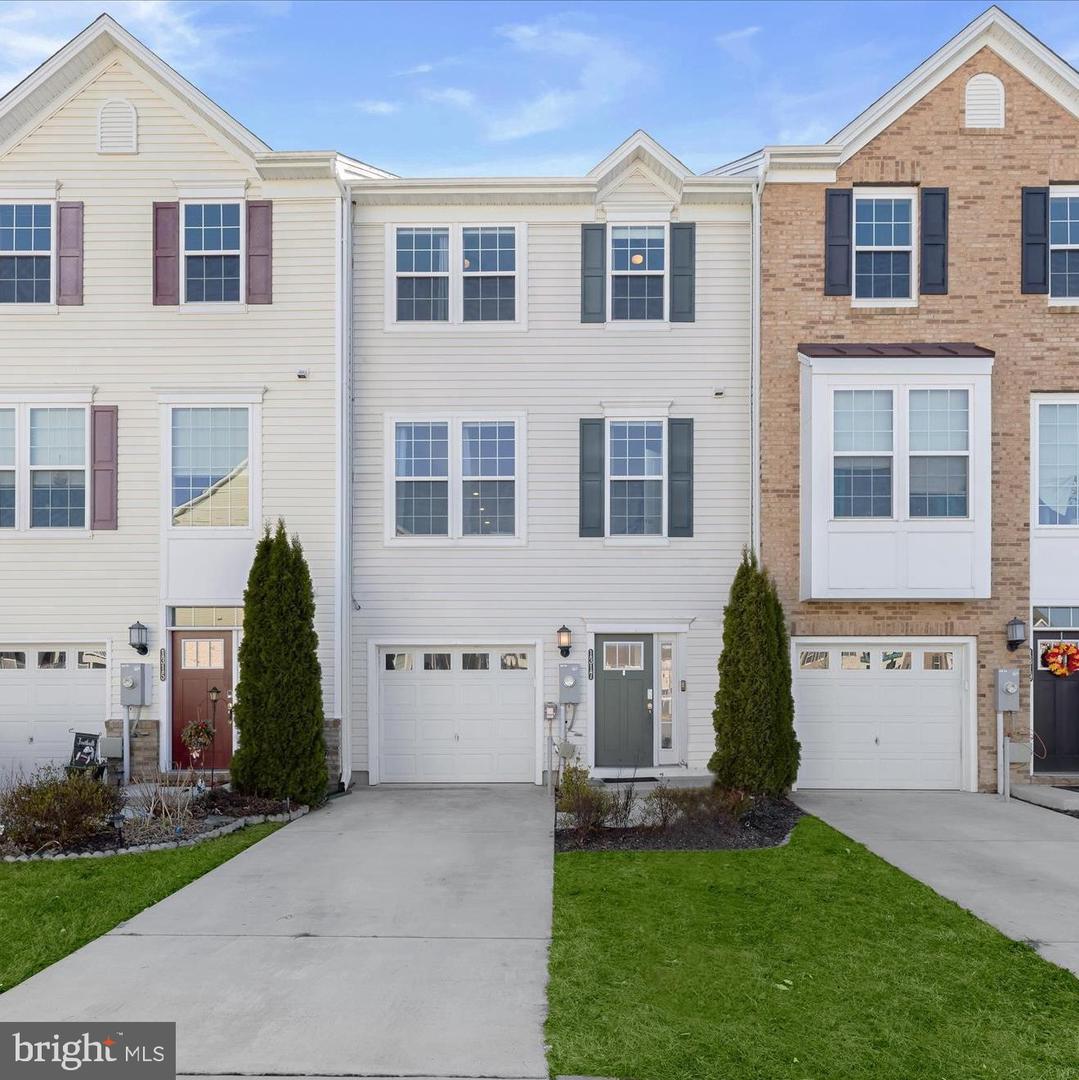
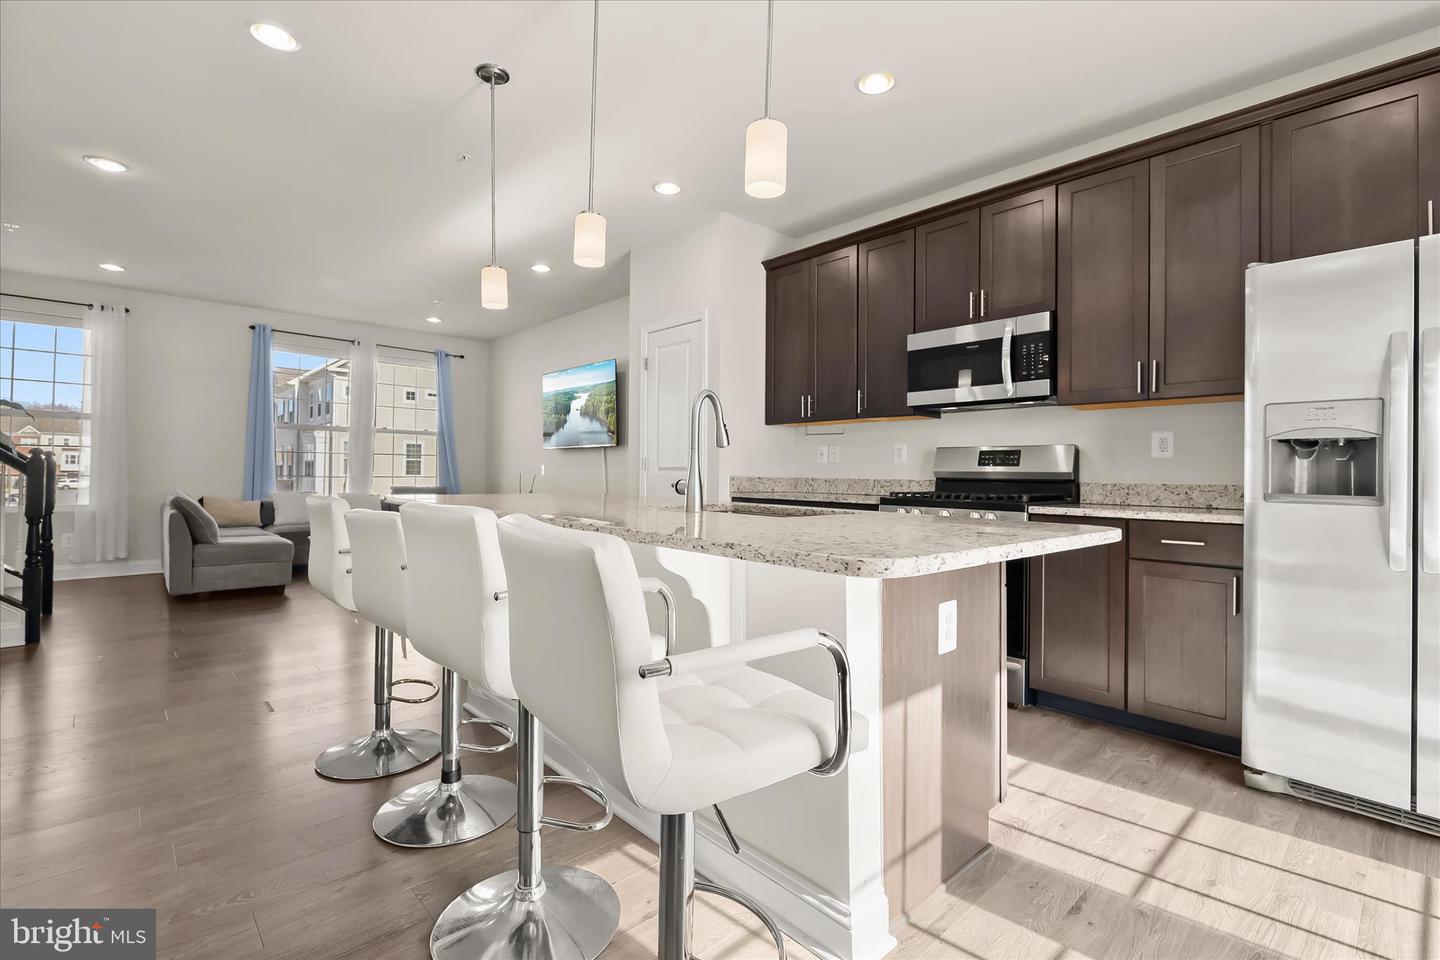
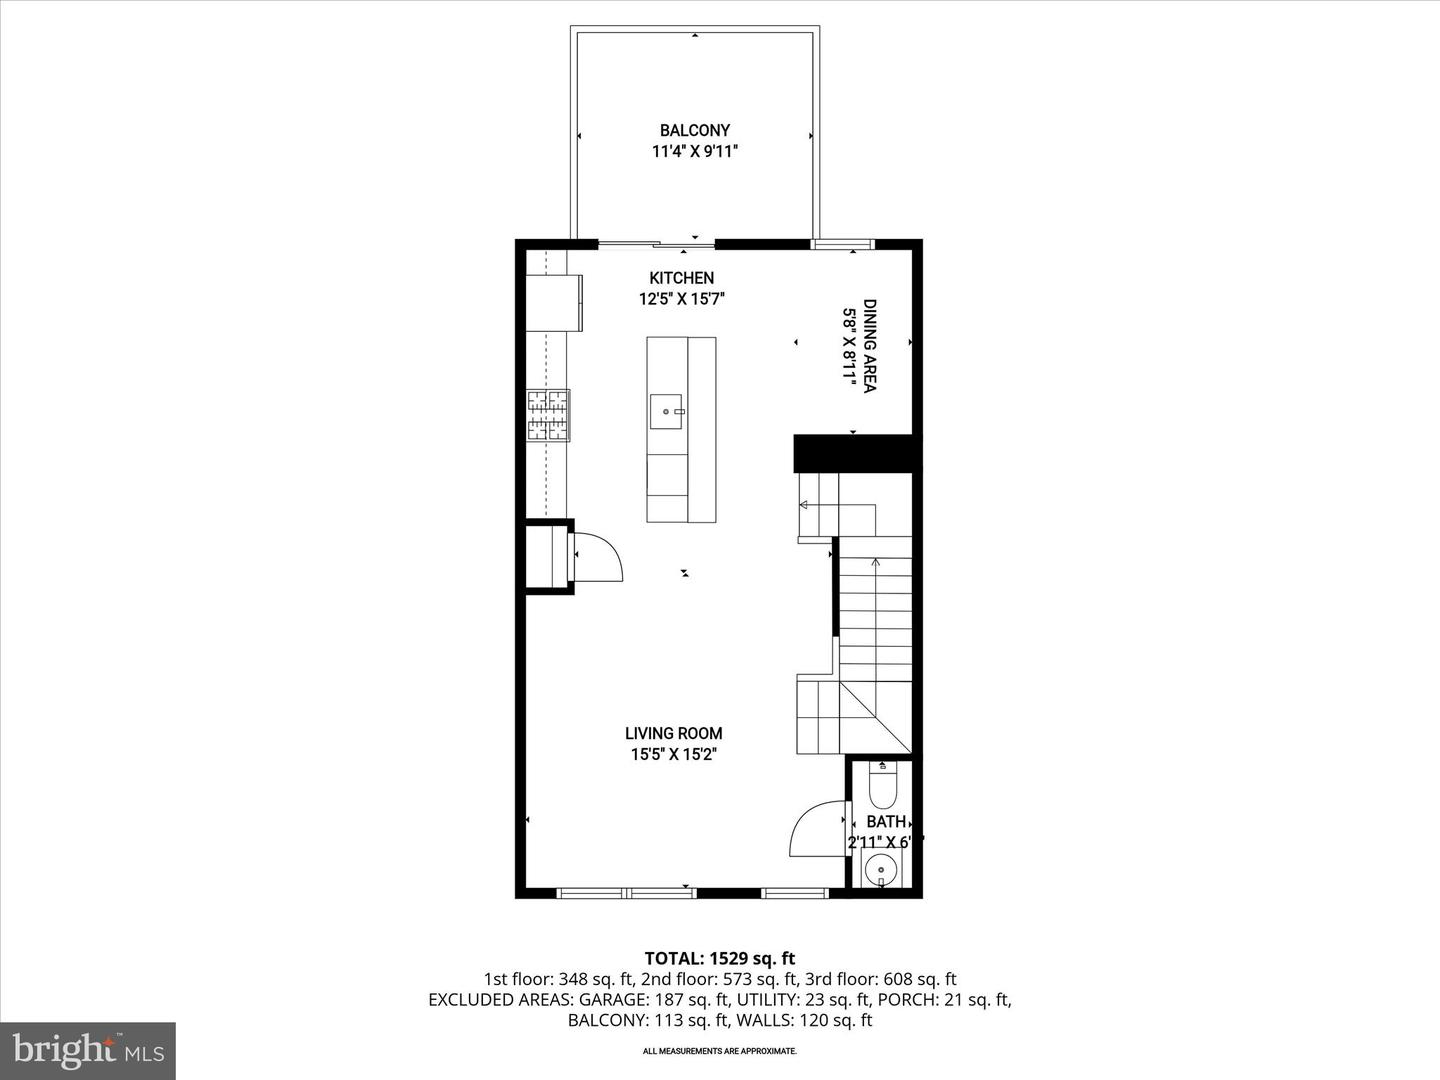
Step into the lifestyle you deserve in Beechtree Estates. This vibrant community offers residents exclusive access to a wealth of amenities, including a magnificent clubhouse with event space, a fully equipped modern gym, a large outdoor swimming pool, tennis courts for friendly matches, and a network of scenic walking and jogging trails that wind throughout the entire neighborhood. Perfectly positioned near premier shopping, dining, and I-95, this sought-after address provides the ideal blend of community, recreation, and everyday convenience. Your like-new 3-bedroom, 2 full and 2 half bath garage townhome awaits in an idyllic courtyard setting in sought-after Beechtree Estates. The entry level welcomes you with a modern neutral color palette and luxury vinyl plank flooring that sets the tone for the home. This level leads to a walk-out bonus room offering excellent flexibility as a home office, recreation room, or guest space. Soft, plush carpeting adds warmth and comfort. A powder room and direct access to the garage complete this level. The main living level offers a bright, open floor plan designed for everyday living and entertaining. The sunny living room flows seamlessly into the gourmet-inspired kitchen with stainless steel appliances, a gas range, a large center island ideal for casual dining and conversation, and a spacious pantry. The dining area provides additional room for gatherings and easy flow between spaces. Just beyond, the newer composite deck is perfect for al fresco dining or relaxing outdoors. A powder room completes this level. Upstairs, the tranquil sleeping quarters include the primary bedroom suite with a vaulted ceiling, walk-in closets, plush carpeting, and a private en suite bath. Two additional bedrooms with vaulted ceilings, ceiling fans, and carpeting share a full hall bath. A conveniently located laundry area completes this level. Additional highlights include owned solar panels and brand new carpet throughout the home.
/u.realgeeks.media/realvolutionhomes/RealVolution_Logo-White.png)
Additional Information
- Subdivision
- None Available
- Taxes
- $3135
- HOA Fee
- $108
- HOA Frequency
- Monthly
- Interior Features
- Bathroom - Stall Shower, Bathroom - Tub Shower, Bathroom - Walk-In Shower, Carpet, Ceiling Fan(s), Combination Kitchen/Dining, Combination Kitchen/Living, Dining Area, Floor Plan - Open, Kitchen - Eat-In, Kitchen - Table Space, Pantry, Primary Bath(s), Recessed Lighting, Sprinkler System, Upgraded Countertops, Walk-in Closet(s)
- Amenities
- Swimming Pool, Tennis Courts, Community Center, Club House, Fitness Center
- School District
- Harford County Public Schools
- Elementary School
- G. Lisby Elementary At Hillsdale
- Middle School
- Aberdeen
- High School
- Aberdeen
- Flooring
- Carpet, Ceramic Tile, Luxury Vinyl Plank
- Garage
- Yes
- Garage Spaces
- 1
- Exterior Features
- Exterior Lighting, Sidewalks, Street Lights
- Community Amenities
- Swimming Pool, Tennis Courts, Community Center, Club House, Fitness Center
- View
- Garden/Lawn
- Heating
- Central, Programmable Thermostat
- Heating Fuel
- Natural Gas, Solar
- Cooling
- Ceiling Fan(s), Central A/C, Programmable Thermostat
- Water
- Public
- Sewer
- Private Sewer
- Room Level
- Primary Bedroom: Upper 1, Bedroom 2: Upper 1, Primary Bathroom: Upper 1, Bedroom 3: Upper 1, Laundry: Upper 1, Living Room: Main, Kitchen: Main, Dining Room: Main, Office: Lower 1, Foyer: Lower 1
- Basement
- Yes
Mortgage Calculator
Listing courtesy of Northrop Realty. Contact: 4107702910