259 Beckenham Cir Unit #404, Bel Air, MD 21014
- $359,990
- 2
- BD
- 2
- BA
- 1,750
- SqFt




- List Price
- $359,990
- Price Change
- ▼ $9,010 1783021939
- Days on Market
- 144
- Status
- ACTIVE
- MLS#
- MDHR2052152
- Bedrooms
- 2
- Bathrooms
- 2
- Full Baths
- 2
- Living Area
- 1,750
- Style
- Traditional
- Year Built
- 2009
- County
- Harford
- School District
- Harford County Public Schools
Property Description
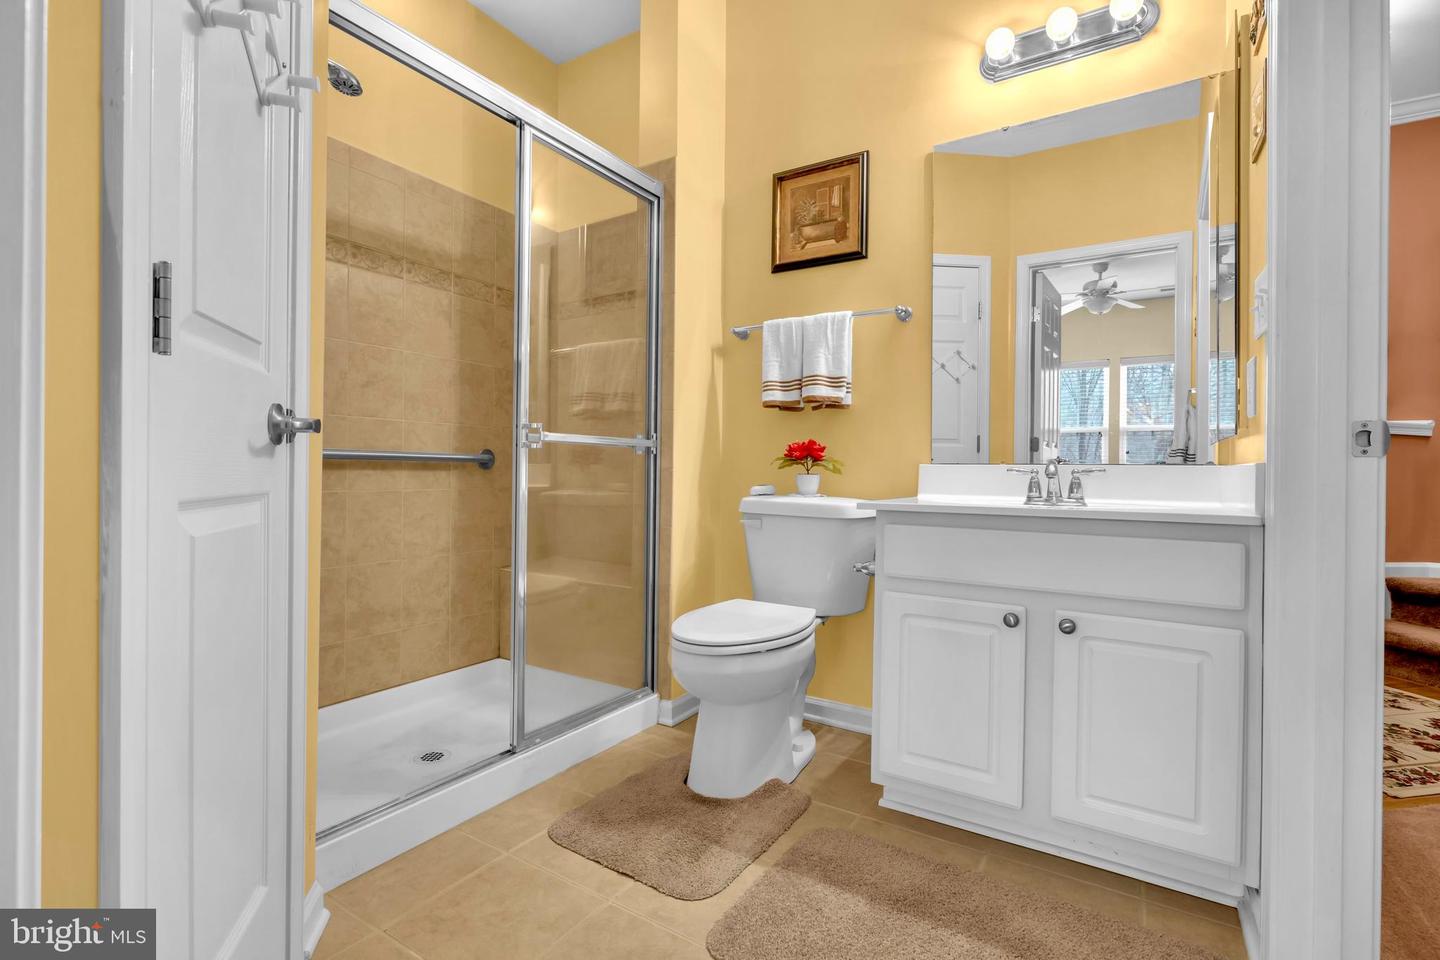
Welcome to effortless living in this beautifully appointed 55+ community, where comfort, convenience, and style come together in perfect harmony. This stunning two-level condominium welcomes you with an inviting open-concept design, highlighted by soaring vaulted ceilings that fill the home with natural light and create an atmosphere that feels both spacious and serene. The thoughtfully designed layout features two generously sized bedrooms, including a private primary suite complete with a full en-suite bath. The second bedroom enjoys its own private access to the shared Jack-and-Jill bathroom, making it ideal for overnight guests or visiting family. Venture upstairs to discover a versatile loft that can easily transform into a cozy reading retreat, home office, hobby room, or additional living space. Whether you're sipping your morning coffee or unwinding with an evening glass of wine, the private balcony provides the perfect place to enjoy the fresh air and peaceful surroundings. Every space has been designed to offer flexibility without sacrificing comfort. Perfectly situated just minutes from shopping, dining, everyday conveniences, and major commuter routes, this home offers the freedom to spend less time maintaining and more time enjoying life. Whether you're looking to simplify, travel more, or simply embrace a vibrant, low-maintenance lifestyle, this exceptional condominium is ready to welcome you home. Schedule your private showing today and discover just how enjoyable your next chapter can be.
/u.realgeeks.media/realvolutionhomes/RealVolution_Logo-White.png)
Additional Information
- Subdivision
- Legacy At Gateway
- Taxes
- $3808
- Condo Fee
- $355
- Interior Features
- Carpet, Ceiling Fan(s), Window Treatments, Breakfast Area, Combination Kitchen/Living, Dining Area, Entry Level Bedroom, Family Room Off Kitchen, Floor Plan - Open, Pantry, Primary Bath(s), Recessed Lighting, Wood Floors
- School District
- Harford County Public Schools
- Heating
- Central
- Heating Fuel
- Natural Gas
- Cooling
- Central A/C
- Water
- Public
- Sewer
- Public Septic
- Room Level
- Loft: Upper 1, Living Room: Main, Dining Room: Main, Kitchen: Main, Primary Bedroom: Main, Bedroom 2: Main, Den: Main
Mortgage Calculator
Listing courtesy of Boyle & Kahoe Real Estate. Contact: 4104491301