CARSON II Justify Cir, Havre De Grace, MD 21078
- $499,990
- 1
- BD
- 3
- BA
- 1,425
- SqFt













- List Price
- $499,990
- Days on Market
- 193
- Status
- ACTIVE
- MLS#
- MDHR2050940
- Bedrooms
- 1
- Bathrooms
- 3
- Full Baths
- 2
- Half Baths
- 1
- Living Area
- 1,425
- Lot Size (Acres)
- 0.1
- Style
- Craftsman
- Year Built
- 2026
- County
- Harford
- School District
- Harford County Public Schools
Property Description
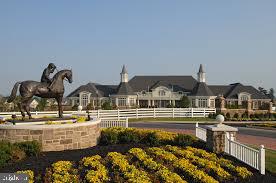
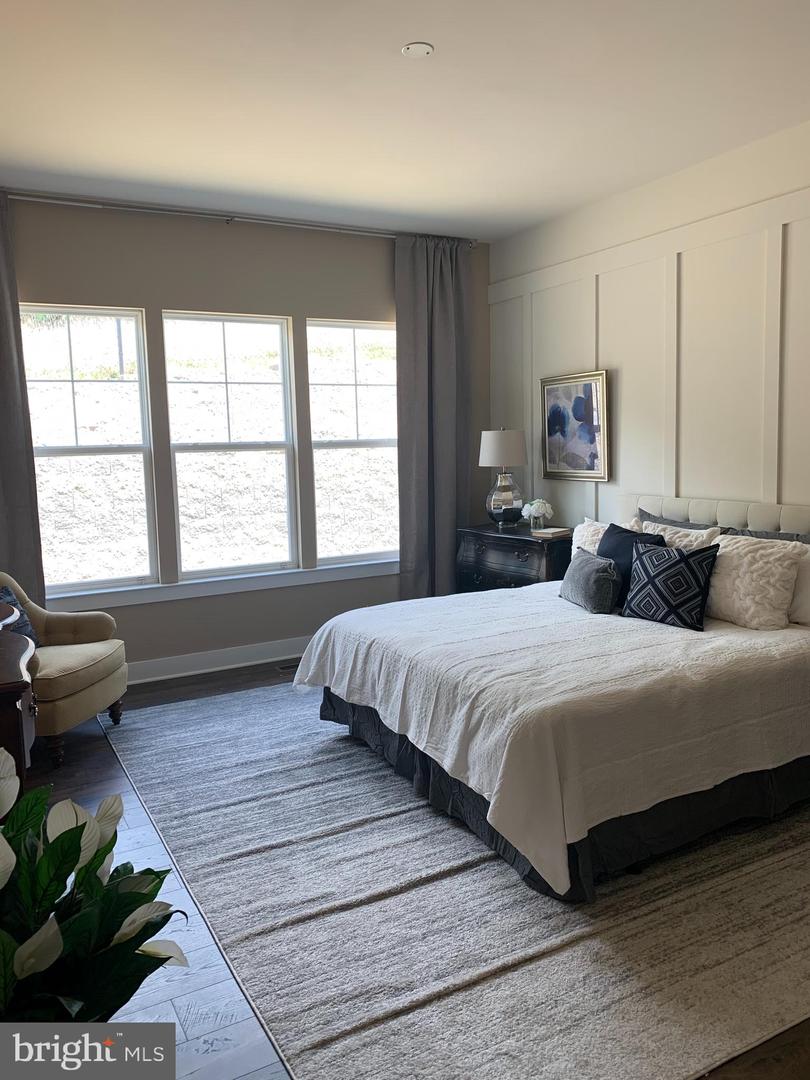
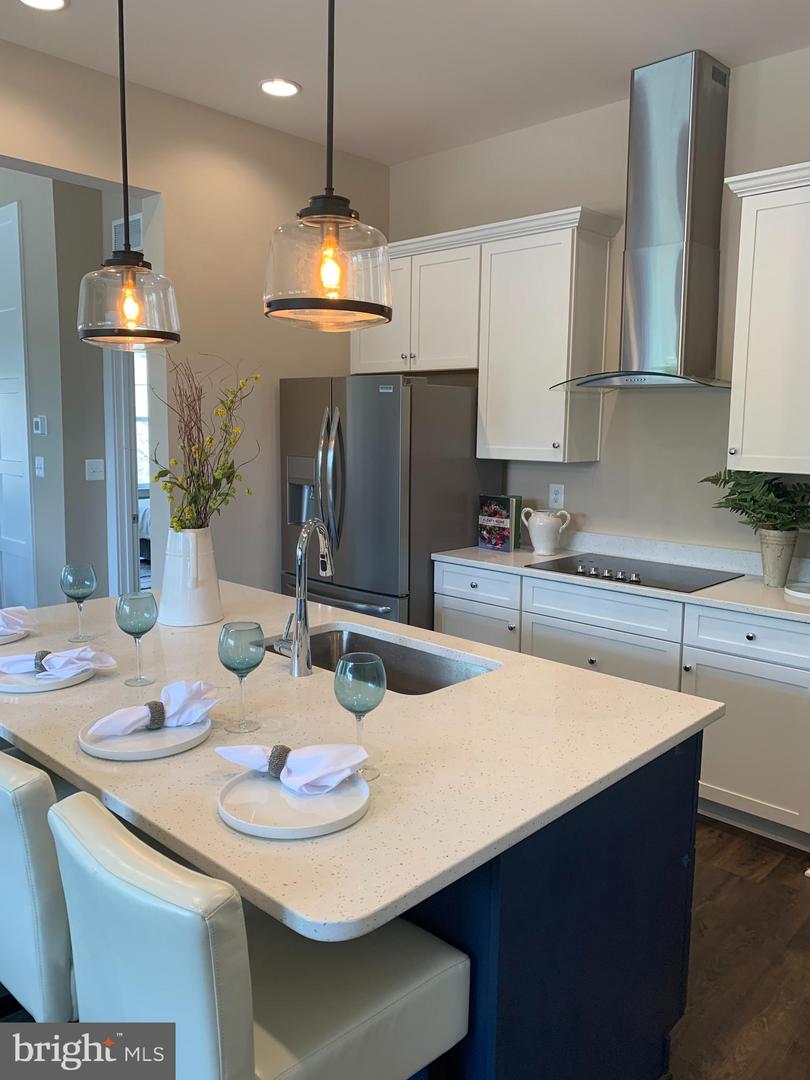
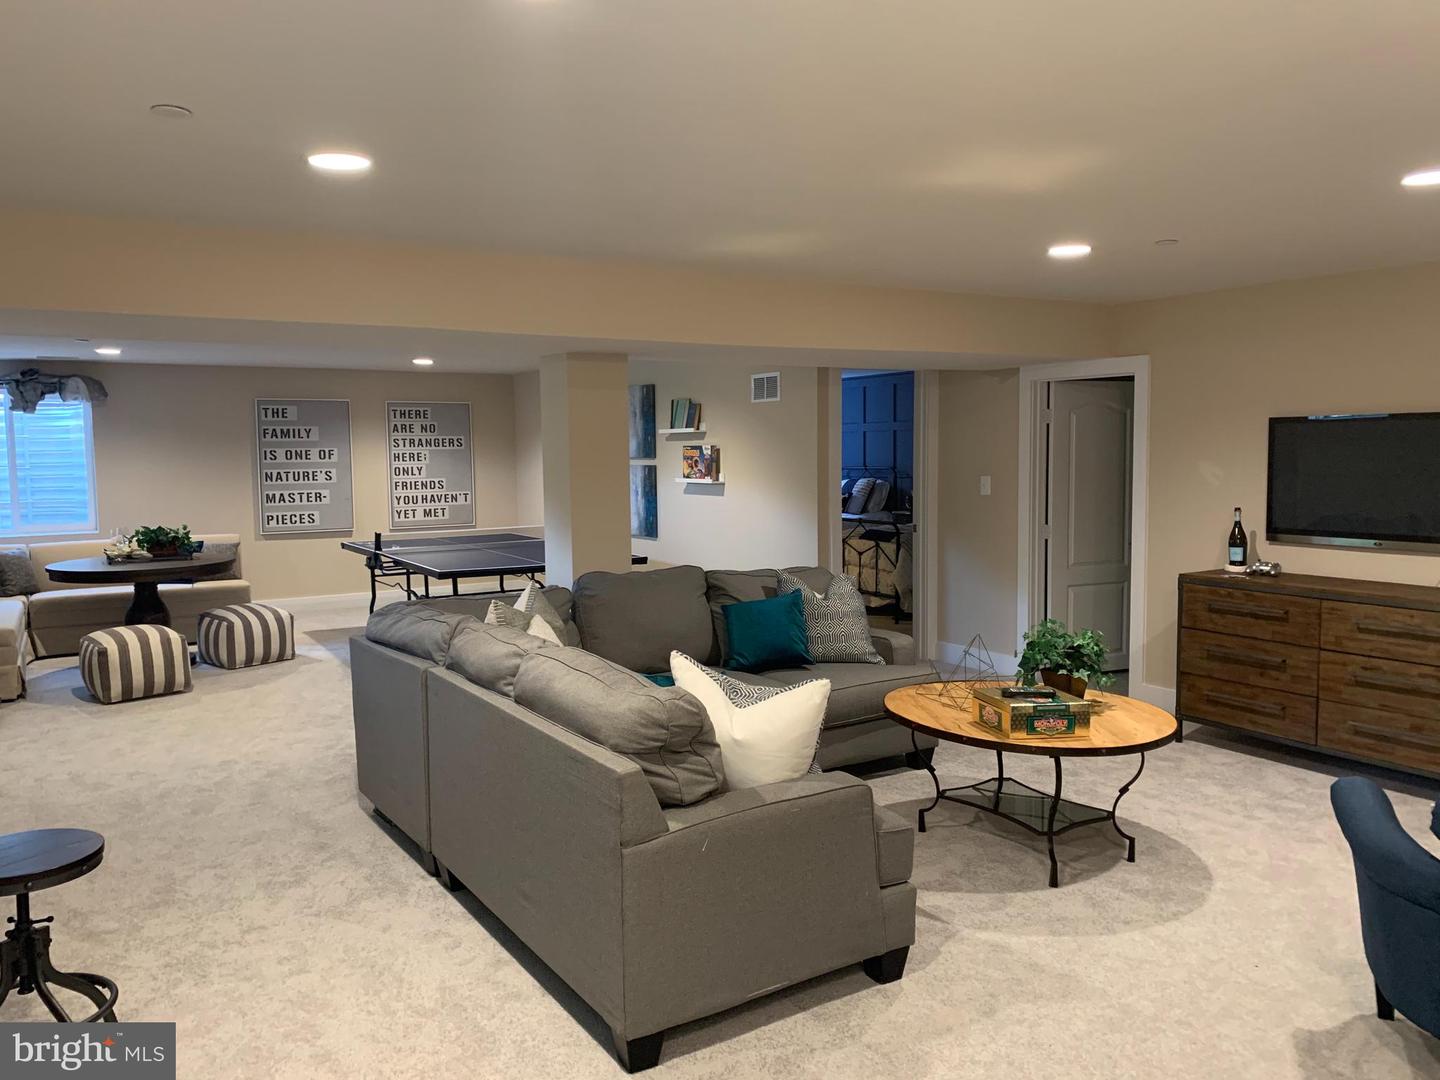
The Carson II is a Luxury Villa floor plan with a stunning side entrance. This amazing home is an end of group featuring 2 main level bedrooms and 2 full baths, laundry and an open and innovative living area with all of the most desired upgrades. The Carson II offers one level living at its BEST. There is also a full unfinished lower level, ideal for future expansion and storage. This amazing home also has an optional 2nd floor ideal for family, guests, a sewing room.....the possibilities are endless. Sales center is located just inside the gates of Bulle Rock. go through the gates and to the stop sign. Turn right and models will be down on your right.
/u.realgeeks.media/realvolutionhomes/RealVolution_Logo-White.png)
Additional Information
- Subdivision
- Bulle Rock
- HOA Fee
- $381
- HOA Frequency
- Monthly
- Interior Features
- Carpet, Combination Kitchen/Dining, Dining Area, Entry Level Bedroom, Family Room Off Kitchen, Floor Plan - Open, Kitchen - Island, Primary Bath(s), Pantry, Recessed Lighting, Upgraded Countertops, Walk-in Closet(s)
- School District
- Harford County Public Schools
- Elementary School
- Havre De Grace
- Middle School
- Havre De Grace
- High School
- Havre De Grace
- Garage
- Yes
- Garage Spaces
- 2
- Heating
- 90% Forced Air, Programmable Thermostat
- Heating Fuel
- Electric
- Cooling
- Central A/C, Energy Star Cooling System, Programmable Thermostat
- Roof
- Asphalt
- Water
- Public
- Sewer
- Public Septic
- Room Level
- Primary Bathroom: Main, Primary Bedroom: Main, Great Room: Main, Kitchen: Main, Dining Room: Main, Foyer: Main, Laundry: Main, Bathroom 2: Main, Basement: Lower 1
- Basement
- Yes
Mortgage Calculator
Listing courtesy of Builder Solutions Realty. Contact: