TBB-AUGUSTA Whimsical Dr, Havre De Grace, MD 21078
- $579,990
- 4
- BD
- 3
- BA
- 2,084
- SqFt




- List Price
- $579,990
- Days on Market
- 417
- Status
- ACTIVE
- MLS#
- MDHR2043904
- Bedrooms
- 4
- Bathrooms
- 3
- Full Baths
- 2
- Half Baths
- 1
- Living Area
- 2,084
- Lot Size (Acres)
- 0.2
- Style
- Craftsman
- Year Built
- 2026
- County
- Harford
- School District
- Harford County Public Schools
Property Description
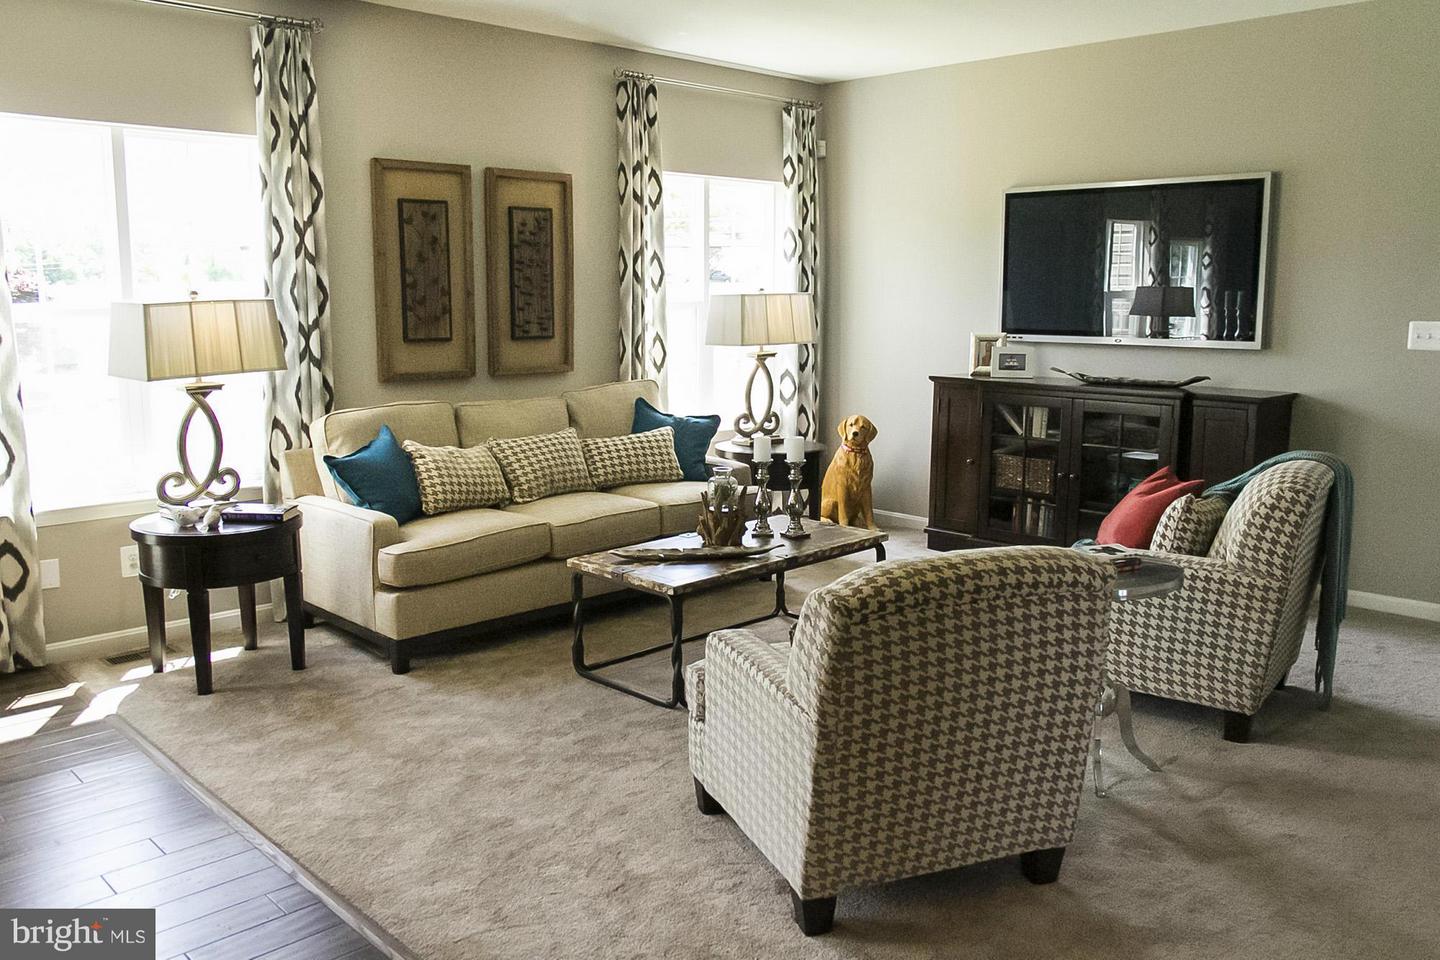
NEW SECTION NOW SELLING - ONLY 12 HOMESITES ARE AVAILABLE. Visit our model home at 500 Halma Court. TO BE BUILT- SINGLE FAMILY HOMES in the Gated community of Bulle Rock . These new homes a Bulle Rock offer easy access to shopping, recreation and top rated Harford County Schools with close proximity to Route 40 and I-95 . The Augusta is one of our most popular plans featuring a flexible first floor plan designed for the way your live today. 4 bedrooms, 2.5 baths, 2-car garage and a full unfinished basement perfect for future expansion. Lots of included features. PRICE is available w/ use of preferred lender and title company.
/u.realgeeks.media/realvolutionhomes/RealVolution_Logo-White.png)
Additional Information
- Subdivision
- Bulle Rock
- HOA Fee
- $381
- HOA Frequency
- Monthly
- Interior Features
- Attic, Family Room Off Kitchen, Kitchen - Table Space, Dining Area, Breakfast Area, Upgraded Countertops, Floor Plan - Open, Kitchen - Eat-In, Kitchen - Gourmet, Kitchen - Island, Pantry, Recessed Lighting, Sprinkler System, Walk-in Closet(s), Wood Floors
- Amenities
- Common Grounds
- School District
- Harford County Public Schools
- Elementary School
- Havre De Grace
- Middle School
- Havre De Grace
- High School
- Havre De Grace
- Flooring
- Carpet, Vinyl, Laminate Plank
- Garage
- Yes
- Garage Spaces
- 2
- Community Amenities
- Common Grounds
- Heating
- Forced Air, Programmable Thermostat
- Heating Fuel
- Natural Gas
- Cooling
- Central A/C
- Roof
- Asphalt, Architectural Shingle
- Utilities
- Cable TV Available
- Water
- Public
- Sewer
- Public Sewer
- Room Level
- Breakfast Room: Main, Bedroom 4: Upper 1, Basement: Lower 1, Dining Room: Main, Great Room: Main, Kitchen: Main, Laundry: Unspecified, Foyer: Main, Bedroom 3: Upper 1, Attic: Unspecified, Primary Bedroom: Upper 1, Bedroom 2: Upper 1, Study: Main, Half Bath: Main, Primary Bathroom: Upper 1, Bathroom 2: Upper 1, Laundry: Upper 1
- Basement
- Yes
Mortgage Calculator
Listing courtesy of Builder Solutions Realty. Contact: