7437 New Cut Rd, Kingsville, MD 21087
- $374,000
- 3
- BD
- 2
- BA
- 1,176
- SqFt








- List Price
- $374,000
- Days on Market
- 6
- Status
- ACTIVE
- MLS#
- MDBC2169924
- Bedrooms
- 3
- Bathrooms
- 2
- Full Baths
- 2
- Living Area
- 1,176
- Lot Size (Acres)
- 0.6900000000000001
- Style
- Traditional, Ranch/Rambler
- Year Built
- 1951
- County
- Baltimore
- School District
- Baltimore County Public Schools
Property Description
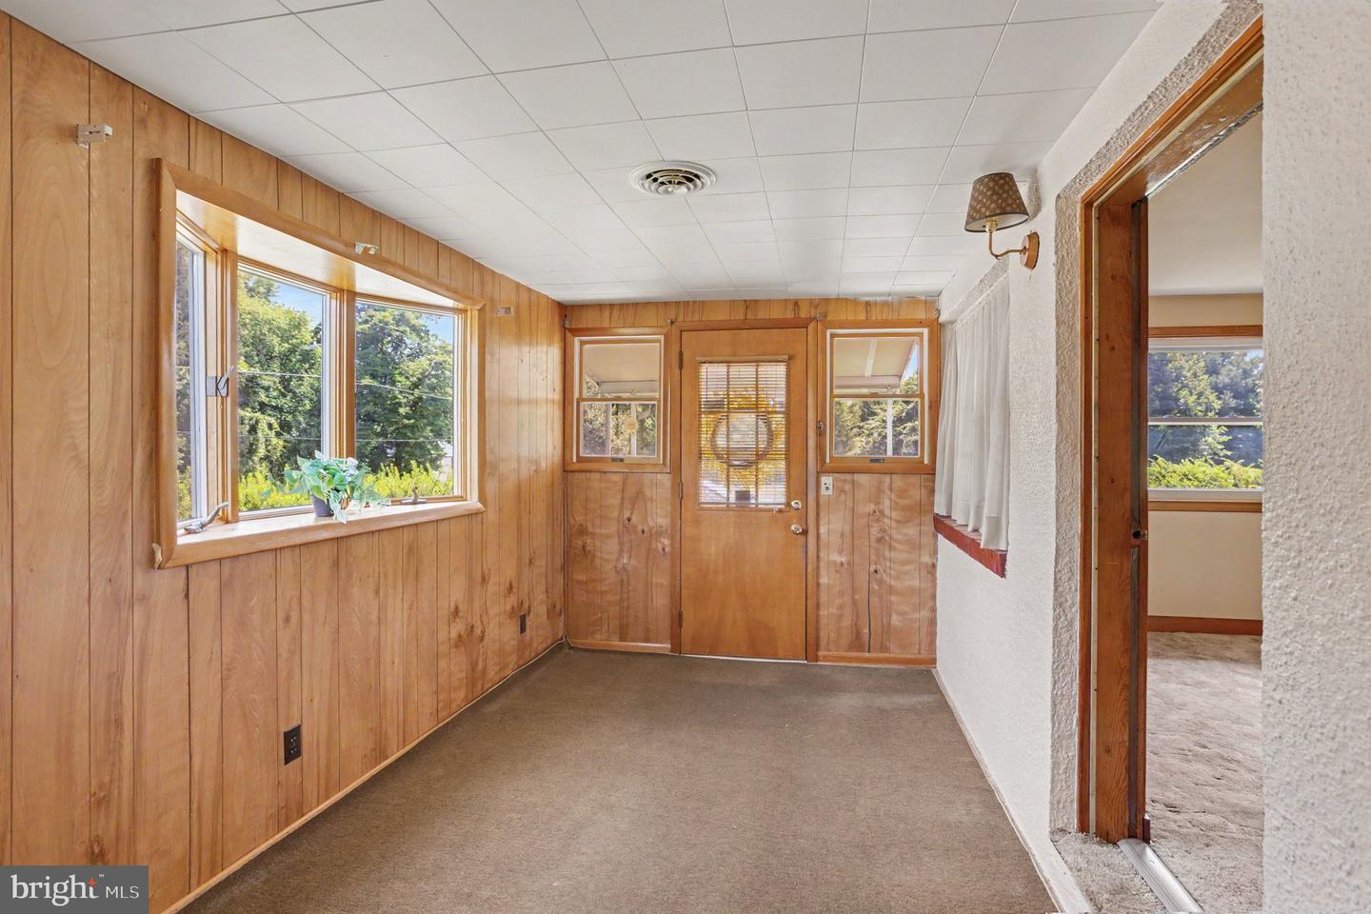
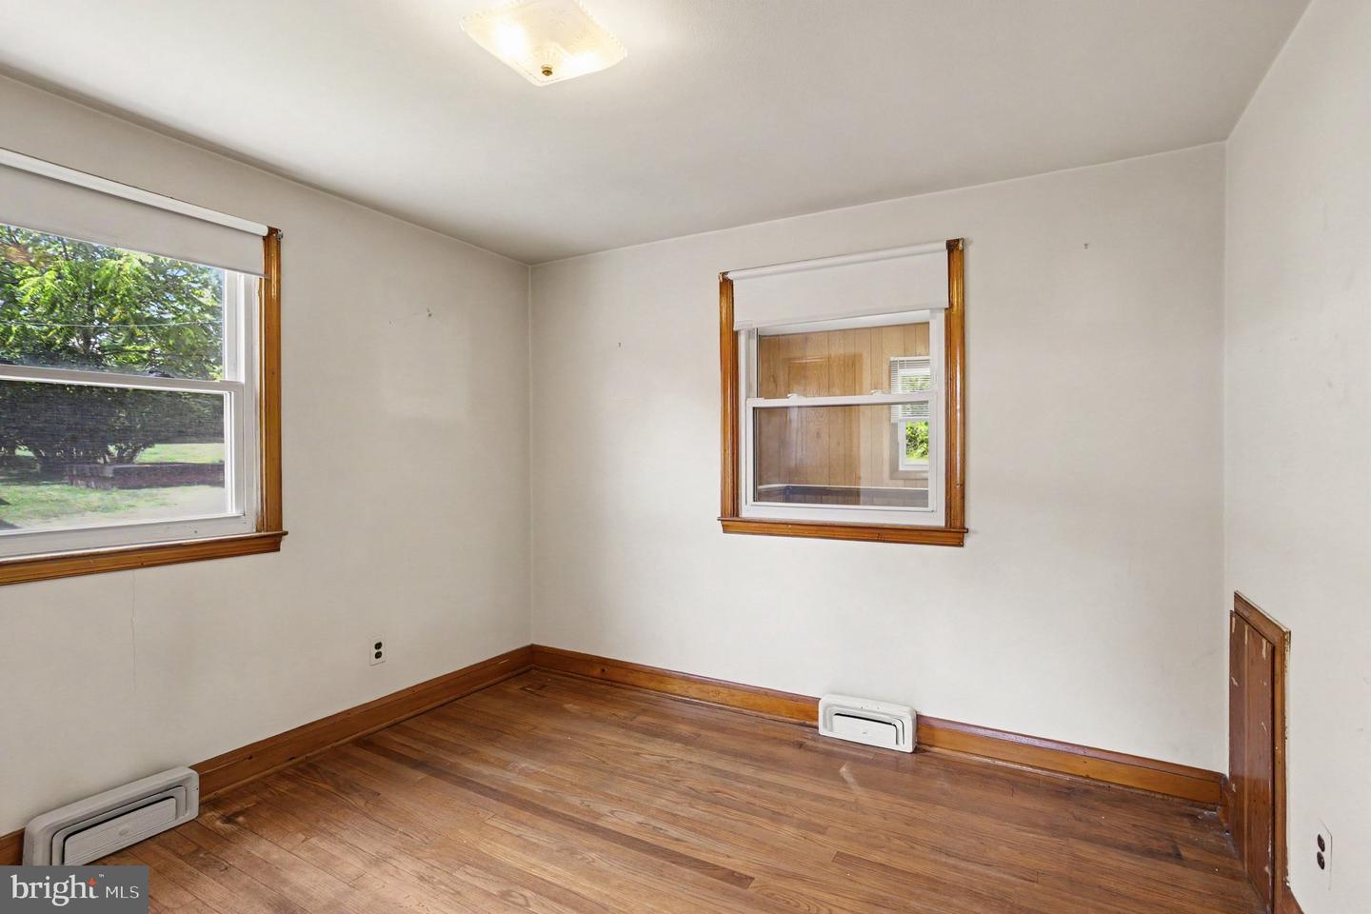
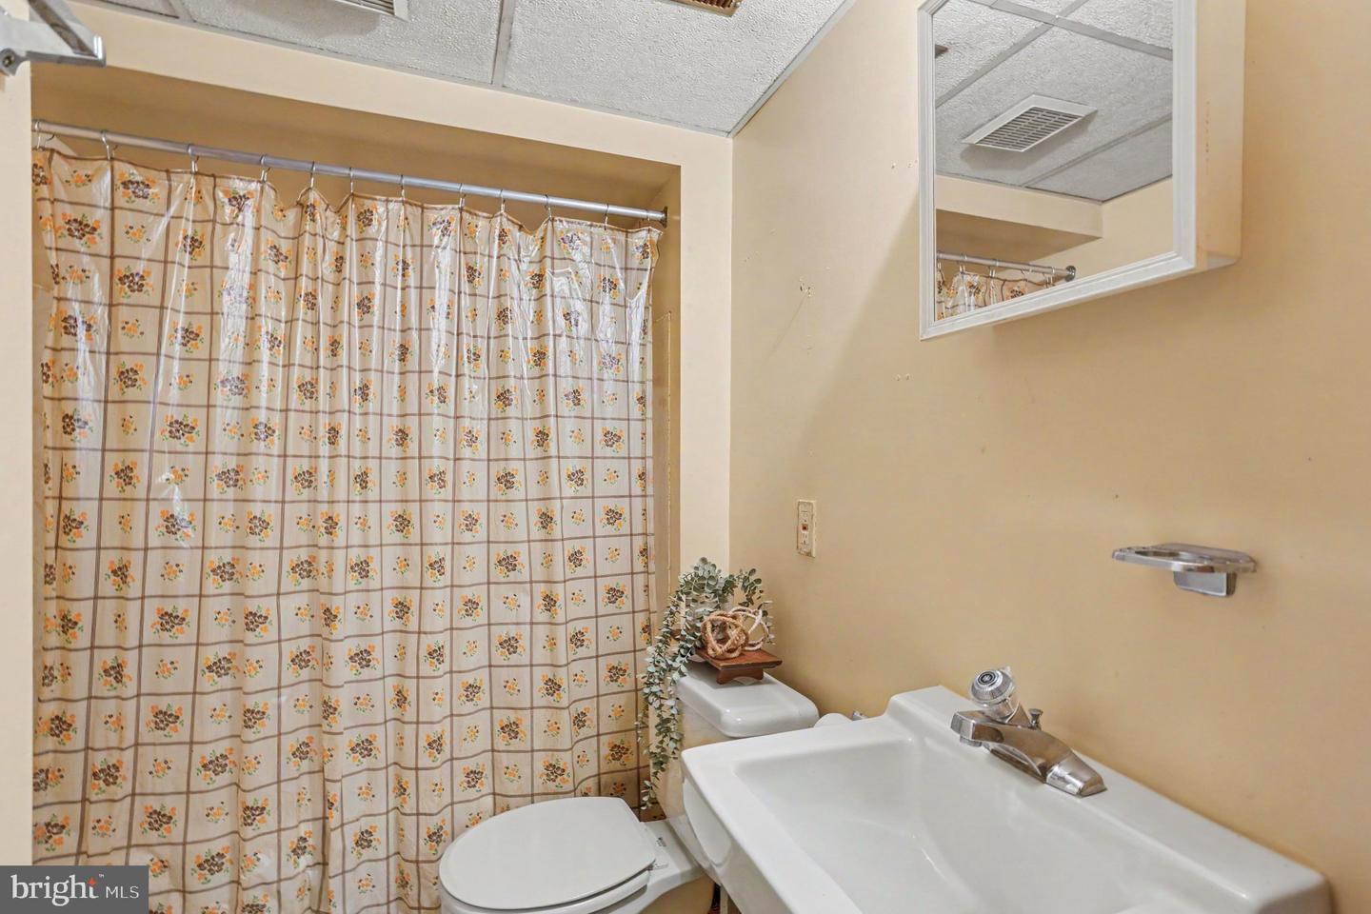
Great OPPORTUNITY to get into a well-sought-after Kingsville neighborhood at an affordable price! This home offers plenty of opportunity to build equity while allowing you to tackle projects over time. This incredibly well-maintained home is full of vintage charm including original hardwood floors in bedrooms, original wooden doors, trim and baseboards throughout, original bathroom tile and kitchen cabinets. All appliances are in working order, and the central air equipment was replaced in 2022. This rancher-style home offers a finished lower level with its own kitchenette and separate entry. Enter the home through the breezeway, which provides access to the pantry/mudroom area and living room. The main level features a spacious living room, kitchen with attached pantry, freezer, and space for eat-in dining, two bedrooms, and a full bathroom. The enclosed rear sunroom provides additional living space and access to the finished basement. The lower level offers a third bedroom with an attached bonus room, additional living space, a full bathroom, kitchenette, and connecting laundry area. Outside, there is plenty of land to work with, along with a 5+ car driveway, garage, and attached carport. Outdoor shed provides additional storage, while the extra lot at the rear of the property offers even more space and possibilities. And don't miss the established blueberry bush, ready to bring a little extra charm and TONS for fresh blueberries right at home!
/u.realgeeks.media/realvolutionhomes/RealVolution_Logo-White.png)
Additional Information
- Subdivision
- Kingsville
- Taxes
- $2708
- Interior Features
- Bathroom - Tub Shower, Carpet, Dining Area, Flat, Floor Plan - Traditional, Kitchen - Country, Kitchen - Table Space, Pantry
- School District
- Baltimore County Public Schools
- High School
- Call School Board
- Flooring
- Carpet, Ceramic Tile, Concrete, Vinyl, Hardwood
- Garage
- Yes
- Garage Spaces
- 1
- Exterior Features
- Exterior Lighting, Outbuilding(s), Play Area, Secure Storage
- View
- Street, Pasture
- Heating
- Central, Forced Air, Baseboard - Electric
- Heating Fuel
- Oil, Electric
- Cooling
- Central A/C, Ceiling Fan(s)
- Roof
- Asphalt, Hip, Pitched, Shingle
- Utilities
- Above Ground, Propane
- Water
- Well
- Sewer
- On Site Septic
- Room Level
- Bathroom 1: Main, Bedroom 1: Main, Kitchen: Main, Living Room: Main, Foyer: Main, Sun/Florida Room: Main, Den: Lower 1, Kitchen: Lower 1, Utility Room: Lower 1, Attic: Main, Mud Room: Main, Primary Bedroom: Main, Laundry: Lower 1, Family Room: Lower 1, Bathroom 2: Lower 1, Bedroom 3: Lower 1
- Basement
- Yes
Mortgage Calculator
Listing courtesy of Berkshire Hathaway HomeServices Homesale Realty. Contact: (800) 383-3535