102 Othoridge Rd, Lutherville Timonium, MD 21093
- $550,000
- 4
- BD
- 3
- BA
- 2,266
- SqFt


- List Price
- $550,000
- Days on Market
- 19
- Status
- ACTIVE
- MLS#
- MDBC2169206
- Bedrooms
- 4
- Bathrooms
- 3
- Full Baths
- 3
- Living Area
- 2,266
- Lot Size (Acres)
- 0.17
- Style
- Split Level
- Year Built
- 1956
- County
- Baltimore
- School District
- Baltimore County Public Schools
Property Description
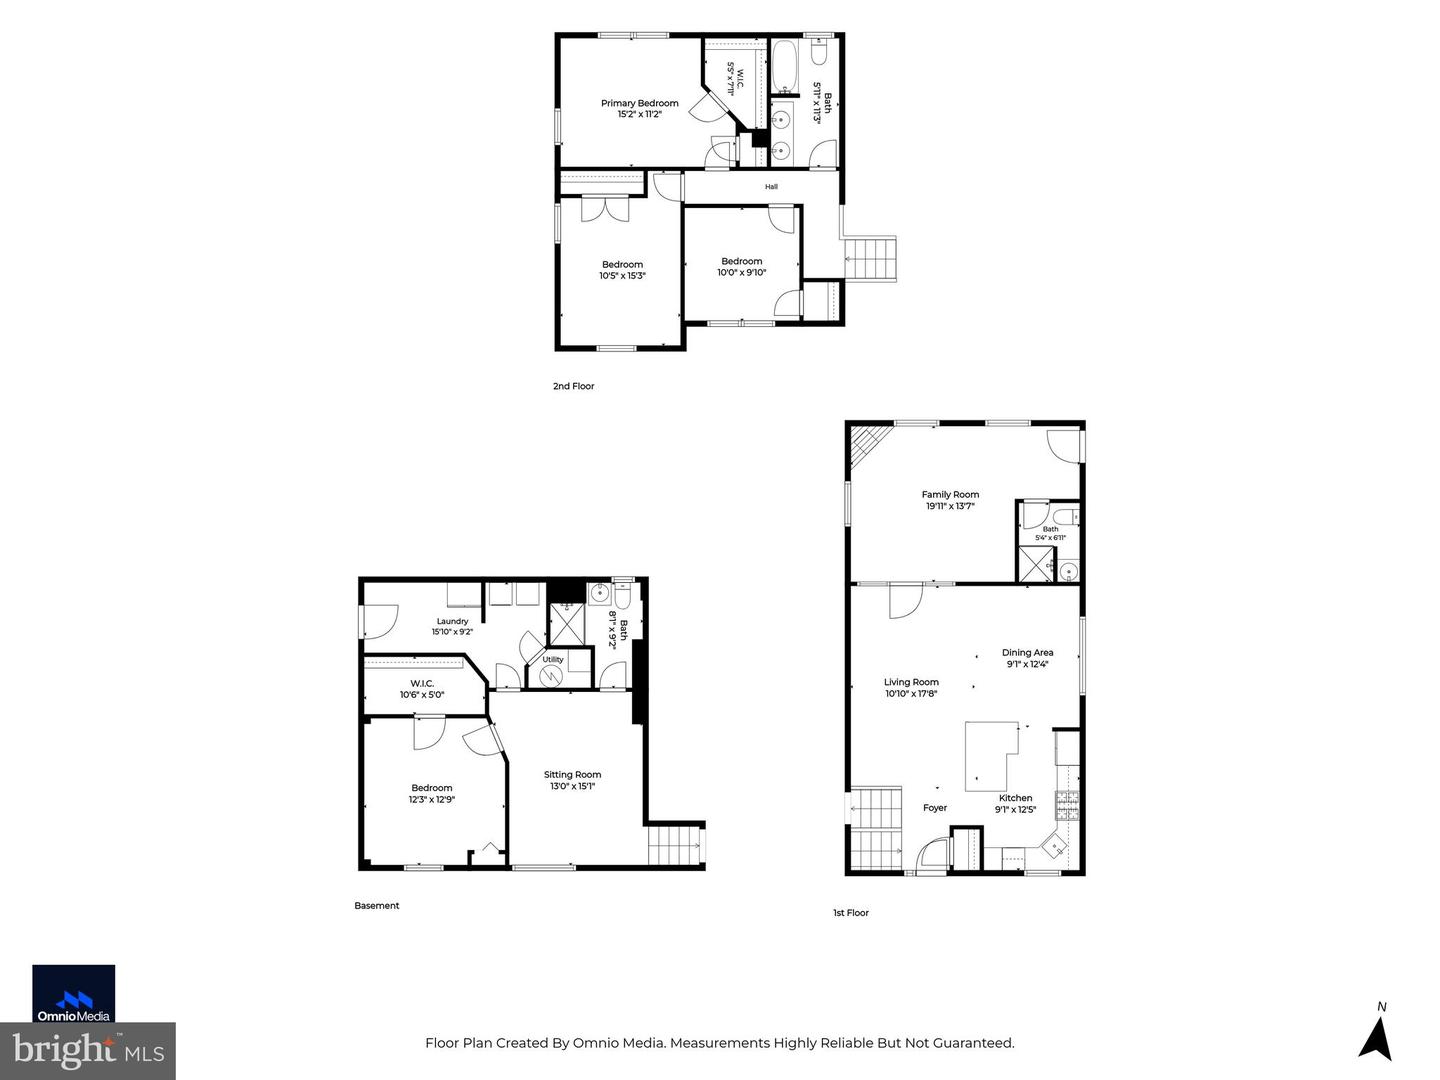
Welcome to this picturesque updated 4-bedroom, 3 full-bath home in the highly sought-after Orchard Hills community of Lutherville-Timonium. This spacious residence offers the perfect blend of modern updates, functional living space, and timeless charm. Step inside to discover an open and inviting floor plan highlighted by gleaming wood floors, neutral paint, recessed lighting, crown molding, chair rail accents, and ceiling fans throughout. The heart of the home is the updated kitchen, featuring quartz countertops, stainless steel appliances and a spacious center island ideal for cooking, gathering, and entertaining. Designed for comfortable everyday living, the home offers multiple living and gathering spaces, including a spacious family room with vaulted ceilings, anchored by a beautiful gas fireplace. With four generously sized bedrooms and three full bathrooms, one on each level, there is ample space and flexibility for family, guests, or a home office or multi-generational living. Outside, enjoy your own private retreat in the fully fenced backyard. The serene outdoor space features a large deck, expansive patio area, and storage shed, creating the perfect setting for outdoor entertaining, gardening, or simply relaxing. Ideally located within walking distance of Orchard Hills Park, offering a playground, basketball courts, and athletic fields, this home also provides convenient access to York Road, I-695, and I-83 making it easy for you to come on home.
/u.realgeeks.media/realvolutionhomes/RealVolution_Logo-White.png)
Additional Information
- Subdivision
- Orchard Hills
- Taxes
- $5499
- Interior Features
- Wood Floors, Chair Railings, Crown Moldings, Ceiling Fan(s), Combination Dining/Living, Combination Kitchen/Dining, Combination Kitchen/Living, Floor Plan - Open, Upgraded Countertops, Attic/House Fan, Carpet
- School District
- Baltimore County Public Schools
- Heating
- Forced Air
- Heating Fuel
- Natural Gas
- Cooling
- Central A/C, Ceiling Fan(s)
- Water
- Public
- Sewer
- Public Sewer
Mortgage Calculator
Listing courtesy of Cummings & Co. Realtors. Contact: (410) 823-0033