12240 Roundwood Rd Unit #605, Lutherville Timonium, MD 21093
- $450,000
- 2
- BD
- 2
- BA
- 1,445
- SqFt








- List Price
- $450,000
- Days on Market
- 43
- Status
- ACTIVE
- MLS#
- MDBC2165998
- Bedrooms
- 2
- Bathrooms
- 2
- Full Baths
- 2
- Living Area
- 1,445
- Style
- Unit/Flat
- Year Built
- 2003
- County
- Baltimore
- School District
- Baltimore County Public Schools
Property Description
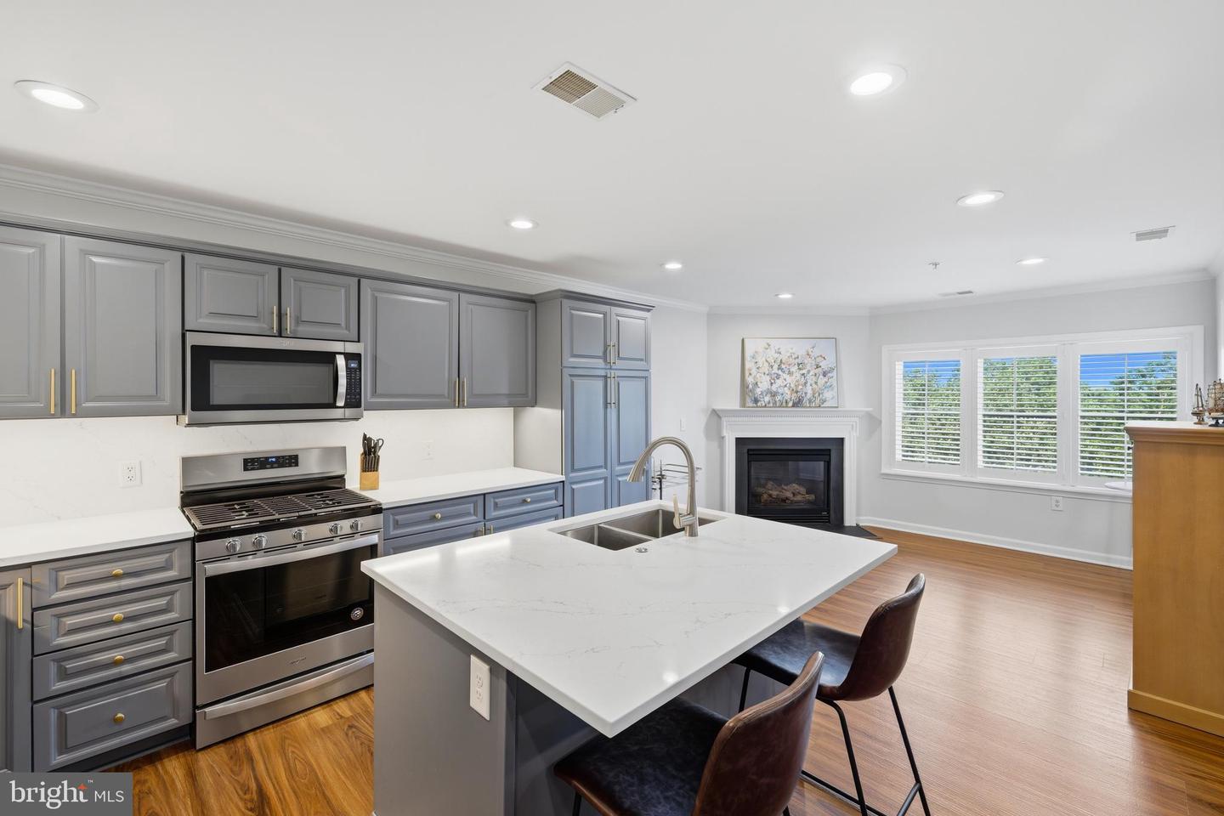
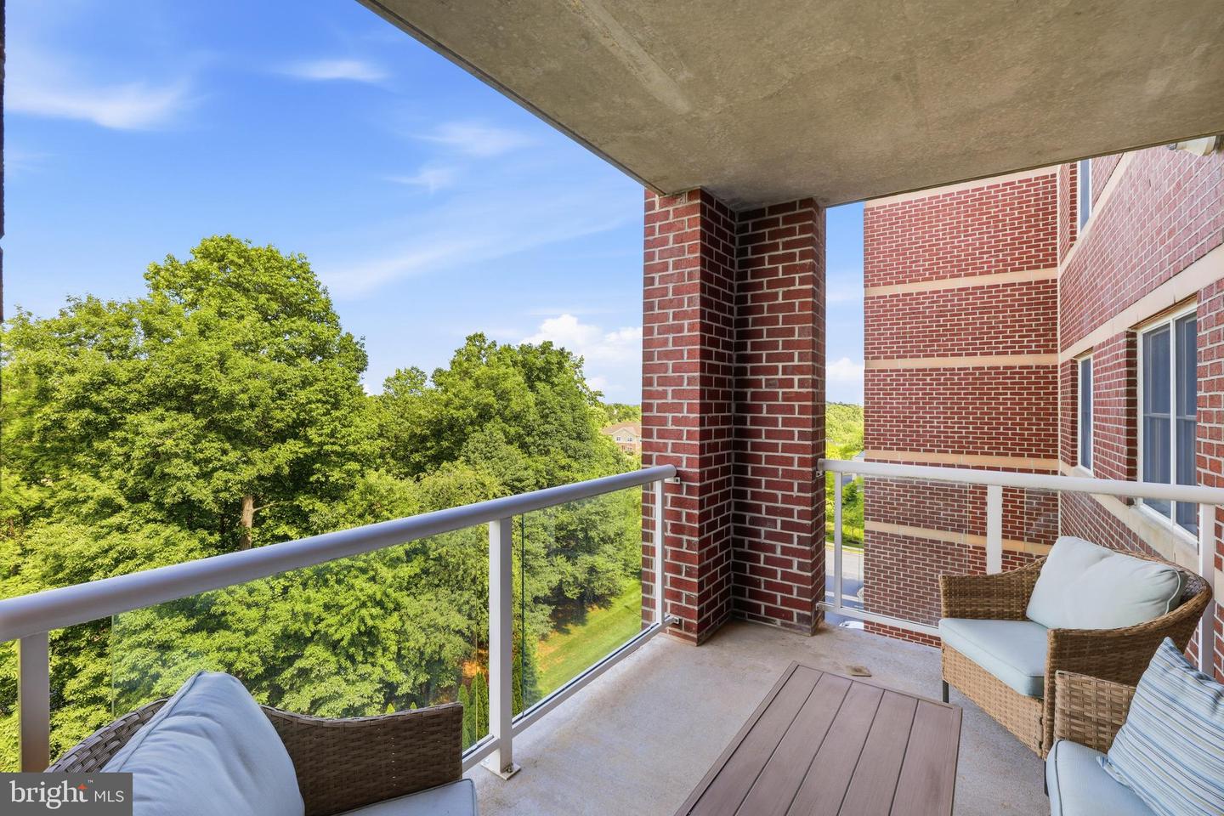
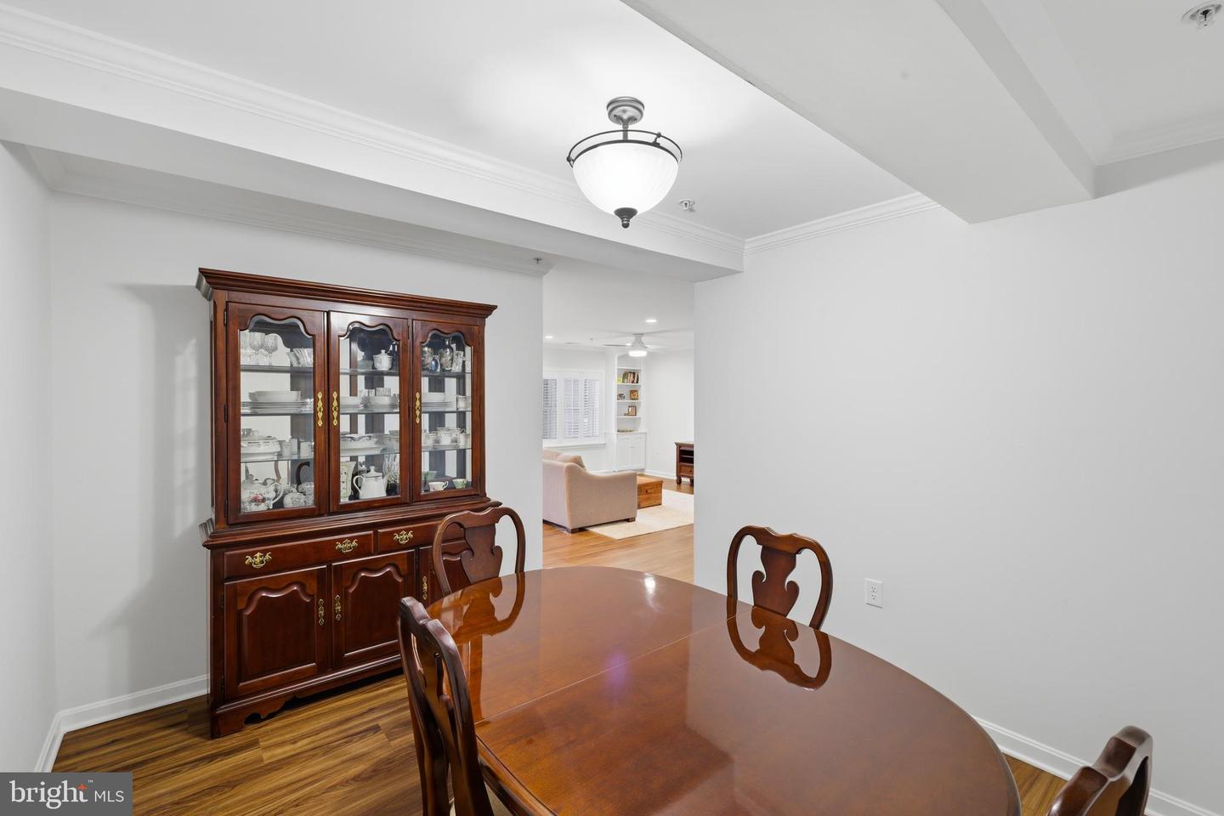
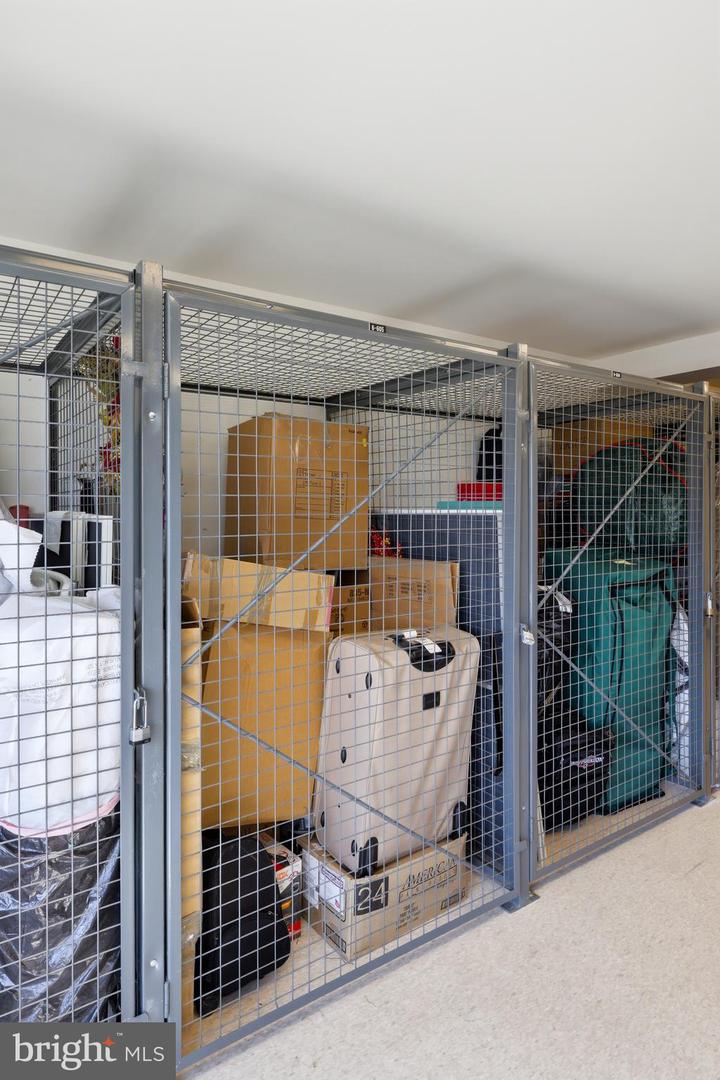
RoundWood Ridge is a lovely spot to simplify your life. Spacious Condo living with great views and a sense of community in walking distance to shopping (grocery, pharmacy, salon, restaurants and more. ) Surrounded by greenery, landscaping, walking paths, sidewalks, and a membership pool. Be welcomed into a beautiful lobby gathering space with recently updated tasteful finishes. This unit is on the 6th floor with wonderful views. The open floor plan invites you in with high ceilings and abundant natural light. Completely updated in 2021 with warm flooring, open concept living, gourmet kitchen with quarts counter tops, gas cooking and cabinetry that is as functional as it is pleasing to the eye. There is a great nook between the kitchen and the outdoor balcony space that some use as a breakfast room and other as a sitting room. Either way, the gas fireplace makes a nice accent. Plantation shutters nicely finish the many windows allowing abundant natural light to cast a glow on every room. The primary bedroom easily fits a king sized bed and is enhances with an updated Primary bath. You will love the convenience and style of the step in shower with glass surround. The large vanity with quartz counter top is the perfect space for all your beauty needs. Bedroom #2 is a good size for guests or an office and has a hall bath right outside the door. In unit laundry with utility and storage space is perfectly set near the front door to serve as a mudroom as well. The formal dining room fits a large table and has plenty of room for a china cabinet or accent piece. This unit comes with additional storage on the same level. There is also a trash shoot on each floor for simple disposal. The building has positioned itself to receive and grow community through a plethora of activities, many of which take place in the community room on the 3rd floor, on the grounds outside, and in the immediate area. The mail room is conveniently located on the 1st floor. Parking is abundant around the building. Management company comes and moves all cars into the garage when a large snow storm is coming. Community is not FHA approved. Up to 2 pets allowed, each under 20 lbs. $250 non refundable move-in fee, $500 refundable security deposit after move-in. Call Kim for a tour and simplify your life today!
/u.realgeeks.media/realvolutionhomes/RealVolution_Logo-White.png)
Additional Information
- Subdivision
- Mays Chapel North
- Building Name
- Roundwood Ridge
- Taxes
- $4602
- HOA Fee
- $150
- HOA Frequency
- Annually
- Condo Fee
- $532
- Interior Features
- Crown Moldings, Combination Kitchen/Dining, Elevator, Entry Level Bedroom, Bathroom - Tub Shower, Bathroom - Walk-In Shower, Breakfast Area, Ceiling Fan(s), Combination Kitchen/Living, Floor Plan - Open, Formal/Separate Dining Room, Kitchen - Eat-In, Kitchen - Island, Pantry, Primary Bath(s), Recessed Lighting, Walk-in Closet(s)
- Amenities
- Common Grounds, Elevator, Extra Storage, Library, Meeting Room, Security
- School District
- Baltimore County Public Schools
- Elementary School
- Mays Chapel
- Middle School
- Ridgely
- High School
- Dulaney
- Fireplaces
- 1
- Fireplace Description
- Fireplace - Glass Doors, Mantel(s), Gas/Propane
- Flooring
- Ceramic Tile, Luxury Vinyl Plank
- Exterior Features
- Extensive Hardscape, Exterior Lighting, Sidewalks, Street Lights
- Community Amenities
- Common Grounds, Elevator, Extra Storage, Library, Meeting Room, Security
- View
- Trees/Woods
- Heating
- Forced Air
- Heating Fuel
- Natural Gas
- Cooling
- Central A/C
- Roof
- Flat
- Utilities
- Under Ground
- Water
- Public
- Sewer
- Public Sewer
- Room Level
- Dining Room: Main, Primary Bedroom: Main, Bedroom 2: Main, Living Room: Main, Kitchen: Main, Primary Bathroom: Main, Bathroom 2: Main, Laundry: Main, Family Room: Main, Utility Room: Main
Mortgage Calculator
Listing courtesy of Keller Williams Legacy. Contact: 4436609229