5 Lough Mask Ct Unit #302, Lutherville Timonium, MD 21093
- $265,000
- 2
- BD
- 2
- BA
- 1,274
- SqFt






- List Price
- $265,000
- Days on Market
- 67
- Status
- ACTIVE
- MLS#
- MDBC2161820
- Bedrooms
- 2
- Bathrooms
- 2
- Full Baths
- 2
- Living Area
- 1,274
- Style
- Traditional
- Year Built
- 1987
- County
- Baltimore
- School District
- Baltimore County Public Schools
Property Description
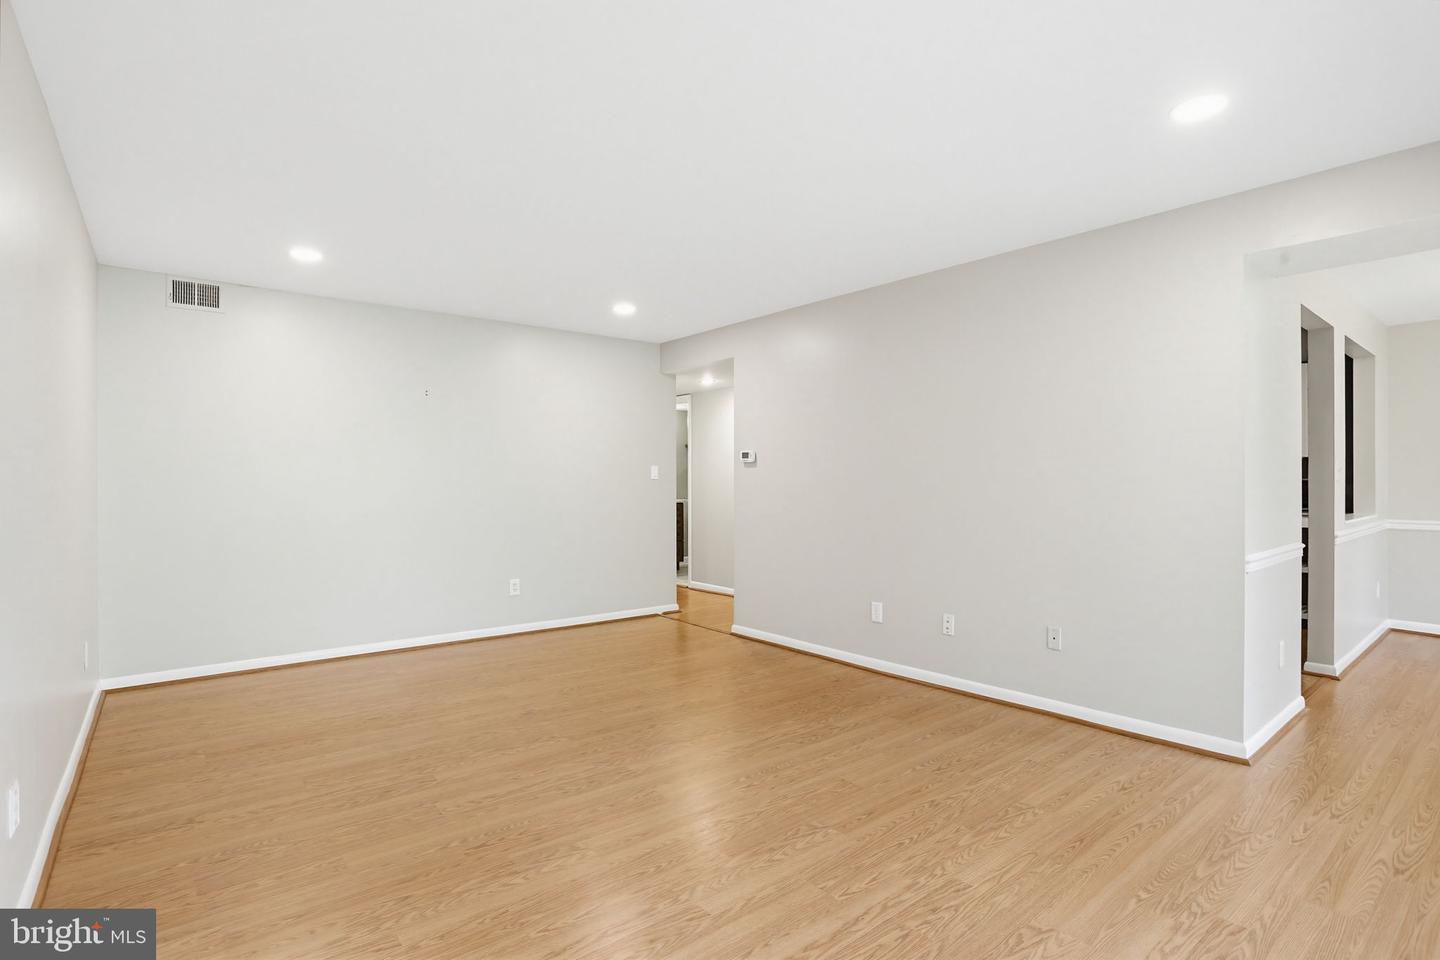
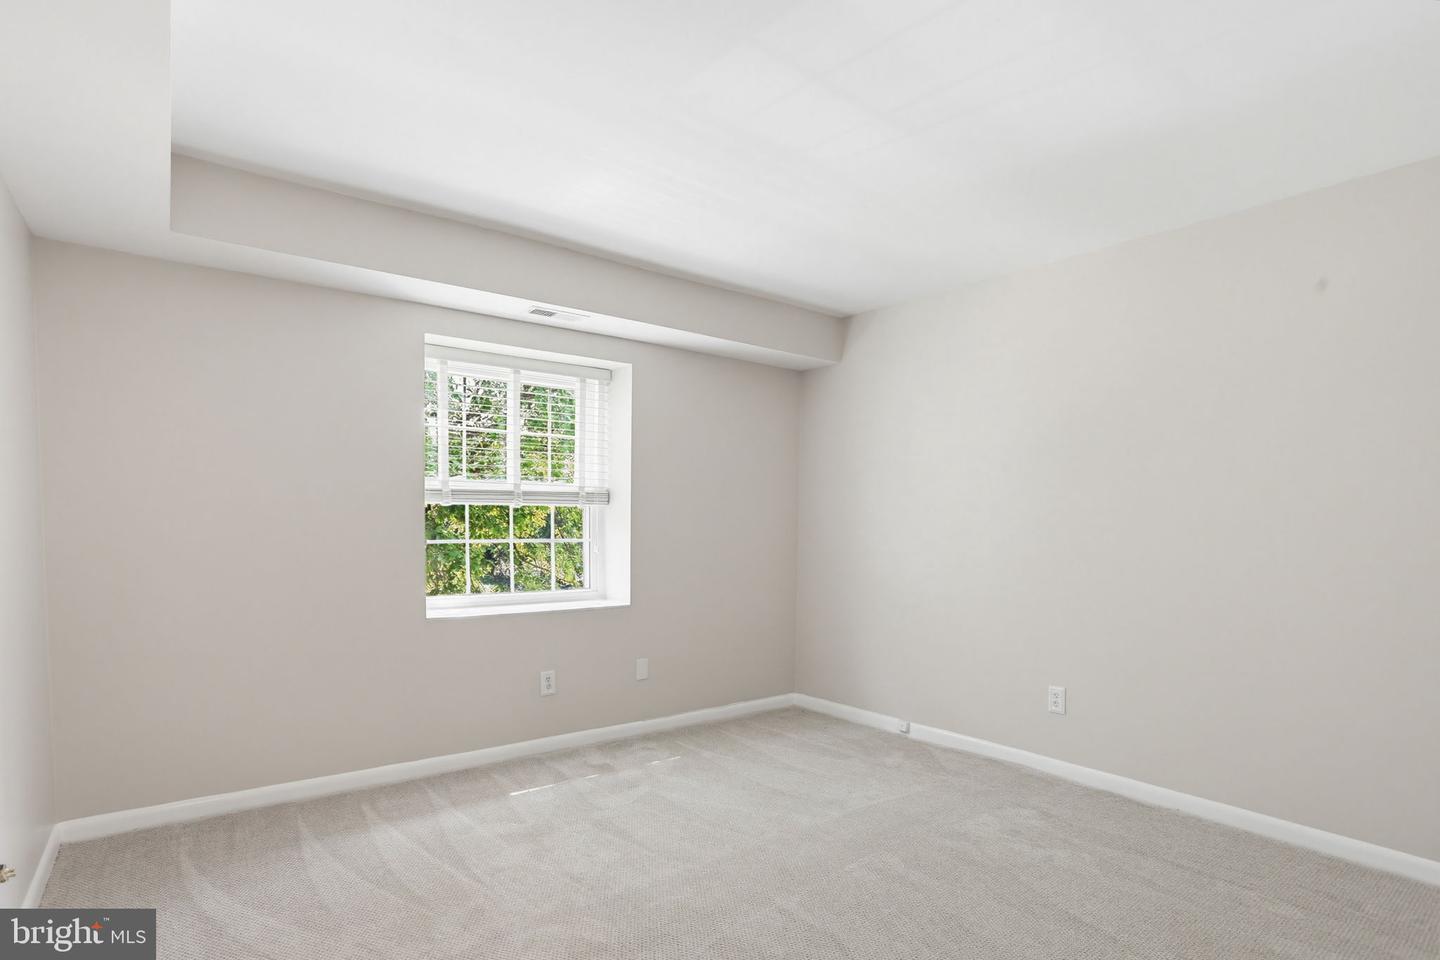
Welcome to this beautifully maintained and updated 2-bedroom, 2-bath condo in the highly desirable Mays Chapel community! This bright and inviting third-floor unit offers an open and functional layout designed for comfortable everyday living and effortless entertaining. The spacious and updated kitchen features sleek stainless steel appliances, coffee bar, newer countertops, and abundant cabinet space. A charming coffee bar area includes a convenient pass-through opening to the formal dining room, which features a sun-filled window that fills the space with natural light. The adjoining spacious living room offers a warm and open atmosphere with access to a private balcony overlooking peaceful tree-lined views—perfect for relaxing and unwinding at the end of the day. The generously sized primary suite features a large walk-in closet and an updated en-suite bath with dual vanities and a beautifully designed walk-in shower. A second spacious bedroom and renovated hall bath with granite countertops and a tub/shower combination complete the home. A standout feature of this condo is the dedicated laundry and utility room featuring built-in shelving, a utility sink, and an updated electric panel in 2024 provides exceptional convenience and additional storage space rarely found in condo living. Enjoy low-maintenance living in a sought-after location close to shopping, dining, and commuter routes! Come make it yours!
/u.realgeeks.media/realvolutionhomes/RealVolution_Logo-White.png)
Additional Information
- Subdivision
- Brooking Court Garden
- Taxes
- $2788
- Condo Fee
- $402
- Interior Features
- Carpet, Upgraded Countertops, Walk-in Closet(s), Bathroom - Tub Shower, Bathroom - Walk-In Shower, Chair Railings, Dining Area, Formal/Separate Dining Room, Primary Bath(s), Recessed Lighting
- Amenities
- Common Grounds
- School District
- Baltimore County Public Schools
- Elementary School
- Pinewood
- Middle School
- Ridgely
- High School
- Dulaney
- Flooring
- Carpet, Laminated, Luxury Vinyl Plank
- Community Amenities
- Common Grounds
- View
- Trees/Woods
- Heating
- Forced Air
- Heating Fuel
- Electric
- Cooling
- Central A/C
- Water
- Public
- Sewer
- Public Sewer
- Room Level
- Living Room: Main, Dining Room: Main, Kitchen: Main, Primary Bedroom: Main, Primary Bathroom: Main, Bedroom 2: Main, Full Bath: Main, Utility Room: Main
Mortgage Calculator
Listing courtesy of Keller Williams Realty Centre. Contact: 4103120000