28 Allegheny Ave Unit #2700, Towson, MD 21204
- $250,000
- 3
- BD
- 3
- BA
- 1,583
- SqFt






- List Price
- $250,000
- Days on Market
- 88
- Status
- ACTIVE
- MLS#
- MDBC2161292
- Bedrooms
- 3
- Bathrooms
- 3
- Full Baths
- 2
- Half Baths
- 1
- Living Area
- 1,583
- Style
- Traditional
- Year Built
- 1976
- County
- Baltimore
- School District
- Baltimore County Public Schools
Property Description
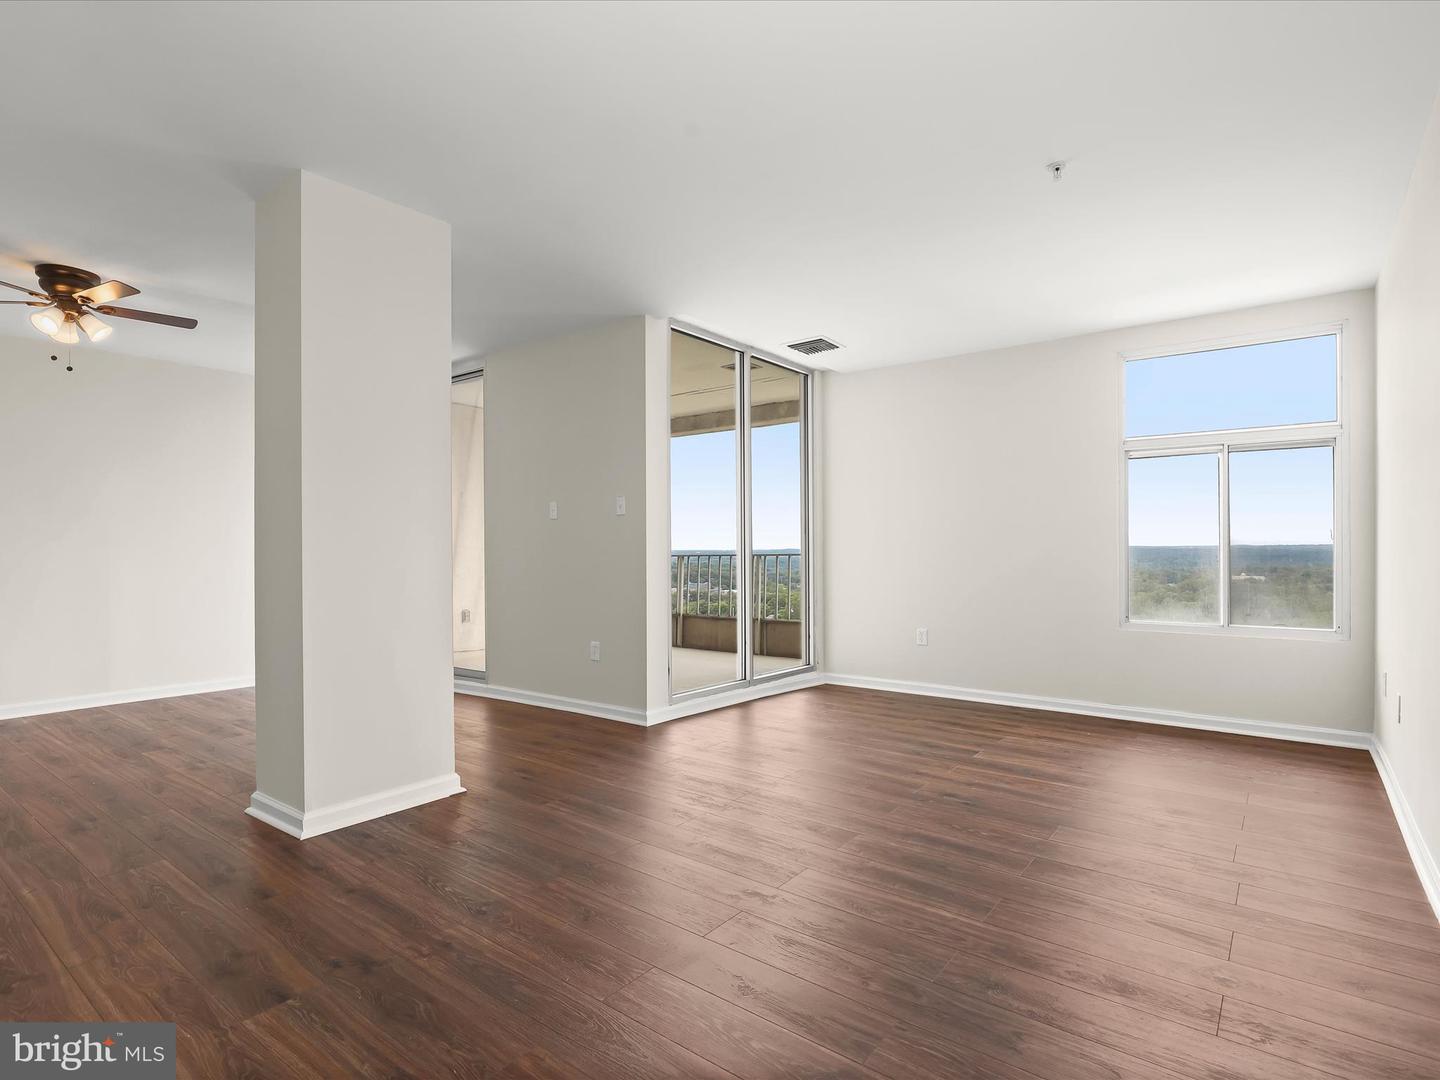
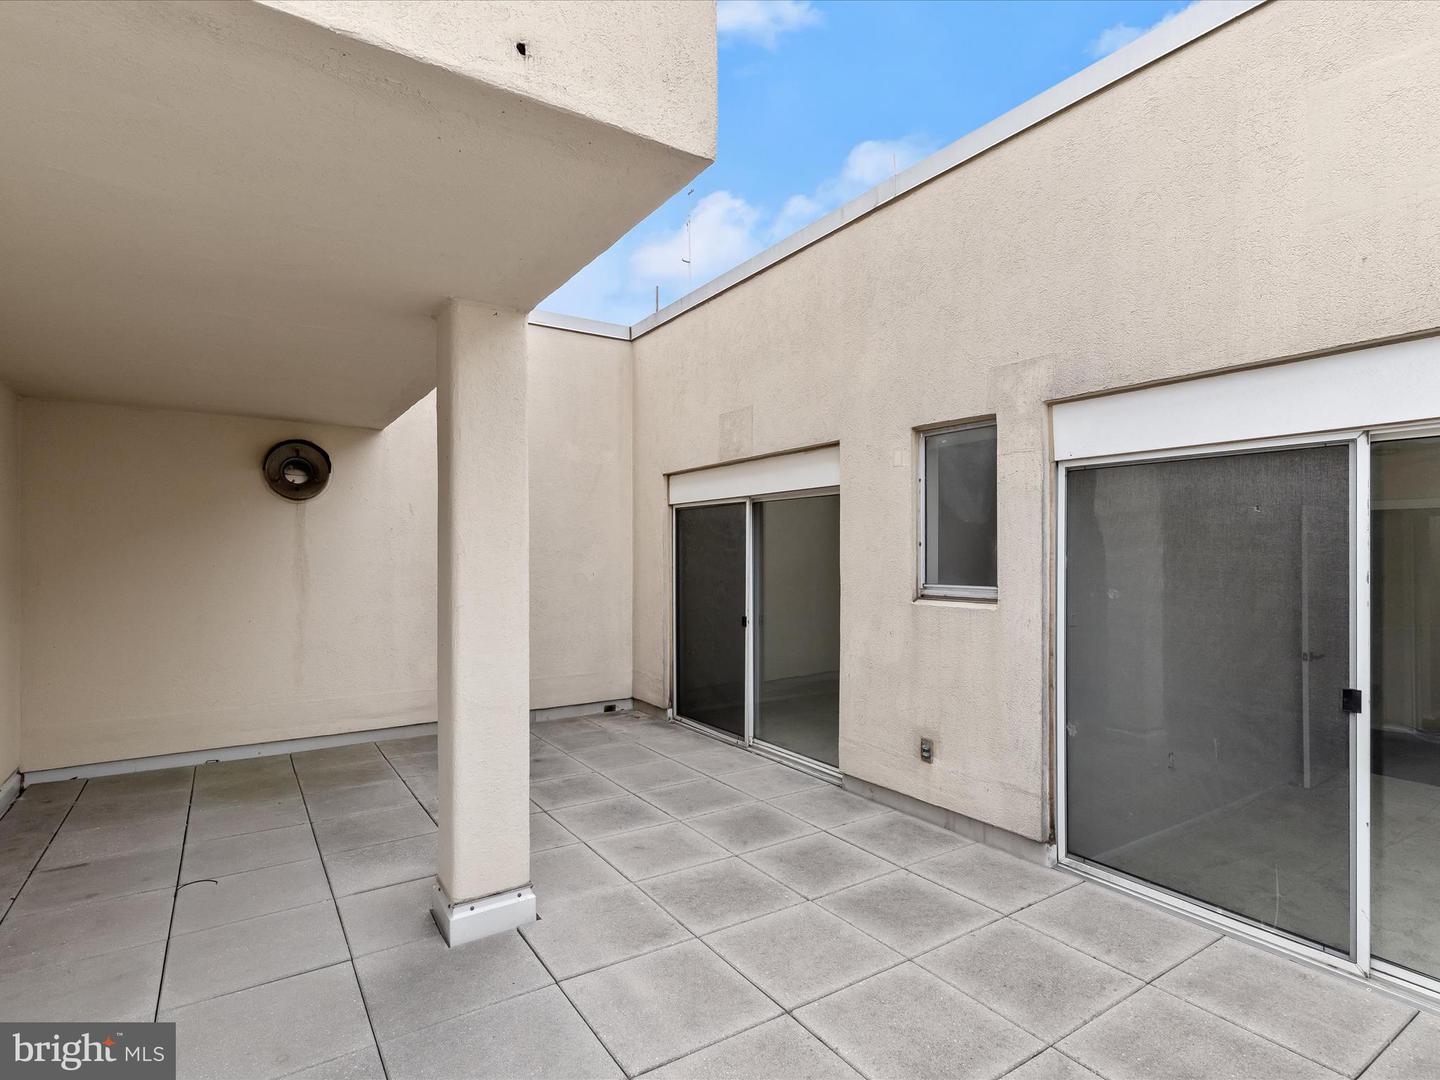
Experience panoramic Towson views from this rarely available two-level penthouse featuring 3 bedrooms and 2.5 baths. Arrive in style through the welcoming reception area and take the elevator up to the 27th floor, where your private retreat awaits. The main level showcases an airy open floor plan with fresh neutral tones and durable luxury vinyl plank flooring. Sunlight fills the spacious living room, which flows seamlessly into the dining area and out to a generous balcony, perfect for taking in the ever-changing colors of the seasons. The renovated eat-in kitchen is both stylish and functional, complete with new stainless steel appliances, granite countertops, abundant workspace, and the convenience of an in-unit washer and dryer. Upstairs, plush new carpeting leads to the serene primary suite, highlighted by a wall of windows, a double closet, and a private en suite bath. Two additional bedrooms, each with access from its own private slider to the sky deck, and a refreshed full bath create a tranquil upper-level retreat. With thoughtful updates throughout and access to community amenities including a clubhouse, rooftop pool, sky decks, elevator service, and optional garage parking, this penthouse offers the best of elevated living in the heart of Towson. Note: Some interior photos have been virtually staged. Parking space in garage available for $100 per month or $135 per month for a designated reserved space
/u.realgeeks.media/realvolutionhomes/RealVolution_Logo-White.png)
Additional Information
- Subdivision
- Penthouse Condominiums
- Taxes
- $2485
- Condo Fee
- $1548
- Interior Features
- Bathroom - Tub Shower, Carpet, Ceiling Fan(s), Combination Dining/Living, Dining Area, Floor Plan - Open, Kitchen - Eat-In, Kitchen - Table Space, Primary Bath(s), Sprinkler System, Upgraded Countertops
- Amenities
- Common Grounds, Concierge, Elevator, Fitness Center, Pool - Outdoor, Pool - Rooftop, Reserved/Assigned Parking, Swimming Pool
- School District
- Baltimore County Public Schools
- Flooring
- Carpet, Ceramic Tile, Luxury Vinyl Plank
- Exterior Features
- Sidewalks, Street Lights
- Community Amenities
- Common Grounds, Concierge, Elevator, Fitness Center, Pool - Outdoor, Pool - Rooftop, Reserved/Assigned Parking, Swimming Pool
- View
- City, Panoramic
- Heating
- Forced Air
- Heating Fuel
- Electric
- Cooling
- Central A/C
- Water
- Public
- Sewer
- Public Sewer
- Room Level
- Primary Bedroom: Upper 1, Bedroom 2: Upper 1, Bedroom 3: Upper 1, Foyer: Main, Living Room: Main, Dining Room: Main, Kitchen: Main
Mortgage Calculator
Listing courtesy of Northrop Realty. Contact: 4104651770