9128 Todd Ave, Fort Howard, MD 21052
- $1,050,000
- 5
- BD
- 5
- BA
- 4,440
- SqFt








- List Price
- $1,050,000
- Price Change
- ▼ $99,999 1785104085
- Days on Market
- 81
- Status
- ACTIVE
- MLS#
- MDBC2158340
- Bedrooms
- 5
- Bathrooms
- 5
- Full Baths
- 4
- Half Baths
- 1
- Living Area
- 4,440
- Lot Size (Acres)
- 0.22
- Style
- Coastal
- Year Built
- 2019
- County
- Baltimore
- School District
- Baltimore County Public Schools
Property Description
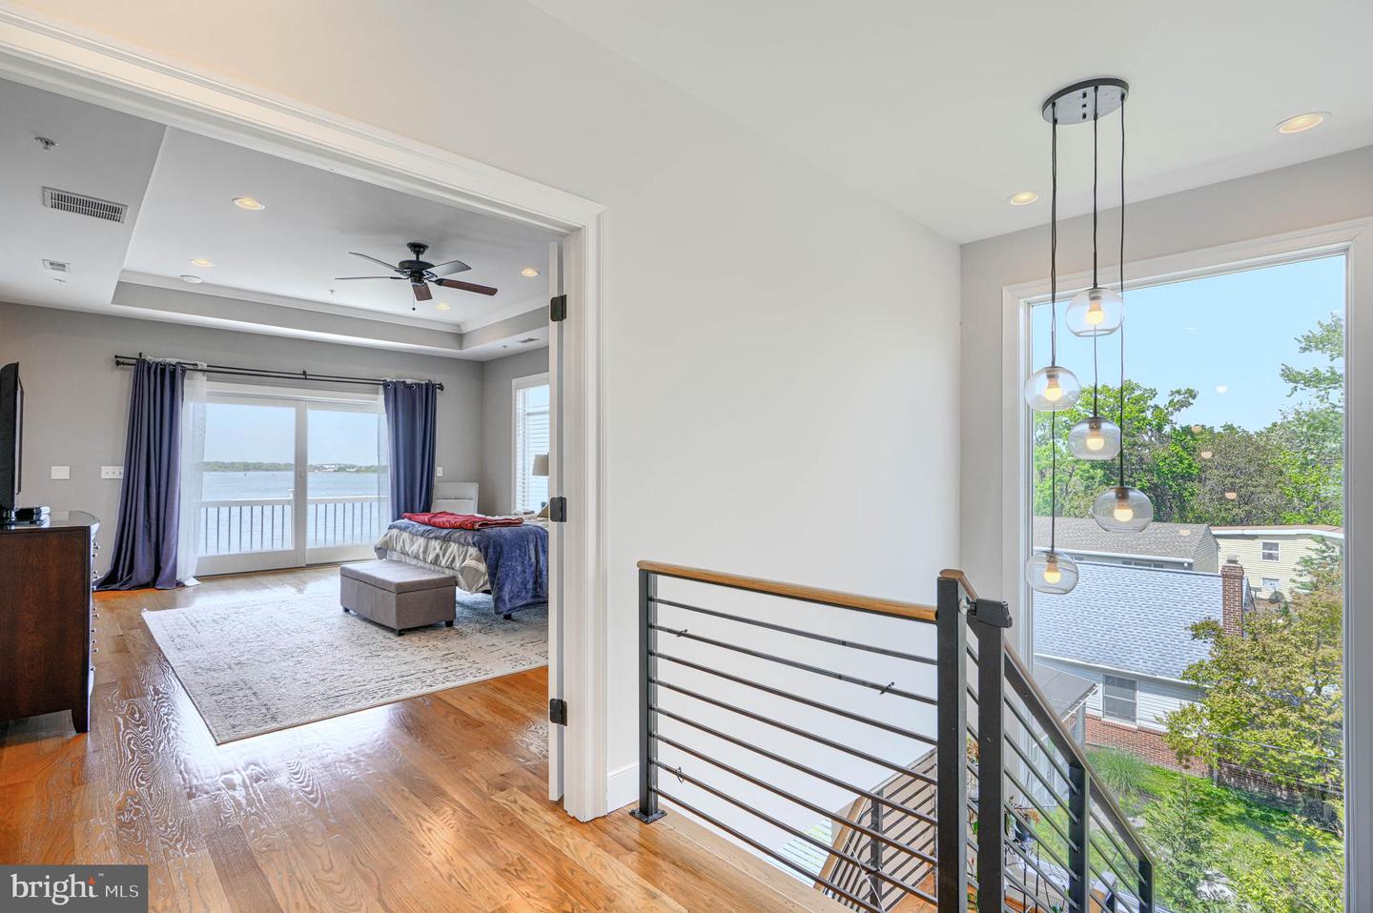
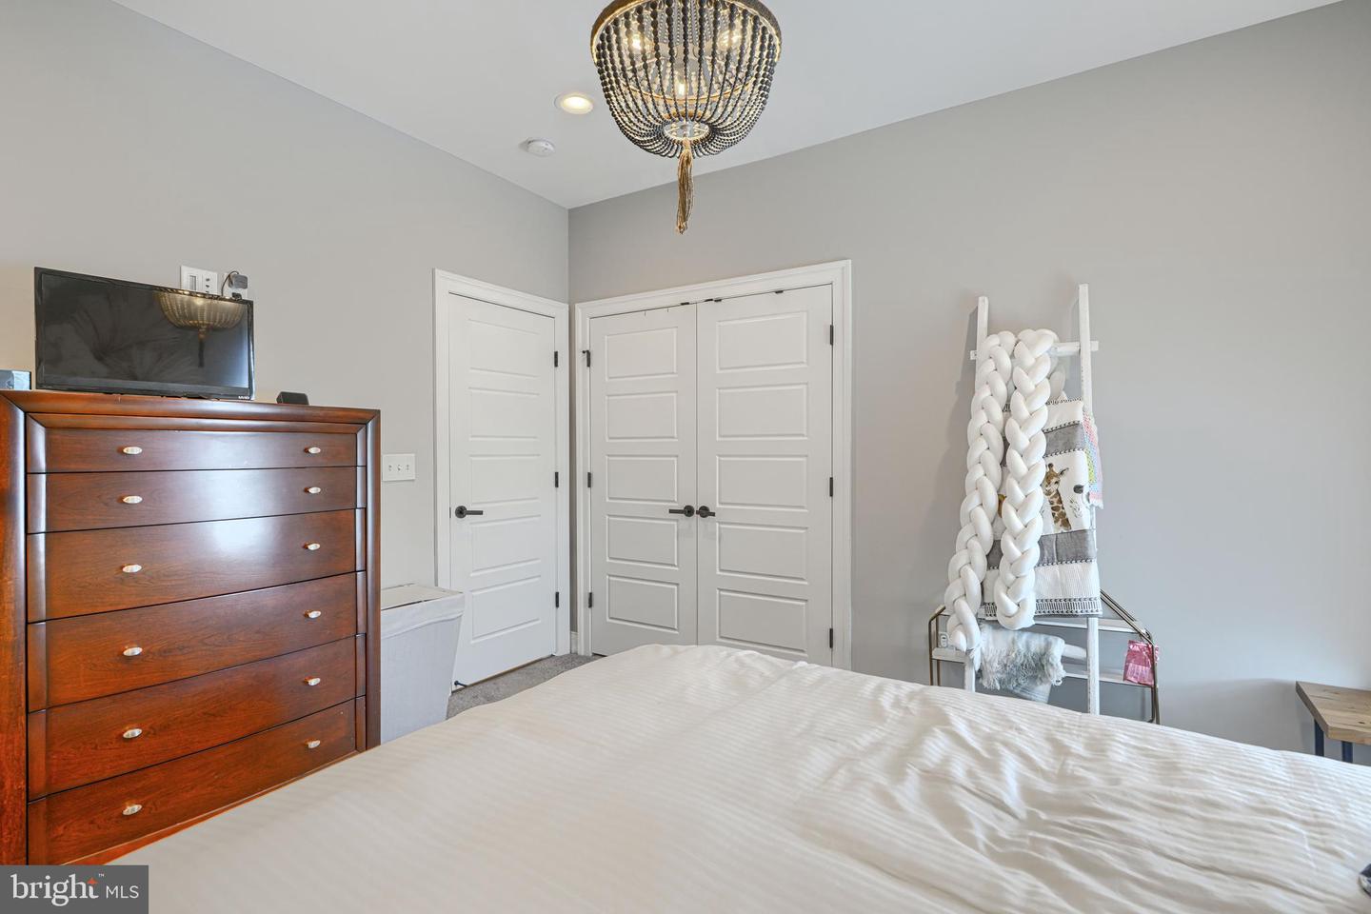
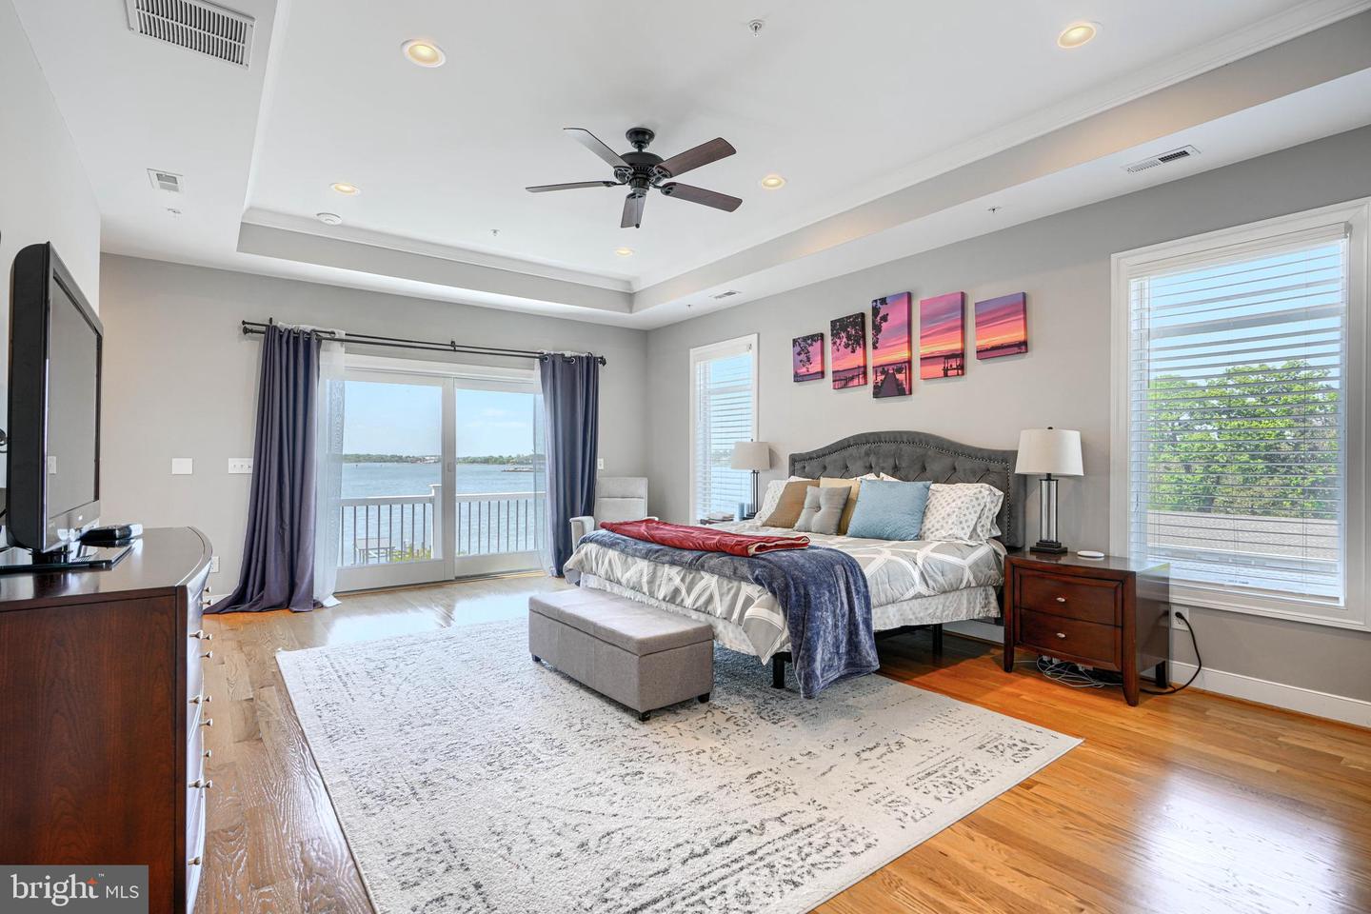
Experience elevated waterfront living in this stunning three-level home designed to seamlessly blend luxury and convenience throughout. Boasting 5 spacious bedrooms and 4.5 beautifully appointed baths, this residence features solid hardwood floors throughout and an open, light-filled layout perfect for modern living. The main level offers a 2 car garage w/ additional storage closets , 1 bedroom w/ sliding doors to access the rear yard and 1 full bathroom. The 2nd level offers a living room, home office and the gourmet kitchen, a true centerpiece, complete with an expansive island, granite countertops, stainless steel appliances, and a charming breakfast nook. The extended family room offers trey ceilings, cozy propane fueled fireplace and sliding glass doors that open to a rear deck—perfect for entertaining or simply enjoying serene water views. Upward to the 3rd level and retreat to the expansive primary suite, where you’ll find a generous walk-in closet , spa-inspired bath featuring a jetted soaking tub and separate walk-in shower. Through the sliding glass doors lead to the private balcony overlooking the water, creating a peaceful escape. There are also 3 additional bedrooms on the 3rd level w/ample closet space to include a guest bedroom w/ private bathroom and 2 additional bedrooms w/ jack and jill bathroom. Outdoor enthusiasts will appreciate the impressive 135-foot pier equipped with electric and water, along with 2 -10,000 lb boat lifts—ideal for effortless waterfront access. Additional highlights include a whole-home Sonos audio system, expansive 2nd fl laundry room, outdoor patio w/ built in fireplace, 500 gallon propane tank, 400 AMP Electrical Service. This exceptional property offers the perfect balance of refined indoor living and unmatched water front living. NO FLOOD INSURANCE PER OWNER.
/u.realgeeks.media/realvolutionhomes/RealVolution_Logo-White.png)
Additional Information
- Subdivision
- North Point Terrace
- Taxes
- $9594
- Interior Features
- Bathroom - Soaking Tub, Bathroom - Jetted Tub, Bathroom - Stall Shower, Bathroom - Tub Shower, Bathroom - Walk-In Shower, Breakfast Area, Built-Ins, Carpet, Ceiling Fan(s), Chair Railings, Crown Moldings, Combination Dining/Living, Combination Kitchen/Dining, Dining Area, Family Room Off Kitchen, Entry Level Bedroom, Floor Plan - Open, Kitchen - Gourmet, Kitchen - Island, Pantry, Primary Bedroom - Bay Front, Recessed Lighting, Sound System, Sprinkler System, Store/Office, Upgraded Countertops, Walk-in Closet(s), Wet/Dry Bar, Window Treatments, Wood Floors
- School District
- Baltimore County Public Schools
- Fireplaces
- 1
- Fireplace Description
- Gas/Propane
- Flooring
- Carpet, Ceramic Tile, Hardwood, Luxury Vinyl Plank, Solid Hardwood
- Garage
- Yes
- Garage Spaces
- 2
- Exterior Features
- Extensive Hardscape, Exterior Lighting, Flood Lights, Gutter System, Sidewalks
- View
- Bay, Water, River
- Heating
- Forced Air, Heat Pump - Gas BackUp, Programmable Thermostat, Zoned
- Heating Fuel
- Electric, Propane - Owned
- Cooling
- Central A/C, Ceiling Fan(s), Energy Star Cooling System, Heat Pump(s), Programmable Thermostat, Zoned
- Roof
- Architectural Shingle, Pitched
- Utilities
- Cable TV Available, Phone Available
- Water
- Public
- Sewer
- Public Sewer
- Room Level
- Bedroom 1: Main, Bathroom 1: Main, Living Room: Upper 1, Study: Upper 1, Kitchen: Upper 1, Dining Room: Upper 1, Breakfast Room: Upper 1, Great Room: Upper 1, Bathroom 2: Upper 1, Bedroom 2: Upper 2, Bathroom 2: Upper 2, Bedroom 3: Upper 2, Bathroom 3: Upper 2, Bedroom 4: Upper 2, Primary Bedroom: Upper 2, Primary Bathroom: Upper 2
Mortgage Calculator
Listing courtesy of Cummings & Co. Realtors. Contact: