1304 Glenwilde Rd, Baltimore, MD 21228
- $445,000
- 4
- BD
- 3
- BA
- 1,050
- SqFt








- List Price
- $445,000
- Price Change
- ▼ $5,000 1781813824
- Days on Market
- 118
- Status
- ACTIVE
- MLS#
- MDBC2157926
- Bedrooms
- 4
- Bathrooms
- 3
- Full Baths
- 2
- Half Baths
- 1
- Living Area
- 1,050
- Lot Size (Acres)
- 0.16
- Style
- Split Level
- Year Built
- 1964
- County
- Baltimore
- School District
- Baltimore County Public Schools
Property Description
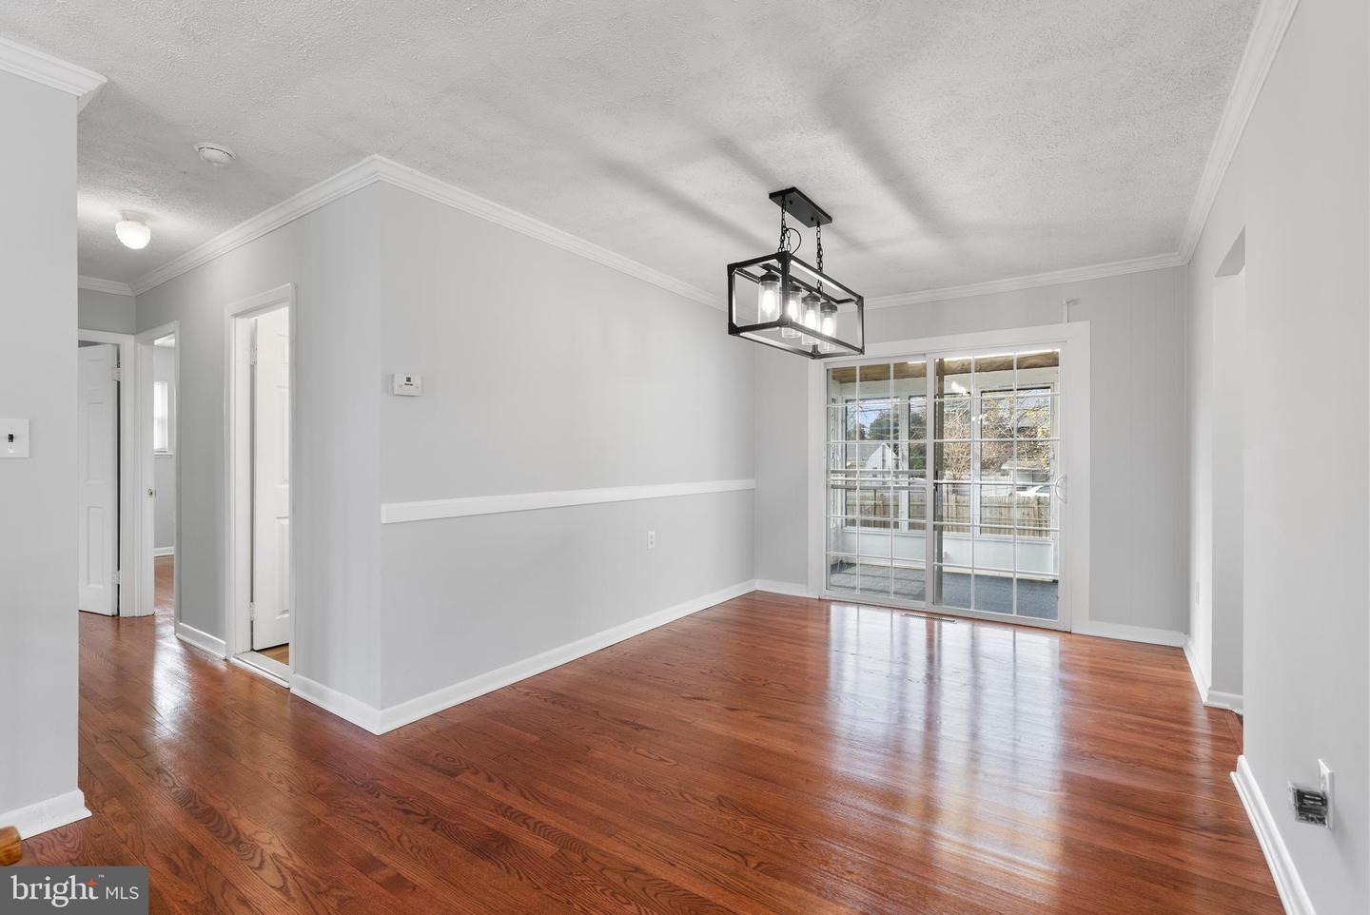
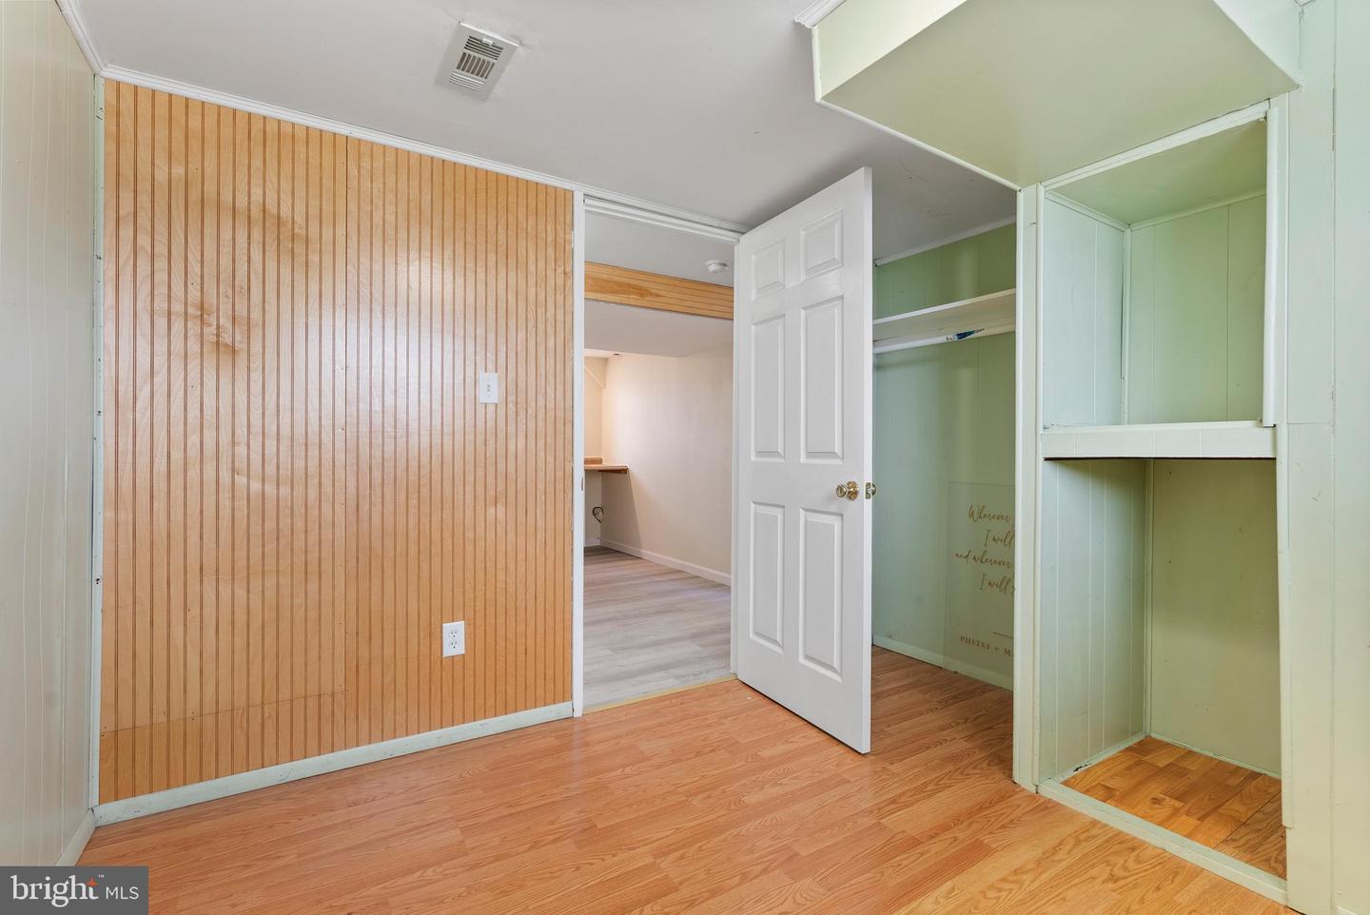
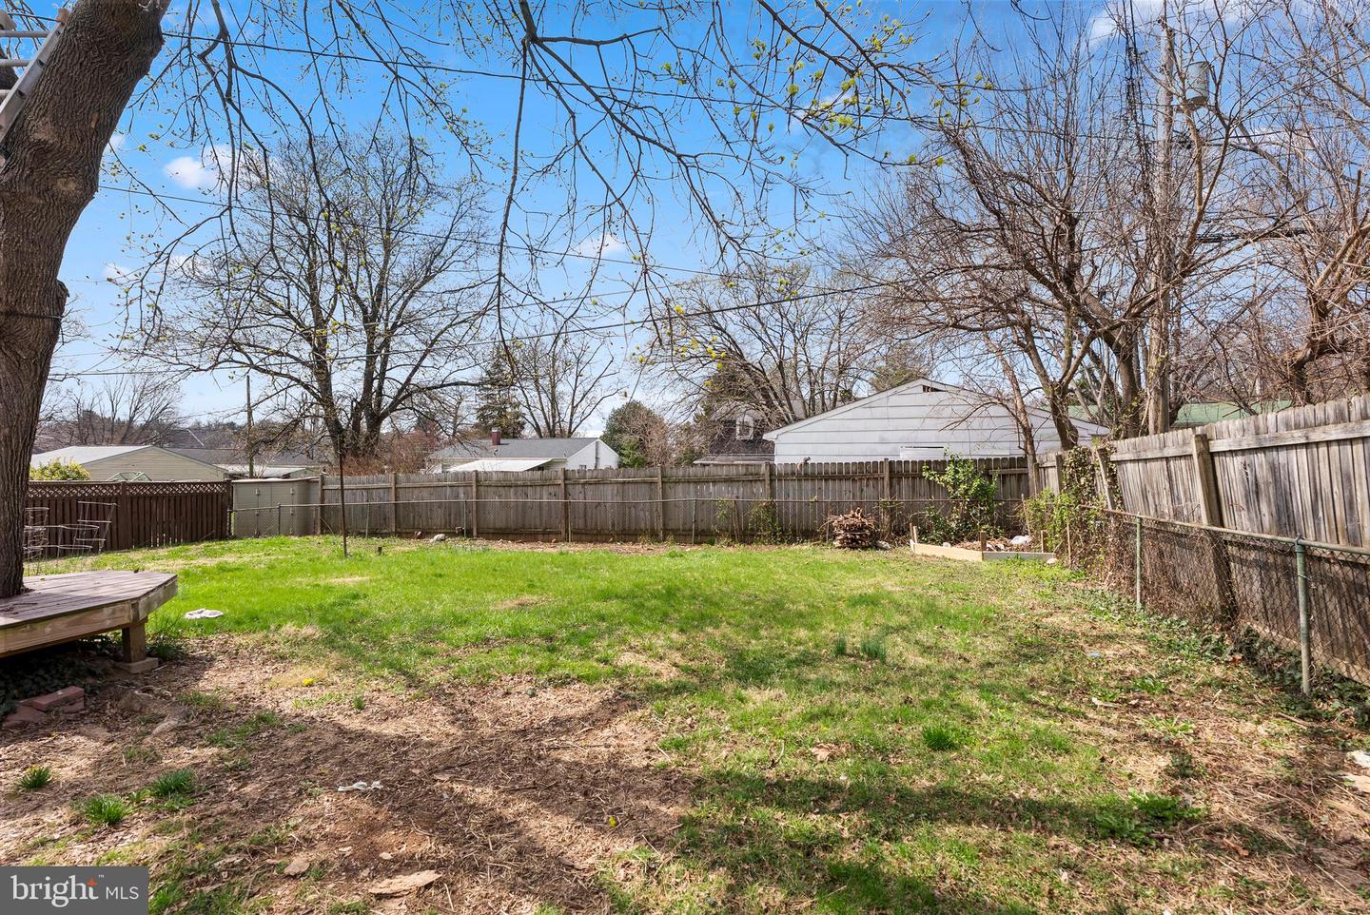
Beautiful 4-Bedroom Split Foyer with Sunroom & Finished Basement Welcome to this beautiful 4-bedroom, 2.5-bath split foyer home offering comfort, space, and convenience. Step inside to find hardwood floors throughout the main level and a freshly painted interior that feels bright and inviting. The updated kitchen flows effortlessly into the living and dining areas, perfect for everyday living and entertaining. Just off the main level, enjoy a large sunroom overlooking a spacious backyard, ideal for relaxing or hosting gatherings. The fully finished basement features a large laundry room, a full bathroom, and additional living space—perfect for guests, a recreation room, or home office. Bedroom furniture, including a bed frame, mattress, and TV, will convey on the lower level for added convenience. Additional highlights include: Newly installed concrete driveway Large backyard Recently updated interior Convenient location near grocery stores and major highways This move-in-ready home combines space, functionality, and a prime location—don’t miss it!
/u.realgeeks.media/realvolutionhomes/RealVolution_Logo-White.png)
Additional Information
- Subdivision
- Westview Park
- Taxes
- $3287
- Interior Features
- Combination Dining/Living, Wood Floors
- School District
- Baltimore County Public Schools
- Heating
- Forced Air
- Heating Fuel
- Natural Gas
- Cooling
- Other
- Water
- Public
- Sewer
- Public Sewer
- Room Level
- Bathroom 1: Main, Dining Room: Main, Living Room: Main, Half Bath: Main, Utility Room: Lower 1, Family Room: Lower 1, Sun/Florida Room: Main, Kitchen: Main, Office: Lower 1
- Basement
- Yes
Mortgage Calculator
Listing courtesy of Long & Foster Real Estate, Inc.. Contact: