2724 N Point Ter, Dundalk, MD 21222
- $270,000
- 2
- BD
- 1
- BA
- 846
- SqFt




- List Price
- $270,000
- Price Change
- ▼ $9,000 1776722438
- Days on Market
- 75
- Status
- ACTIVE
- MLS#
- MDBC2147592
- Bedrooms
- 2
- Bathrooms
- 1
- Full Baths
- 1
- Living Area
- 846
- Lot Size (Acres)
- 0.15
- Style
- Ranch/Rambler
- Year Built
- 1929
- County
- Baltimore
- School District
- Baltimore County Public Schools
Property Description
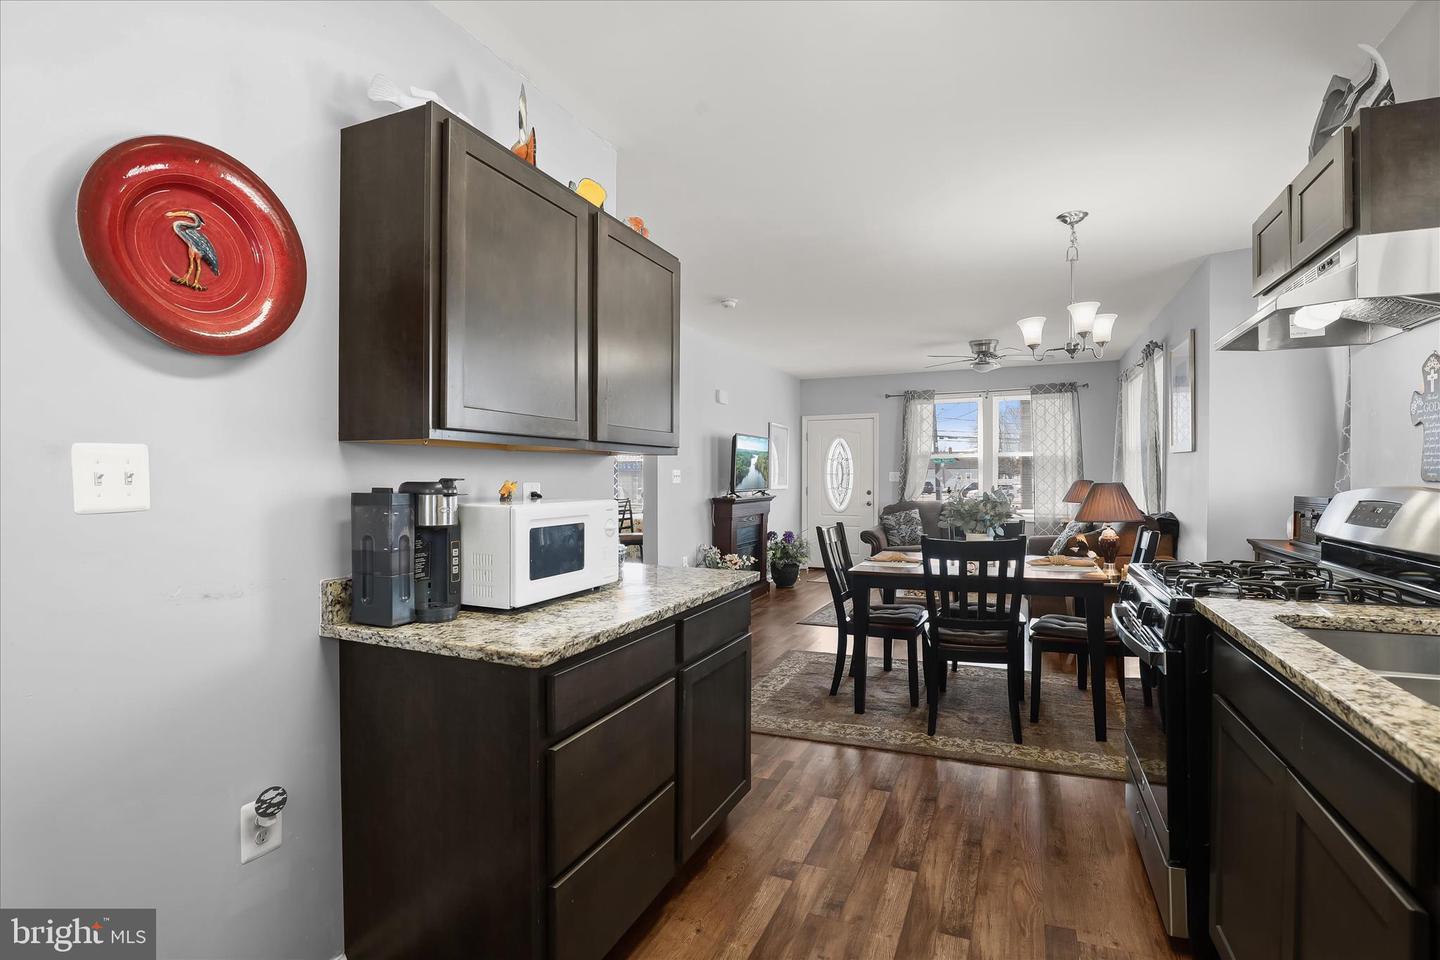
Pristine and recently updated, this 2-bedroom, 1-bath home in North Point Terrace offers comfort, convenience, and easy single-level living. A welcoming covered front porch leads inside to a sunny open floor plan featuring laminate plank flooring and a pleasing neutral color palette throughout the main living areas. The living room flows seamlessly into the dining area and kitchen, where granite countertops, stainless steel appliances, and a double sink create a functional and attractive space for everyday living. A side entrance from the kitchen provides easy access to the extended driveway and a roll-up door outbuilding that can accommodate a vehicle or serve as additional storage or workshop space. Two comfortable bedrooms feature wood-inspired laminate plank flooring and ceiling fans, while the full hall bath includes ceramic tile flooring and a tub/shower with decorative tile surround. Main level laundry adds to the ease of one-level living, and the full unfinished basement offers excellent storage for seasonal items, sports equipment, and more. Move-in ready and conveniently located with easy access to I-95 and I-695, this single-family home is a wonderful opportunity.
/u.realgeeks.media/realvolutionhomes/RealVolution_Logo-White.png)
Additional Information
- Subdivision
- North Point Terrace
- Taxes
- $3706
- Interior Features
- Bathroom - Tub Shower, Combination Dining/Living, Combination Kitchen/Dining, Dining Area, Entry Level Bedroom, Floor Plan - Open, Kitchen - Country, Upgraded Countertops
- School District
- Baltimore County Public Schools
- Elementary School
- Charlesmont
- Middle School
- General John Stricker
- High School
- Patapsco High & Center For Arts
- Flooring
- Ceramic Tile, Laminate Plank
- Exterior Features
- Exterior Lighting
- View
- Garden/Lawn
- Heating
- Forced Air
- Heating Fuel
- Natural Gas
- Cooling
- Central A/C, Ceiling Fan(s)
- Water
- Public
- Sewer
- Public Sewer
- Room Level
- Basement: Lower 1, Living Room: Main, Dining Room: Main, Kitchen: Main, Primary Bedroom: Main, Bedroom 2: Main, Laundry: Main
- Basement
- Yes
Mortgage Calculator
Listing courtesy of Northrop Realty. Contact: 4105310321