10631 Jones Rd, Kingsville, MD 21087
- $524,900
- 4
- BD
- 2
- BA
- 2,660
- SqFt





- List Price
- $524,900
- Price Change
- ▼ $25,000 1781670073
- Days on Market
- 229
- Status
- ACTIVE
- MLS#
- MDBC2135518
- Bedrooms
- 4
- Bathrooms
- 2
- Full Baths
- 2
- Living Area
- 2,660
- Lot Size (Acres)
- 2.87
- Style
- Colonial
- Year Built
- 1802
- County
- Baltimore
- School District
- Baltimore County Public Schools
Property Description
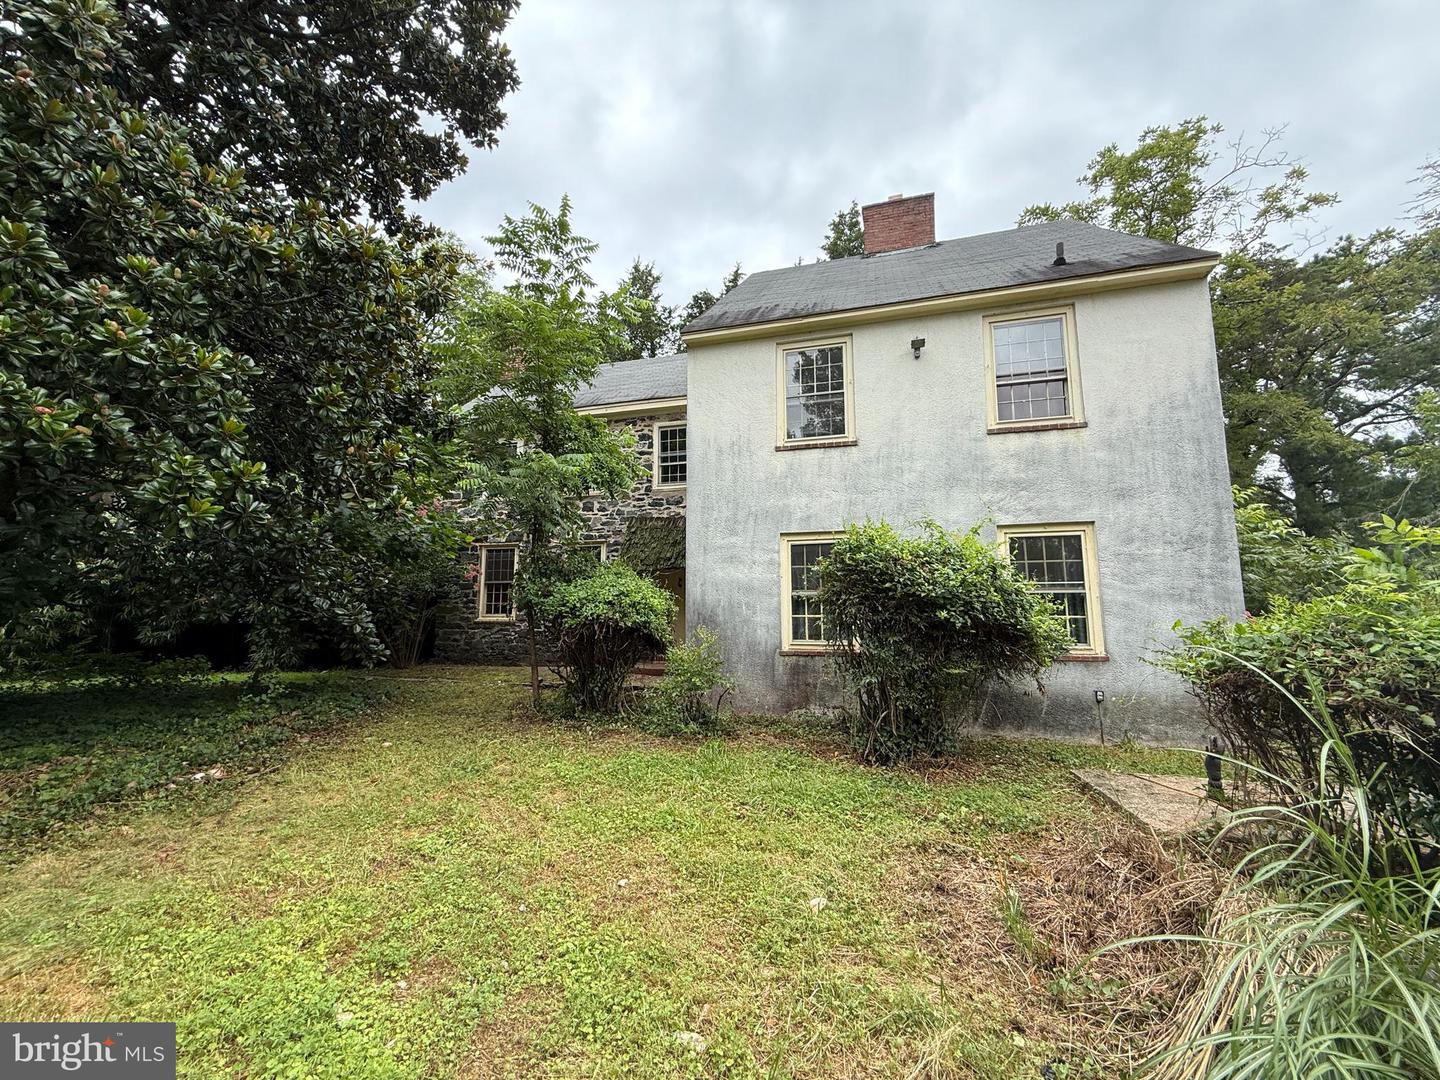
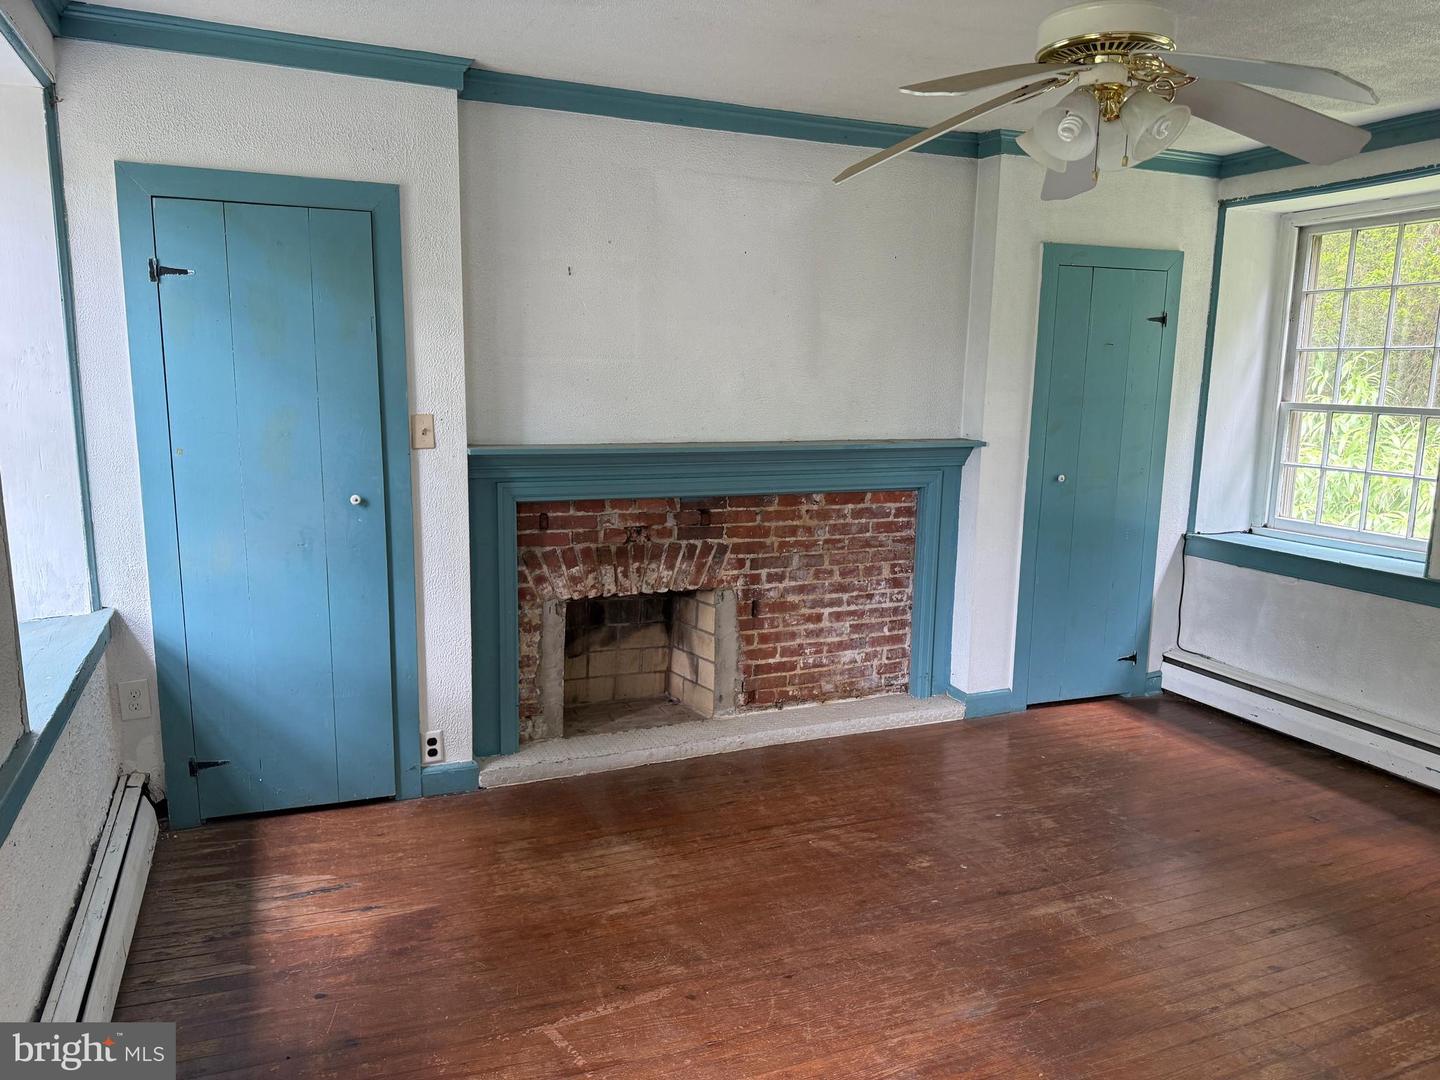
Business owners, trades people, car collectors, gardeners, hobbyists and even historians, the list goes on regarding how the next owner can use this property. Remember now, we are talking Kingsville ! where an opportunity like this comes along very rarely. You can own just about three private and secluded acres surrounded by nature yet offering two enormous outbuildings which would be perfect for a contractor, mechanic or business owner. The possibilities here are endless. There is even a second residence in one of the two outbuildings. The centerpiece to this compound is a classic stone built colonial that dates all the way back to 1802. We’re talking hand hewn timber, plaster and luxurious wood trim and detail. There are fireplaces and high ceilings, plenty of light offered by extra large windows with deep returns. All crafted in old world tradition using local stone construction. The two out buildings offer workshop space, storage, office space and even a showroom. Bring your business, your equipment and your materials. We have space for everything here. Have an extra large family or someone coming along? There is a full residence in the second outbuilding including a gourmet kitchen and oversize rooms. Convenient to Bel Air and even Baltimore. live Like a king in Kingsville!! Sold As-Is, Where-Is with no expressed or implied warranties.
/u.realgeeks.media/realvolutionhomes/RealVolution_Logo-White.png)
Additional Information
- Subdivision
- Kingsville
- Short Sale
- Yes
- Taxes
- $3872
- Interior Features
- Additional Stairway, 2nd Kitchen, Attic, Bathroom - Stall Shower, Bathroom - Tub Shower, Breakfast Area, Built-Ins, Carpet, Ceiling Fan(s), Dining Area, Entry Level Bedroom, Exposed Beams, Flat, Floor Plan - Open, Floor Plan - Traditional, Formal/Separate Dining Room, Kitchen - Country, Kitchen - Eat-In, Kitchen - Gourmet, Kitchen - Island, Kitchen - Table Space, Pantry, Store/Office, Stove - Wood, Wine Storage, Wood Floors
- School District
- Baltimore County Public Schools
- Elementary School
- Call School Board
- Middle School
- Call School Board
- High School
- Call School Board
- Fireplaces
- 3
- Fireplace Description
- Brick, Mantel(s), Wood
- Flooring
- Carpet, Ceramic Tile, Concrete, Hardwood, Partially Carpeted, Wood
- Garage
- Yes
- Garage Spaces
- 6
- Exterior Features
- Boat Storage, Exterior Lighting, Flood Lights, Outbuilding(s), Play Area, Secure Storage
- Pool Description
- Fenced, In Ground
- View
- Street, Trees/Woods
- Heating
- Radiator, Baseboard - Hot Water, Hot Water, Radiant
- Heating Fuel
- Oil, Propane - Leased
- Cooling
- Ceiling Fan(s), Window Unit(s)
- Roof
- Unknown, Asphalt, Composite, Built-Up, Flat, Hip, Pitched, Shingle
- Utilities
- Above Ground, Propane
- Water
- Private, Well
- Sewer
- Septic = # of BR, Septic > # of BR, Septic < # of BR, Septic Exists
- Room Level
- Kitchen: Main, Living Room: Main, Study: Main, Dining Room: Main, Bathroom 1: Upper 1, Laundry: Upper 1, Bedroom 1: Upper 1, Bedroom 2: Upper 1, Bedroom 3: Upper 1, Bedroom 4: Upper 2
Mortgage Calculator
Listing courtesy of Cummings & Co. Realtors. Contact: (410) 823-0033