Share this with your friends


+14106704762
Cummings & Company Realtors
1404 Strathmore Dr, Bel Air, MD 21015
- $839,900
- 4
- BD
- 4
- BA
- 4,372
- SqFt




- Sold Price
- $839,900
- List Price
- $849,900
- Closing Date
- Apr 01, 2026
- Status
- CLOSED
- MLS#
- MDHR2049876
- Bedrooms
- 4
- Bathrooms
- 4
- Full Baths
- 3
- Half Baths
- 1
- Living Area
- 4,372
- Lot Size (Acres)
- 0.17
- Style
- Villa
- Year Built
- 2019
- County
- Harford
- School District
- Harford County Public Schools
Property Description
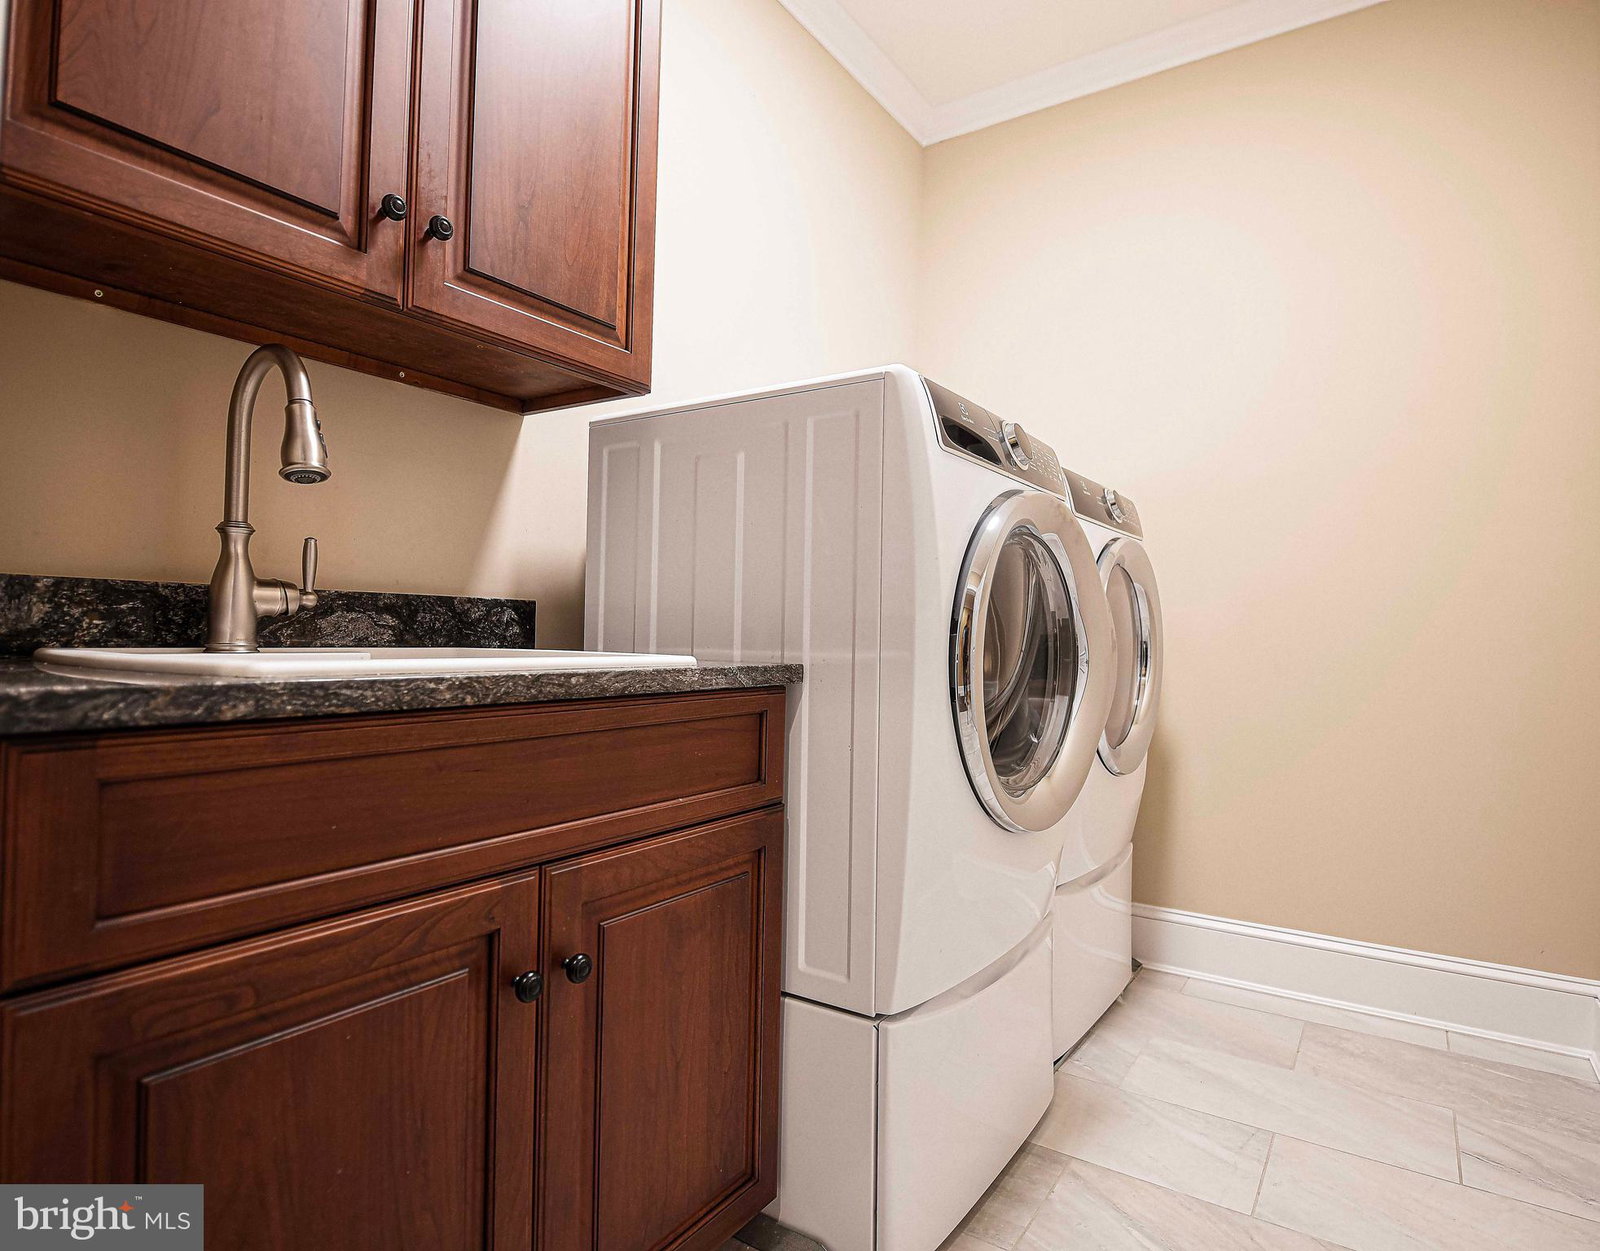
Updated List Price. Welcome to Glenangus Villa living, at 1404 Strathmore Dr. Luxury at its finest. Just six years young and gently lived in, this stunning four-bedroom villa is the newest in the community and offers over 4,300 square feet of beautifully finished space across three levels. Every detail, inside and out, has been thoughtfully designed. On the main floor, you’ll find a gourmet kitchen with custom cabinetry, a spacious primary suite with its own bath, and a convenient laundry room—all just steps from the main living and dining areas with gleaming custom hardwood floors. A screened porch with a built-in ceiling fan extends the living space outdoors, perfect for relaxing. Heading upstairs, you’ll notice more detailed trim work, accent lighting along the stairway, and a warm loft with custom solid wood floors. This level also features two generously sized bedrooms and a full bathroom. One of these rooms could also be wonderful office space. The lower level is just as impressive, with custom trim, more custom cabinetry, built-ins, and lighting. There’s a large bedroom with dual closets, another full bath with rainwater custom glass shower doors, and plenty of unfinished, insulated storage space. Comfort and efficiency are top of mind here—each floor has its own heating and cooling system, the water heater is tankless, and a built-in alarm system is ready for you to connect. Outside, you’ll find a gas line for grilling, a generator for backup power, and a covered front porch with a custom walkway and gate. The two-car garage is spotless, with a finished floor and plenty of cabinetry for organization. There are so many wonderful custom details to see and enjoy at 1404 Strathmore Dr.
/u.realgeeks.media/realvolutionhomes/RealVolution_Logo-White.png)
Additional Information
- Subdivision
- Glenangus
- HOA Fee
- $200
- Interior Features
- Walk-In Pantry, Some Carpeting, Ceiling Fans, Chair Railings, Crown Molding, Separate Dining Room, Entry Level Bedroom, Family Room Off Kitchen, Open Floor Plan, Gourmet Kitchen, Kitchen Island, Pantry, Bath in Primary Bedroom, Recessed Lighting, Upgraded Countertops, Bar, Window Treatments, Wood Floors
- School District
- Harford County Public Schools
- Fireplaces
- 1
- Flooring
- Hardwood, Carpet, Brick
- Garage Spaces
- 2
- Exterior Features
- Street Lights
- Heating
- Forced Air, Zoned, Other
- Cooling
- Central Air, Zoned, Ceiling Fan(s)
- Utilities
- Natural Gas Available
- Water
- Public
- Sewer
- Public Sewer
- Basement
- Daylight, Partial, Heated, Improved, Windows, Finished
Mortgage Calculator
Listing courtesy of Berkshire Hathaway HomeServices PenFed Realty. Contact:
Selling Office: Keller Williams Gateway LLC.