3444 N Abingdon St, Arlington, VA 22207
- $2,400,000
- 6
- BD
- 6
- BA
- 4,635
- SqFt




- List Price
- $2,400,000
- Days on Market
- 0
- Status
- ACTIVE
- MLS#
- VAAR2079882
- Bedrooms
- 6
- Bathrooms
- 6
- Full Baths
- 6
- Living Area
- 4,635
- Lot Size (Acres)
- 0.46
- Style
- Colonial
- Year Built
- 1951
- County
- Arlington
- School District
- Arlington County Public Schools
Property Description
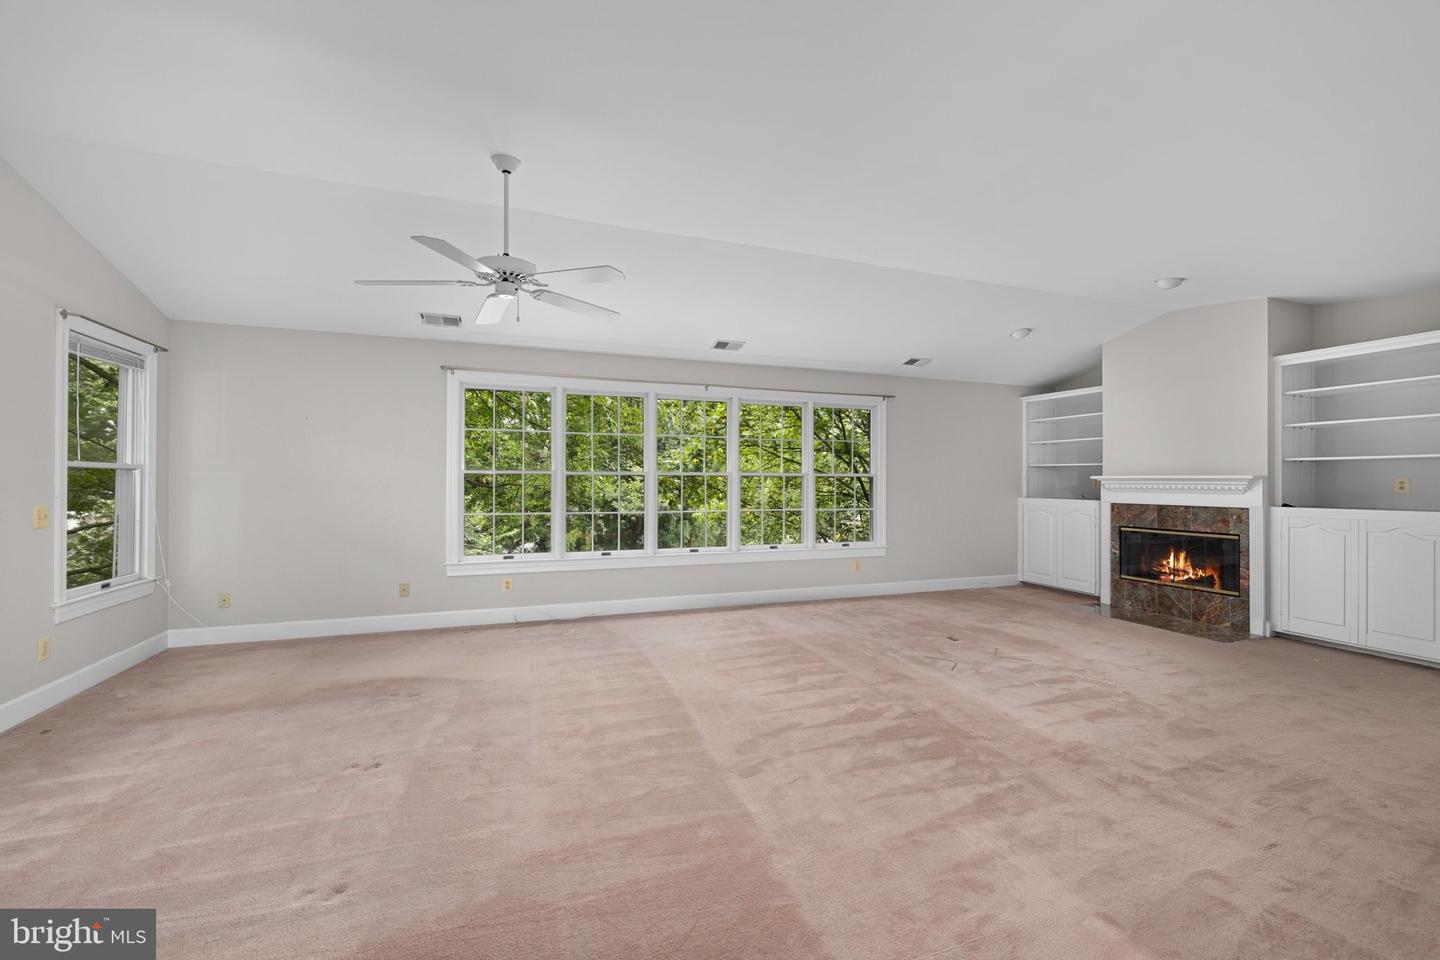
Set on an expansive corner lot in sought after Country Club Hills, this home has been thoughtfully expanded to offer six bedrooms and six baths across three levels and over 6,000 square feet of flexible and flowing living space. A welcoming foyer leads to the living room with a wood-burning fireplace and a bay window that opens to the dining room with French doors to the backyard deck. The kitchen, featuring white cabinetry, granite countertops and KitchenAid and Jenn-Air appliances, opens to both the dining room and the sitting room/breakfast room with a wood-burning fireplace. From here, there is access to the cozy front porch, a sunroom that makes an ideal office or reading room, and the large family room with a fireplace, 9' ceilings and access to the oversized screened porch overlooking the backyard. Additionally on this level, there is a spacious bedroom suite, as well as two bedrooms that share a full bath. The upper level features a loft area with storage that leads to the primary suite with a generously-sized bedroom providing dual walk-in closets and a fireplace. The primary bath includes dual vanities, a large jetted tub, separate glass shower and a private water closet. Two spacious bedroom suites complete this level. The lower level offers a large recreation room with a fireplace and access to the backyard patio, a bonus room, a full bath, multiple storage rooms, a laundry room with a sink, and access to the attached four-car garage. The fully-fenced and private backyard provides a large screened porch with a deck leading down to the large patio, covered porch and sweeping lawn. Walk to Washington Golf and Country Club, Glebe Road Park and Gulf Branch Nature Center, it’s an easy drive to DC and Tysons.
/u.realgeeks.media/realvolutionhomes/RealVolution_Logo-White.png)
Additional Information
- Subdivision
- Country Club Hills
- Taxes
- $22440
- Interior Features
- Bathroom - Stall Shower, Bathroom - Tub Shower, Bathroom - Walk-In Shower, Breakfast Area, Entry Level Bedroom, Floor Plan - Traditional, Formal/Separate Dining Room, Kitchen - Gourmet, Primary Bath(s), Walk-in Closet(s), Wine Storage, Wood Floors, Skylight(s)
- School District
- Arlington County Public Schools
- Elementary School
- Jamestown
- Middle School
- Williamsburg
- High School
- Yorktown
- Fireplaces
- 5
- Fireplace Description
- Wood
- Flooring
- Hardwood
- Garage
- Yes
- Garage Spaces
- 4
- Heating
- Hot Water
- Heating Fuel
- Natural Gas
- Cooling
- Central A/C
- Roof
- Asphalt, Shingle
- Water
- Public
- Sewer
- Public Sewer
- Room Level
- Primary Bedroom: Upper 1, Primary Bathroom: Upper 1, Sitting Room: Upper 1, Bedroom 2: Upper 1, Full Bath: Upper 1, Bedroom 3: Upper 1, Full Bath: Upper 1, Foyer: Main, Living Room: Main, Dining Room: Main, Kitchen: Main, Sitting Room: Main, Sun/Florida Room: Main, Family Room: Main, Screened Porch: Main, Bedroom 4: Main, Full Bath: Main, Bedroom 5: Main, Bedroom 6: Main, Full Bath: Main, Recreation Room: Lower 1, Laundry: Lower 1, Bonus Room: Lower 1, Storage Room: Lower 1, Other: Lower 1
- Basement
- Yes
Mortgage Calculator
Listing courtesy of Washington Fine Properties, LLC. Contact: info@wfp.com