566 Wild Apple Ln, Paw Paw, WV 25434
- $299,000
- 3
- BD
- 2
- BA
- 1,960
- SqFt
















- List Price
- $299,000
- Days on Market
- 117
- Status
- ACTIVE
- MLS#
- WVHS2007370
- Bedrooms
- 3
- Bathrooms
- 2
- Full Baths
- 2
- Living Area
- 1,960
- Lot Size (Acres)
- 2.05
- Style
- Ranch/Rambler
- Year Built
- 2001
- County
- Hampshire
- School District
- Hampshire County Schools
Property Description
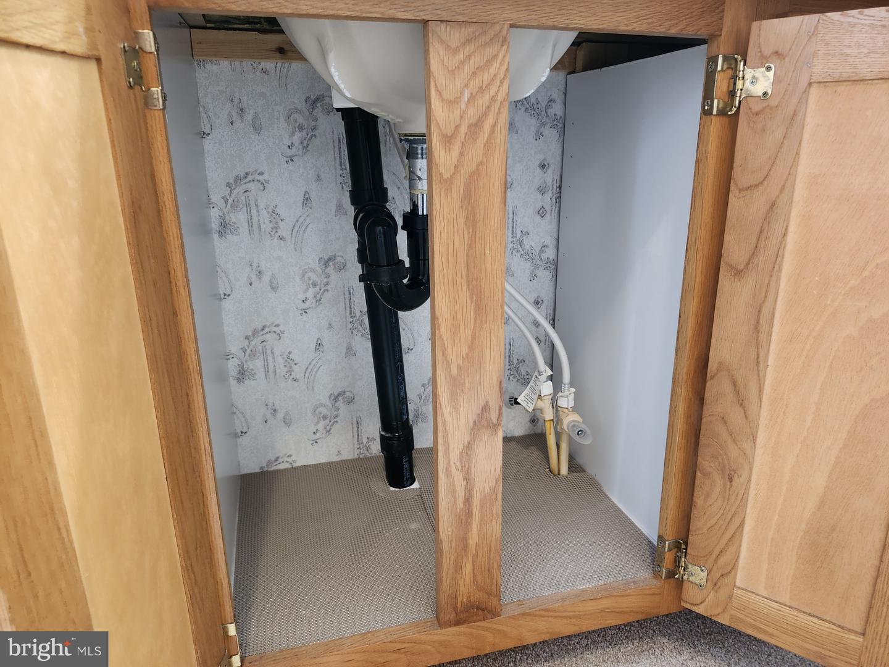
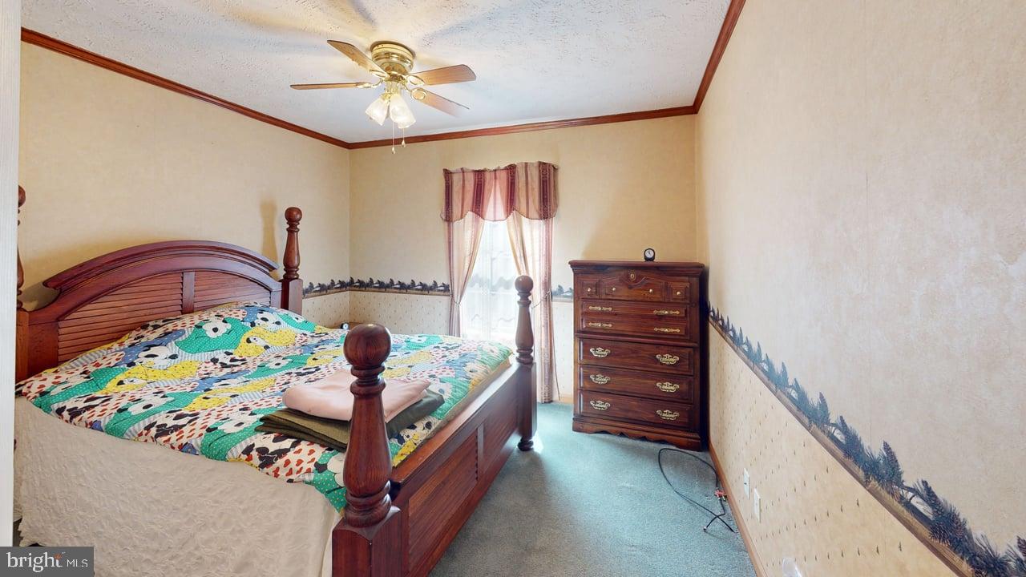
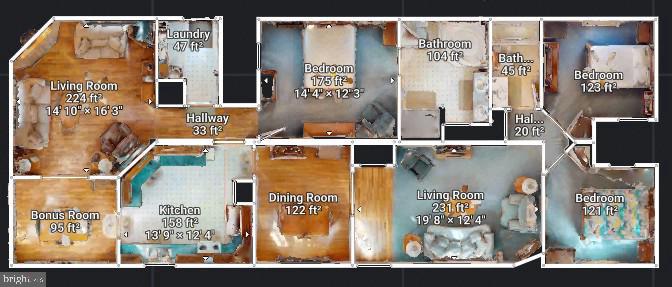
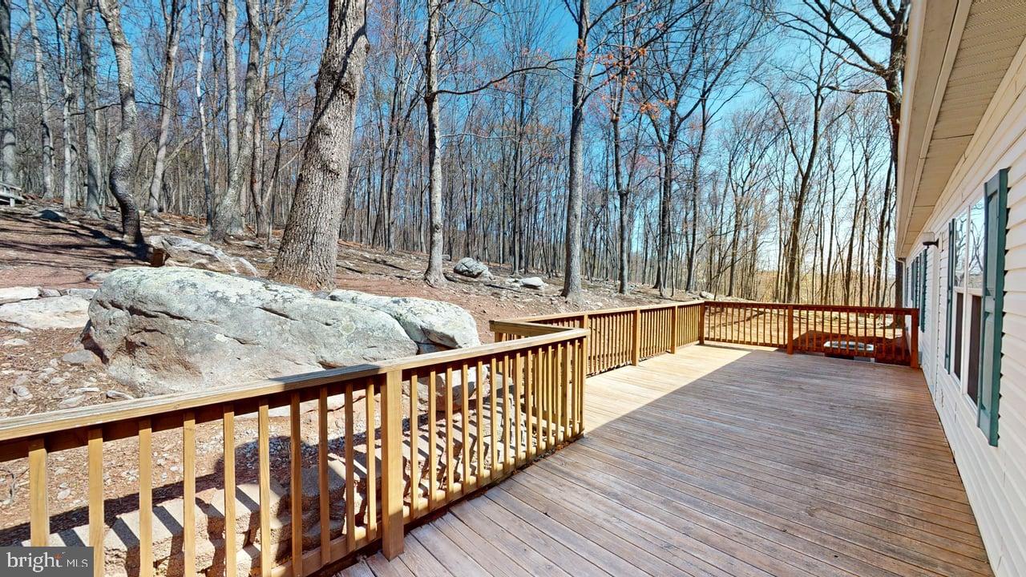
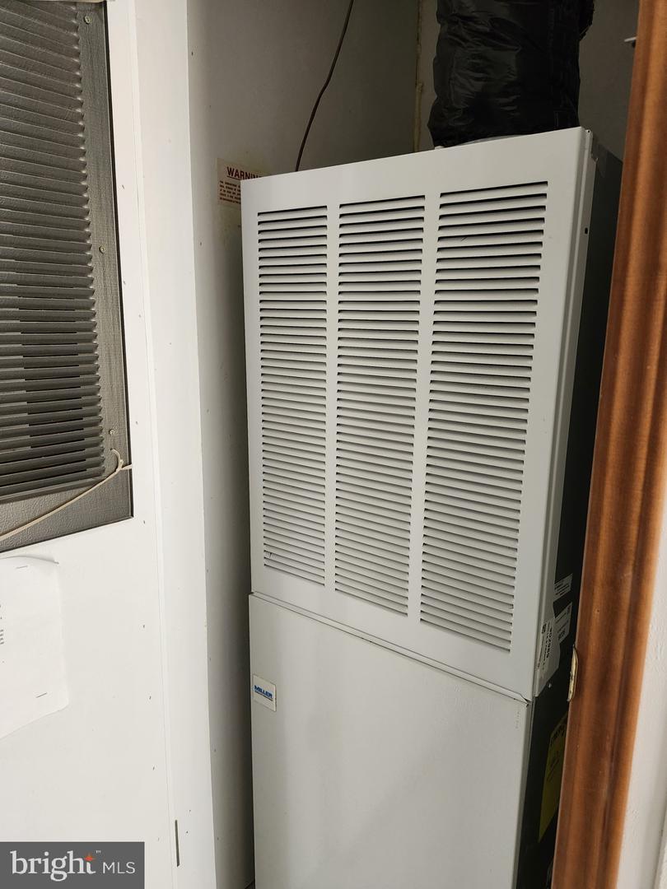
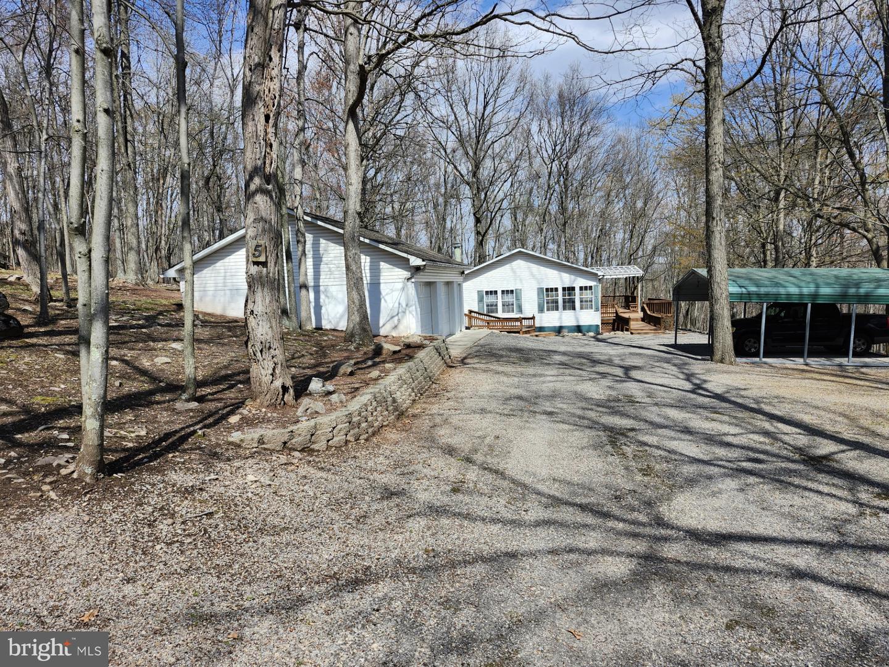
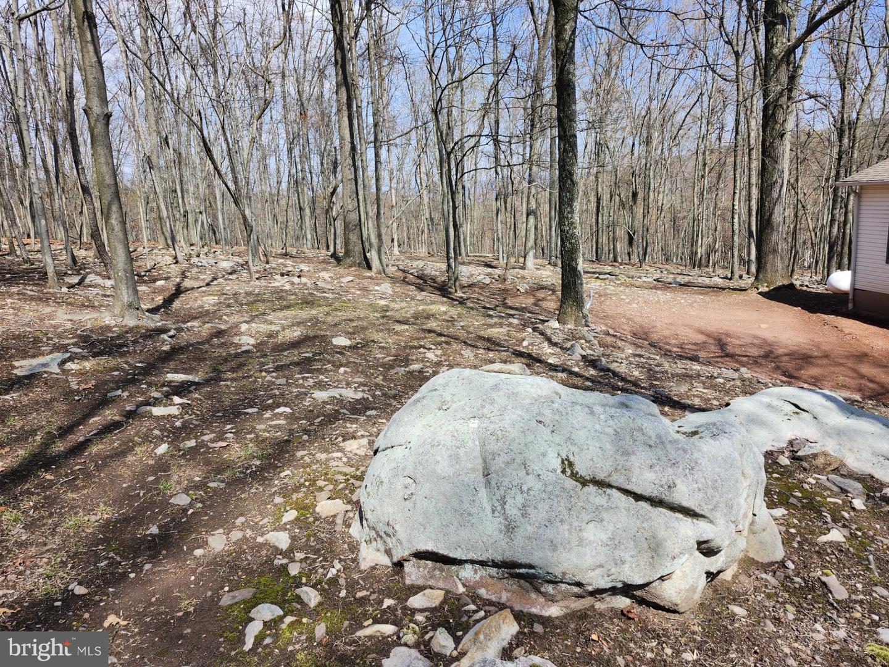
MAJOR PRICE CUT! YOU WILL NOT FIND A CLEANER, NICER HOME FOR THIS PRICE! LESS THAN 45 MINUTES FROM WINCHESTER, VA! EVERY HOME TELLS A STORY, TAKE THE TIME TO HEAR THIS ONE TO THE END!!!! PRISTINE, CHARMING, PRIDE OF OWNERSHIP, JUST A FEW THINGS THAT COME TO MIND WITH THIS 2000 SQ FT, 3 BDR, 2 BATH HOME. This home sits on 2+ acres, improved by an oversized two car garage, a 10x16 storage building, and an 18x20 carport. It has a NEW HVAC system that is only 3 years old, the well pump was also replaced a few years ago, and it also has gas heat as a backup heat source and the tank is owned. HI-SPEED FIBER OPTIC INTERNET is available, the H.O.A is a more than reasonable $300 per year, which includes SNOW REMOVAL, TRASH REMOVAL, AND ROAD MAINTENANCE, where else can you get that? Home is located in a "CLOTHING OPTIONAL" development, which borders the AVALON RESORT! Everything about this property is CLEAN & PRISTINE! The home is in immaculate condition, the landscaping and the property is charming. There are two gas fireplace's for you to use, 6 ceiling fan's throughout the house, and last but DEFINITELY NOT LEAST, THIS HOME COMES FULLY FURNISHED!!!!!!!!!! Each bedroom is fully furnished with solid furniture, the dining room and sunroom are furnished, couch, love seat, recliner, the furniture is just too numerous to mention and it is all in excellent condition! TURN KEY OPERATION HERE!!!!!!! PLEASE TAKE THE TIME TO VIEW ALL OF THE PICTURES AND ALL THAT THIS PROPERTY TRULY HAS TO OFFER!
/u.realgeeks.media/realvolutionhomes/RealVolution_Logo-White.png)
Additional Information
- Subdivision
- Somerset
- Taxes
- $551
- HOA Fee
- $300
- HOA Frequency
- Annually
- Interior Features
- Walk-in Closet(s), Formal/Separate Dining Room, Ceiling Fan(s), Carpet, Bathroom - Soaking Tub, Family Room Off Kitchen
- School District
- Hampshire County Schools
- Elementary School
- Call School Board
- Middle School
- Romney
- High School
- Hampshire
- Fireplaces
- 2
- Fireplace Description
- Gas/Propane
- Flooring
- Carpet, Vinyl
- Garage
- Yes
- Garage Spaces
- 2
- Exterior Features
- Stone Retaining Walls, Outbuilding(s), Exterior Lighting
- View
- Trees/Woods
- Heating
- Heat Pump(s), Heat Pump - Gas BackUp, Wall Unit
- Heating Fuel
- Electric, Propane - Owned
- Cooling
- Heat Pump(s)
- Roof
- Architectural Shingle
- Utilities
- Electric Available, Multiple Phone Lines, Phone Available
- Water
- Well
- Sewer
- On Site Septic
Mortgage Calculator
Listing courtesy of Coldwell Banker Home Town Realty. Contact: 125014.lead@leads.leadrouter.com