665 Holly Corner Rd, Fredericksburg, VA 22406
- $470,000
- 3
- BD
- 3
- BA
- 864
- SqFt




- List Price
- $470,000
- Days on Market
- 12
- Status
- ACTIVE
- MLS#
- VAST2051946
- Bedrooms
- 3
- Bathrooms
- 3
- Full Baths
- 2
- Half Baths
- 1
- Living Area
- 864
- Lot Size (Acres)
- 1.28
- Style
- Split Foyer
- Year Built
- 1977
- County
- Stafford
- School District
- Stafford County Public Schools
Property Description
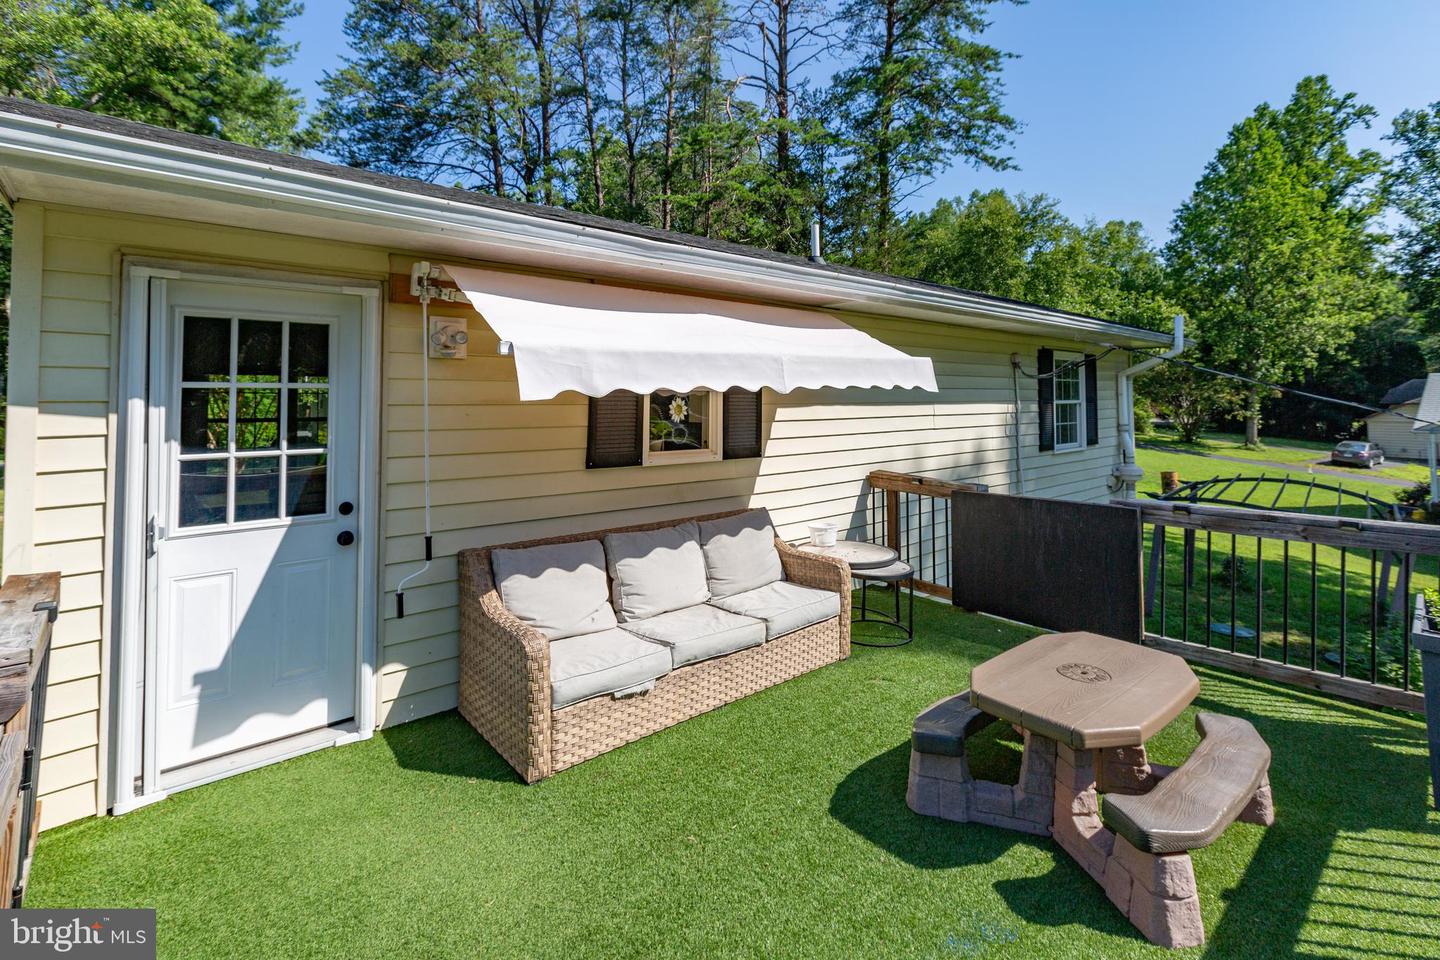
Tucked away on 1.28 private acres, this charming split foyer offers the perfect blend of comfort, function, and outdoor living — all just minutes from shopping and major commuting routes. Step inside to find a bright, open-concept main level where the kitchen flows seamlessly into the living room, anchored by a stunning custom wood countertop Island that adds warmth and character. Whether you're hosting friends or enjoying a quiet evening in, this space was designed for real life. The primary suite is your personal retreat, complete with a private full bath and a generous walk-in closet. Two additional bedrooms and another full bath round out bedroom & bath count, with a convenient half bath on the main level for guests. Step downstairs and find the Family room with a built in "penny topped" bar perfect for hosting that next family event. Outside is where this property truly shines. Two separate decks invite you to soak up the morning sun or unwind at the end of the day, with the upper deck offering a retractable awning if the sun gets too hot. While the dedicated fire pit area sets the stage for weekend gatherings under the stars. You can just imagine the campfire stories & smores cooking. Have an RV to park or Electric vehicle? That's no problem, 50amp plug already in place. With over an acre to call your own, there's plenty of room to garden, play, or simply spread out and breathe. The standout feature? A Two room outbuilding with electricity and water access just outside — ideal as a workshop, home business space, hobby studio, or simply extra storage. The possibilities are endless. Don't let this one slip by schedule your showing today.
/u.realgeeks.media/realvolutionhomes/RealVolution_Logo-White.png)
Additional Information
- Subdivision
- None Available
- Taxes
- $2902
- Interior Features
- Bar, Bathroom - Walk-In Shower, Bathroom - Tub Shower, Combination Kitchen/Living, Kitchen - Island, Stove - Pellet, Walk-in Closet(s)
- School District
- Stafford County Public Schools
- Elementary School
- Hartwood
- Middle School
- Gayle
- High School
- Mountain View
- Exterior Features
- Awning(s), Outbuilding(s)
- Heating
- Forced Air, Heat Pump - Electric BackUp
- Heating Fuel
- Electric
- Cooling
- Central A/C
- Water
- Well
- Sewer
- Private Septic Tank
- Room Level
- Living Room: Main, Kitchen: Main, Primary Bedroom: Main, Primary Bathroom: Main, Bedroom 2: Main, Half Bath: Main, Family Room: Lower 1, Bathroom 2: Lower 1, Bedroom 3: Lower 1, Laundry: Lower 1
Mortgage Calculator
Listing courtesy of Coldwell Banker Elite. Contact: